
4020 Co Rd 200, Florence, AL 35633
Local realty services provided by:CENTURY 21 Clement Realty, Inc.
4020 Co Rd 200,Florence, AL 35633
$269,900
- 3 Beds
- 3 Baths
- 2,071 sq. ft.
- Single family
- Pending
Listed by: suzanne mothershed
Office: 5:41 realty
MLS#:530841
Source:AL_SMLSA
Price summary
- Price:$269,900
- Price per sq. ft.:$130.32
About this home
Country charm and convenience is waiting for you in the Central community. If you are looking for a home that offers space, privacy, and a little breathing room without being far from town, this one is worth a look! This charming home is nestled on 2.07 acres, offering the peace of country living. Inside this 3 bedroom, 2.5 bathroom home, you will also find a bonus room that could be a 4th bedroom/office space, a beautiful kitchen, warm hardwood floors, and plenty of space to make yourself at home. Recent updates include new windows and appliances, both installed in 2024, and a 2 car -carport. Outside, there is room to spread out and enjoy the property, with a garage workshop area, and a storage shed which would be perfect for hobbies, projects, equipment, or extra storage. Give us a call to set up your showing today!
Contact an agent
Home facts
- Year built:1962
- Subdivision & Development:County
- Listing ID #:530841
- Added:57 day(s) ago
- Updated:October 21, 2026 at 07:52 AM
Rooms and interior
- Bedrooms:3
- Total bathrooms:3
- Full bathrooms:2
- Half bathrooms:1
- Rooms Total:10
- Flooring:Ceramic Tile, Vinyl, Wood
- Kitchen Description:Dishwasher, Electric Oven, Microwave, Refrigerator
- Living area:2,071 sq. ft.
Heating and cooling
- Cooling:Electric
- Heating:Fireplace(s), Natural Gas
Structure and exterior
- Roof:Shingle
- Year built:1962
- Building area:2,071 sq. ft.
- Lot area:2.07 Acres
- Lot Features:Back Yard, Corner Lot, Front Yard, Level
- Construction Materials:Brick, Vinyl Siding
- Exterior Features:Patio
- Foundation Description:Crawl Space
- Levels:1 Story
Schools
- High school:Central
- Middle school:Central
- Elementary school:Central
Utilities
- Water:Public
- Sewer:Septic Tank
Finances and disclosures
- Price:$269,900
- Price per sq. ft.:$130.32
- Tax amount:$661 (2025)
Features and amenities
- Appliances:Dishwasher, Electric Oven, Microwave, Refrigerator
- Laundry features:Inside
Parking
- Parking description:Detached Carport
- Carport spaces:2
New listings near 4020 Co Rd 200
- New
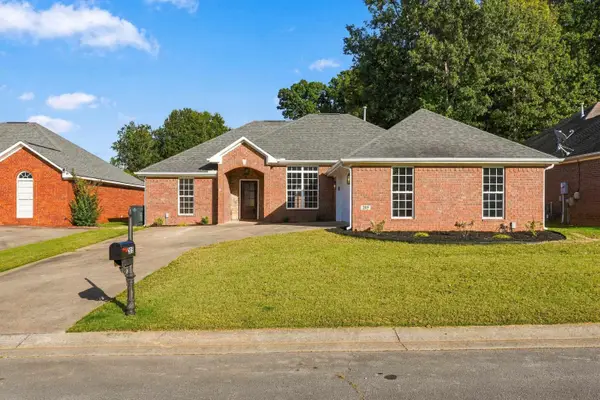 $324,900Active3 beds 2 baths1,717 sq. ft.
205 Somerled Ct, Florence, AL 35633
MLS# 531907Listed by: AG REAL ESTATE - New
 $189,900Active3 beds 2 baths1,250 sq. ft.
532 Eugenia Street, Florence, AL 35630
MLS# 21932171Listed by: AG REAL ESTATE - New
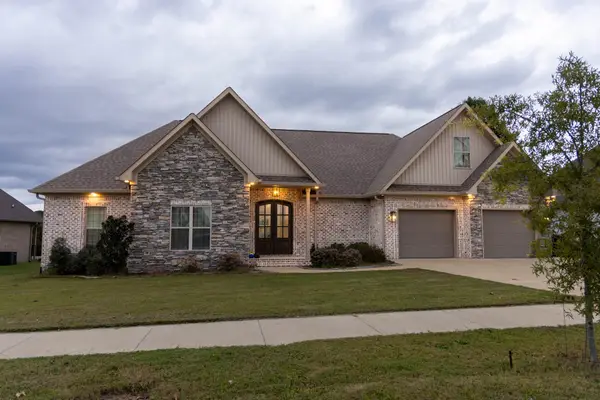 $479,900Active4 beds 3 baths2,497 sq. ft.
714 Saddleridge Way, Florence, AL 35630
MLS# 531896Listed by: COLDWELL BANKER PINNACLE PROPERTIES - New
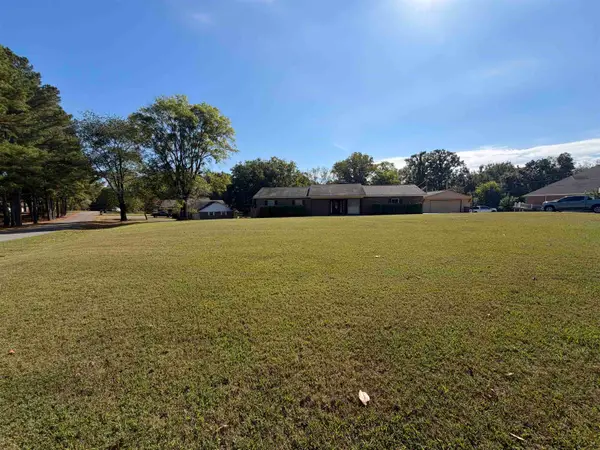 $329,000Active3 beds 3 baths1,656 sq. ft.
301 Cypress Cv, Florence, AL 35634
MLS# 531894Listed by: PATRIOT REALTY - New
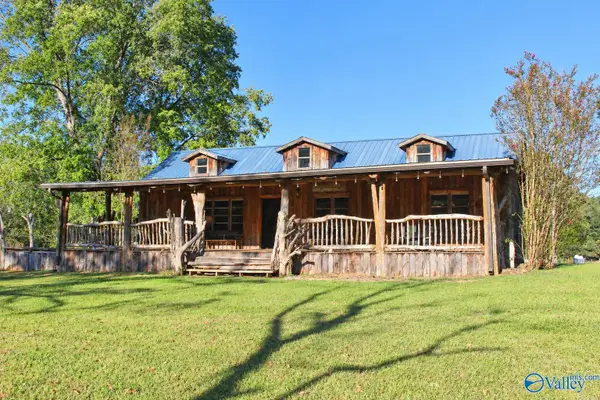 $266,700Active5 beds 2 baths2,935 sq. ft.
4409 County Road 200, Florence, AL 35633
MLS# 21932088Listed by: NORLUXE REALTY HUNTSVILLE - New
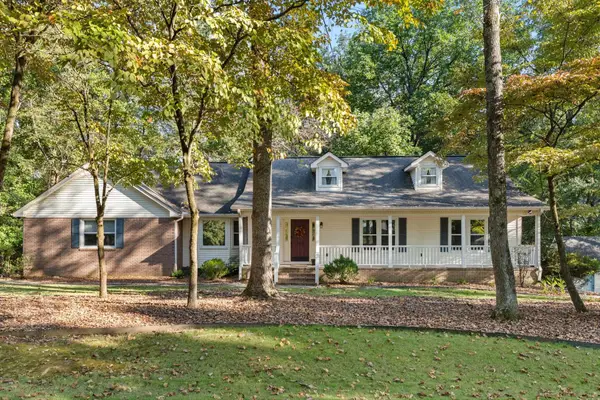 $435,000Active4 beds 3 baths3,298 sq. ft.
7732 Dr Kennedy Dr, Florence, AL 35634
MLS# 531874Listed by: FERNHILL REALTY LLC - New
 $425,000Active3 beds 3 baths1,850 sq. ft.
1909 Erskine Dr, Florence, AL 35630
MLS# 531875Listed by: FERNHILL REALTY LLC - New
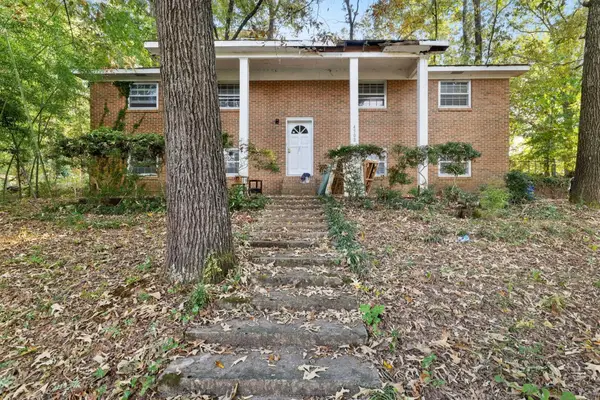 $139,990Active4 beds 3 baths2,341 sq. ft.
4502 Center Dr, Florence, AL 35630
MLS# 531878Listed by: MARMAC REAL ESTATE - THE SHOALS - New
 $279,900Active3 beds 2 baths1,512 sq. ft.
81 Janice Ln, Florence, AL 35633
MLS# 531882Listed by: RE/MAX TRI-STATE - New
 $240,000Active3 beds 2 baths1,160 sq. ft.
4240 Co Rd 5, Florence, AL 35633
MLS# 531883Listed by: CRC REALTY, INC.


Protect your home and budget from life's surprises with an Assurant Home Warranty, backed by a partner that supports you through every step of homeownership. Explore Plans.
©2026 Century 21 Real Estate LLC. All rights reserved. CENTURY 21®, the CENTURY 21 Logo and C21® are service marks owned by Century 21 Real Estate LLC. Century 21 Real Estate LLC fully supports the principles of the Fair Housing Act and the Equal Opportunity Act. Each office is independently owned and operated. Listing information is deemed reliable but not guaranteed accurate.