420 N Cedar St, Florence, AL 35630
Local realty services provided by:CENTURY 21 Clement Realty, Inc.
420 N Cedar St,Florence, AL 35630
$245,000
- 4 Beds
- 2 Baths
- 1,996 sq. ft.
- Single family
- Active
Listed by: matt golley team
Office: fernhill realty llc.
MLS#:530489
Source:AL_SMLSA
Price summary
- Price:$245,000
- Price per sq. ft.:$122.75
About this home
Charming 4 bedroom, 2 bath updated home in the heart of downtown Florence. This darling brick cottage is just two blocks from Court St. and less than a quarter mile from the University of North Alabama! The main level features hardwood floors original detail, high ceilings, two bedrooms, a full bath, dining room, and a large kitchen. The kitchen boasts abundant counter space, a center island and plenty of cabinets. Upstairs offers two additional bedrooms, a full bath, and a spacious bonus room with flexibility for a second living area, playroom, or home office. Outside, the peaceful backyard and deck create the perfect setting for relaxing, entertaining, or enjoying quiet evenings at home. If you've been looking for space, walkability, and a prime Florence location, this home is one you won't want to miss.
Contact an agent
Home facts
- Year built:1945
- Subdivision & Development:Florence
- Listing ID #:530489
- Added:1 day(s) ago
- Updated:August 07, 2026 at 07:16 PM
Rooms and interior
- Bedrooms:4
- Total bathrooms:2
- Full bathrooms:2
- Rooms Total:11
- Flooring:Carpet, Wood
- Kitchen Description:Dishwasher, Electric Range, Kitchen Island
- Living area:1,996 sq. ft.
Heating and cooling
- Cooling:Central Air, Ductless, Multi Units
- Heating:Central
Structure and exterior
- Roof:Shingle
- Year built:1945
- Building area:1,996 sq. ft.
- Lot area:0.15 Acres
- Lot Features:Front Yard
- Construction Materials:Brick
- Exterior Features:Deck, Rain Gutters
- Levels:2 Story
Schools
- High school:City
- Middle school:City
- Elementary school:City
Utilities
- Water:Public
- Sewer:Public Sewer, Sewer Connected
Finances and disclosures
- Price:$245,000
- Price per sq. ft.:$122.75
- Tax amount:$1,736
Features and amenities
- Appliances:Dishwasher, Electric Range
- Laundry features:Laundry Room
Parking
- Parking description:Concrete, Driveway
New listings near 420 N Cedar St
- New
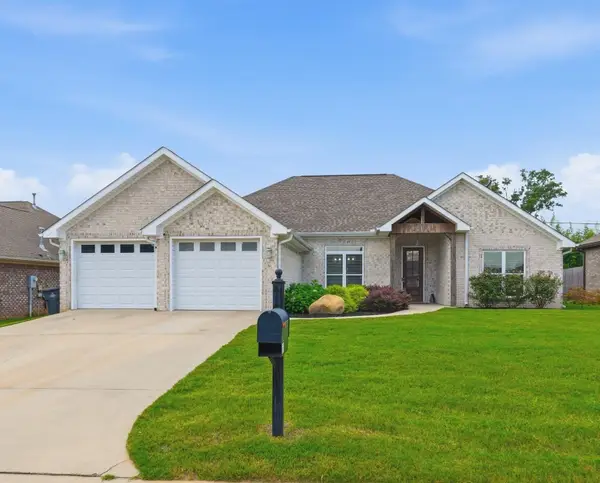
 $369,500Active3 beds 2 baths2,001 sq. ft.
331 Sherborne Ct, Florence, AL 35633
MLS# 530493Listed by: CENTURY 21 CLEMENT REALTY, INC - New
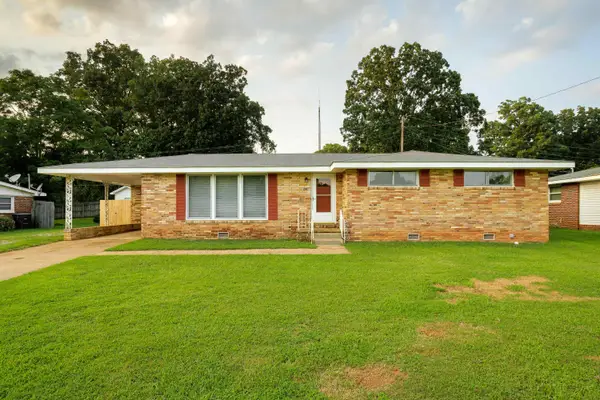 $199,000Active4 beds 2 baths1,504 sq. ft.
503 Imperial Dr, Florence, AL 35630
MLS# 530483Listed by: 5:41 REALTY - New
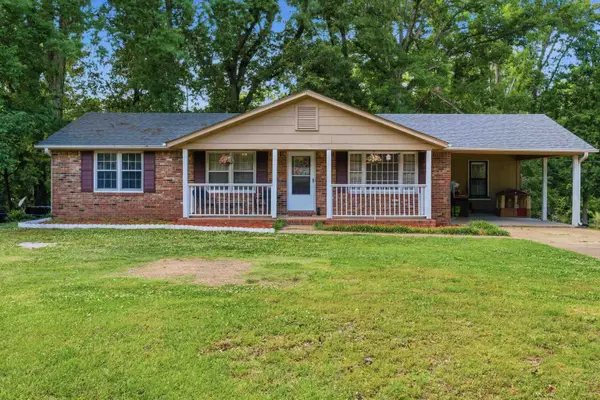 $214,900Active4 beds 2 baths2,900 sq. ft.
513 Rivermont Rd, Florence, AL 35634
MLS# 530484Listed by: SOUTHERN PREMIER REAL ESTATE - New
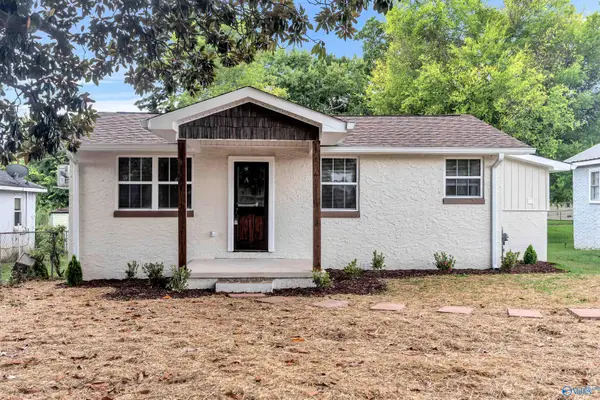 $139,900Active2 beds 1 baths800 sq. ft.
208 S Spurr Street, Florence, AL 35630
MLS# 21925795Listed by: AG REAL ESTATE 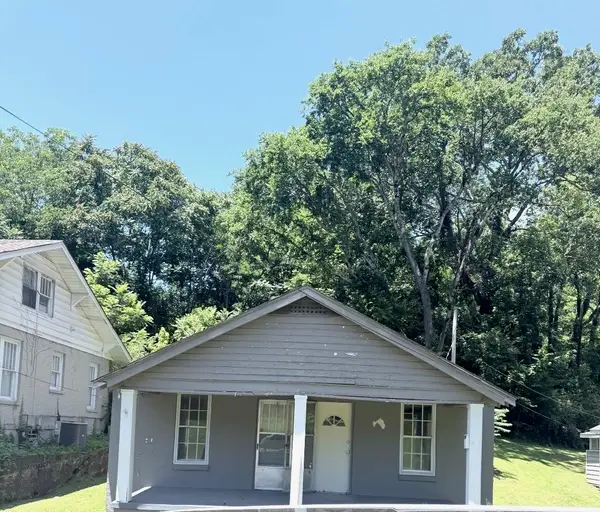 $150,000Pending-- beds -- baths1,088 sq. ft.
921 Military Rd, Florence, AL 35630
MLS# 530476Listed by: RE/MAX TRI-STATE- New
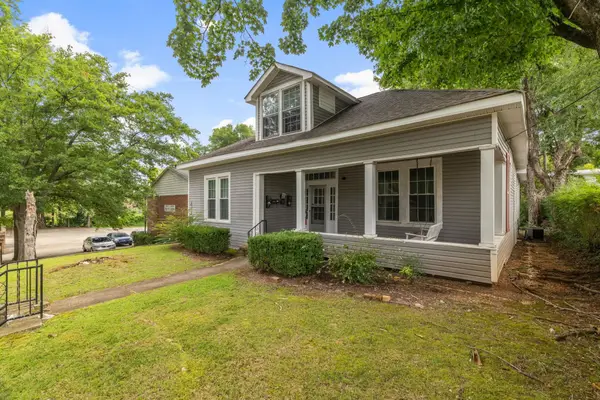 $200,000Active-- beds -- baths2,025 sq. ft.
434 N Chestnut St, Florence, AL 35630
MLS# 530468Listed by: SOUTHERN SHORES ESTATES & INVE - New
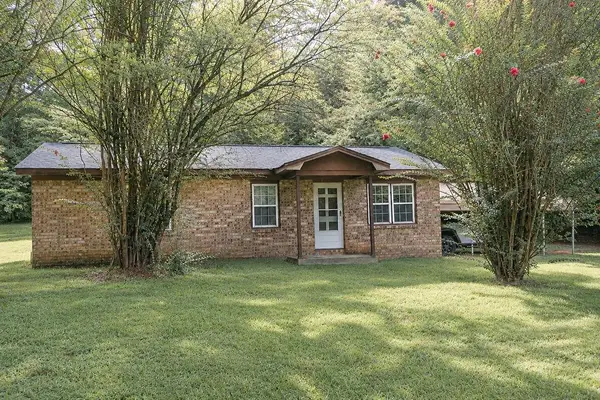 $169,990Active3 beds 1 baths1,025 sq. ft.
5778 Co Rd 94, Florence, AL 35634
MLS# 530463Listed by: MARMAC REAL ESTATE - THE SHOALS - New
 $879,000Active4 beds 4 baths3,489 sq. ft.
262 Randal Lane, Florence, AL 35634
MLS# 21925691Listed by: RE/MAX TRI- STATE - New
 $187,000Active3 beds 2 baths1,000 sq. ft.
107 N Fulton Street, Florence, AL 35630
MLS# 21925692Listed by: RE/MAX TRI- STATE


Protect your home and budget from life's surprises with an Assurant Home Warranty, backed by a partner that supports you through every step of homeownership. Explore Plans.
©2026 Century 21 Real Estate LLC. All rights reserved. CENTURY 21®, the CENTURY 21 Logo and C21® are service marks owned by Century 21 Real Estate LLC. Century 21 Real Estate LLC fully supports the principles of the Fair Housing Act and the Equal Opportunity Act. Each office is independently owned and operated. Listing information is deemed reliable but not guaranteed accurate.