421 Nottingham Rd, Florence, AL 35633
Local realty services provided by:CENTURY 21 Clement Realty, Inc.
421 Nottingham Rd,Florence, AL 35633
$387,900
- 4 Beds
- 3 Baths
- 2,466 sq. ft.
- Single family
- Active
Listed by: misty bullington joiner
Office: cafe realty llc.
MLS#:530732
Source:AL_SMLSA
Price summary
- Price:$387,900
- Price per sq. ft.:$90.93
About this home
Welcome to this conveniently located & spacious 4 bd, 2.5-bth home offering comfortable living, & thoughtful updates throughout. The spacious floor plan features a formal dining room, den, & inviting living room, providing versatile spaces for everyday living, relaxation, & entertaining. The updated kitchen combines style & functionality w/stainless steel appliances & quartz countertops. 2 fireplaces add warmth & character, while updated flooring creates a cohesive & refreshed feel. Step outside onto the new deck, an ideal spot for outdoor dining, entertaining, or simply enjoying the surrounding space. The roof is NEW. The partially finished basement offers 1,800+/- sq. ft. of additional space for storage, recreation, or future development. A 2-car garage provides convenient parking. All info inc sq.ft to be verified by purchaser. Call Today for your opportunity to purchase this beautiful home before it is is sold.
Contact an agent
Home facts
- Year built:1973
- Subdivision & Development:Sherwood Forest
- Listing ID #:530732
- Added:50 day(s) ago
- Updated:October 08, 2026 at 06:10 PM
Rooms and interior
- Bedrooms:4
- Total bathrooms:3
- Full bathrooms:2
- Half bathrooms:1
- Rooms Total:11
- Kitchen Description:Dishwasher, Electric Range, Refrigerator
- Basement:Yes
- Basement Description:Unfinished
- Living area:2,466 sq. ft.
Structure and exterior
- Year built:1973
- Building area:2,466 sq. ft.
- Lot area:0.53 Acres
- Exterior Features:Deck
Schools
- High school:City/County
- Middle school:City/County
- Elementary school:City/County
Utilities
- Sewer:Public Sewer
Finances and disclosures
- Price:$387,900
- Price per sq. ft.:$90.93
- Tax amount:$2,696
Features and amenities
- Appliances:Dishwasher, Electric Range, Refrigerator
New listings near 421 Nottingham Rd
- New
 $99,900Active4 beds 1 baths1,260 sq. ft.
116 Anderson Dr, Florence, AL 35630
MLS# 531680Listed by: MODERN MARKET REAL ESTATE - New

 $249,500Active3 beds 3 baths1,661 sq. ft.
945 Co Rd 215, Florence, AL 35633
MLS# 531684Listed by: CENTURY 21 CLEMENT REALTY, INC - New
 $339,900Active4 beds 3 baths2,940 sq. ft.
209 Flurnoy Ave, Florence, AL 35633
MLS# 531661Listed by: MODERN MARKET REAL ESTATE - New
 $159,000Active4 beds 1 baths1,352 sq. ft.
273 Hike Dr, Florence, AL 35633
MLS# 531651Listed by: RE/MAX TRI-STATE - New
 $249,900Active3 beds 2 baths1,288 sq. ft.
667 Co Rd 106, Florence, AL 35633
MLS# 531643Listed by: EXIT REALTY SHOALS - New
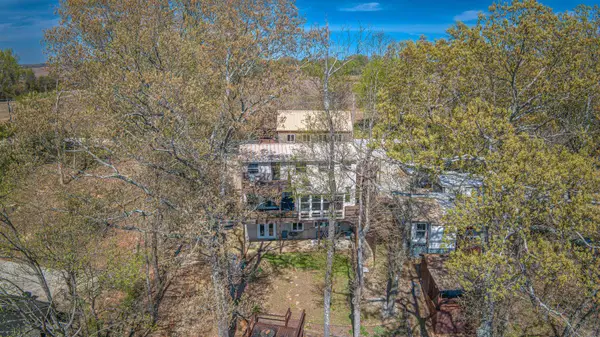 $499,900Active6 beds 5 baths5,000 sq. ft.
139 Sunset Beach Rd, Florence, AL 35633
MLS# 531644Listed by: NXCEL REALTY - New
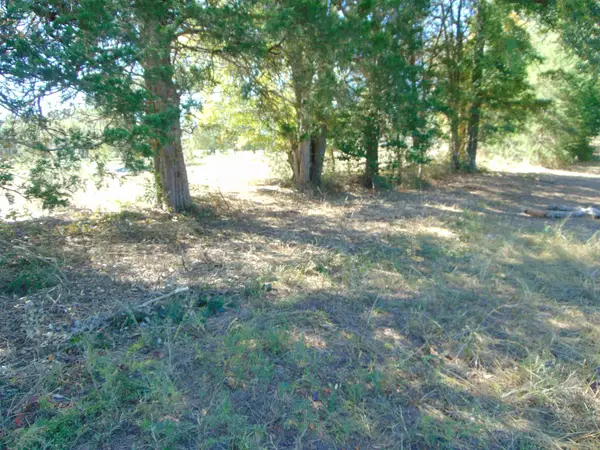 $31,500Active1.14 Acres
7761 Co Rd 200, Florence, AL 35633
MLS# 531638Listed by: APEX REALTY GROUP LLC - New
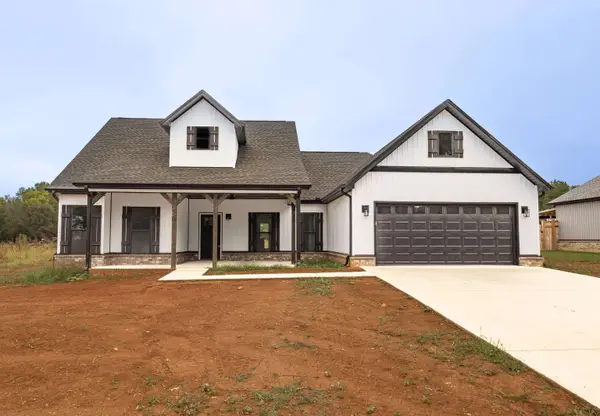 $319,900Active3 beds 2 baths1,815 sq. ft.
222 Co Rd 151, Florence, AL 35633
MLS# 531640Listed by: NXCEL REALTY - New
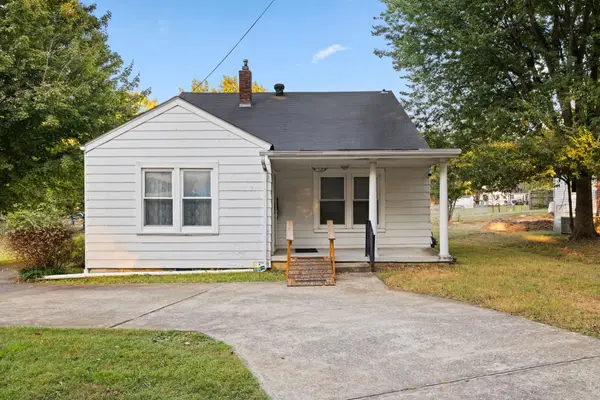 $149,900Active4 beds 2 baths1,570 sq. ft.
1560 Sherrod Ave, Florence, AL 35630
MLS# 531632Listed by: FERNHILL REALTY LLC - New
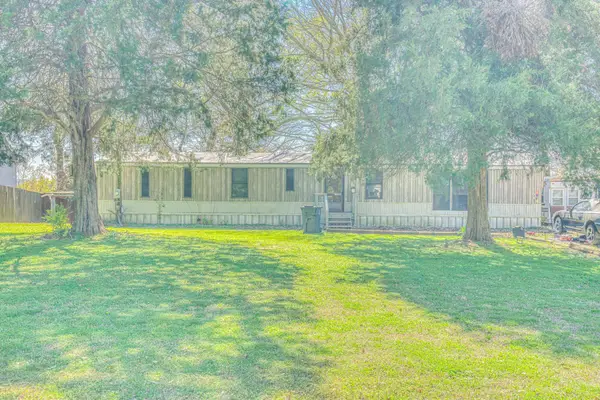 $399,900Active4 beds 3 baths924 sq. ft.
115 Sunset Beach Rd, Florence, AL 35633
MLS# 531623Listed by: NXCEL REALTY


Protect your home and budget from life's surprises with an Assurant Home Warranty, backed by a partner that supports you through every step of homeownership. Explore Plans.
©2026 Century 21 Real Estate LLC. All rights reserved. CENTURY 21®, the CENTURY 21 Logo and C21® are service marks owned by Century 21 Real Estate LLC. Century 21 Real Estate LLC fully supports the principles of the Fair Housing Act and the Equal Opportunity Act. Each office is independently owned and operated. Listing information is deemed reliable but not guaranteed accurate.