
701 Howell St, Florence, AL 35630
Local realty services provided by:CENTURY 21 Clement Realty, Inc.
701 Howell St,Florence, AL 35630
$289,500
- 5 Beds
- 3 Baths
- 1,820 sq. ft.
- Single family
- Active
Listed by: matt golley team
Office: fernhill realty llc.
MLS#:531287
Source:AL_SMLSA
Price summary
- Price:$289,500
- Price per sq. ft.:$90.75
About this home
Beautiful 5 bedroom home, located in the heart of 7-points and downtown Florence! Featuring exceptional craftsmanship and attention to detail throughout, this stunning 5 bedroom, 2.5 bath property has undergone a complete update/upgrade makeover. Step inside to find all-new windows, flooring, ceilings, and walls. The updated kitchen features bright cabinets, quartz countertops, and stainless-steel appliances. The main level offers 3 bedrooms and 2 full baths, while the upper level provides 2 additional bedrooms and a half bath. Major system updates in recent years offer total peace of mind for years to come, including roof, HVAC system, electrical wiring, plumbing, water heater, and 2 new basement sump pumps. Outside improvements include new gutters with leaf guards, covered carport, and a fully fenced yard. Charming curb appeal paired with an updated home - don't miss your opportunity to experience the downtown lifestyle in this turn-key gem! Schedule your tour today!
Contact an agent
Home facts
- Year built:1955
- Subdivision & Development:7 Points
- Listing ID #:531287
- Added:1 day(s) ago
- Updated:September 16, 2026 at 08:13 PM
Rooms and interior
- Bedrooms:5
- Total bathrooms:3
- Full bathrooms:2
- Half bathrooms:1
- Rooms Total:10
- Flooring:Carpet, Ceramic Tile
- Kitchen Description:Dishwasher, Electric Oven, Electric Range
- Basement:Yes
- Basement Description:Partial, Sump Pump, Unfinished
- Living area:1,820 sq. ft.
Heating and cooling
- Cooling:Central Air
- Heating:Central
Structure and exterior
- Roof:Architectual/Dimensional, Shingle
- Year built:1955
- Building area:1,820 sq. ft.
- Lot area:0.2 Acres
- Lot Features:Back Yard, Front Yard
- Architectural Style:Ranch
- Construction Materials:Brick
- Exterior Features:Front Porch, Patio, Storage
- Foundation Description:Block, Combination
Schools
- High school:City
- Middle school:City
- Elementary school:City
Utilities
- Sewer:Public Sewer
Finances and disclosures
- Price:$289,500
- Price per sq. ft.:$90.75
- Tax amount:$872
Features and amenities
- Appliances:Dishwasher, Electric Oven, Electric Range
- Amenities:His and Hers Closets
Parking
- Parking description:Detached Carport, Garage Faces Side
- Garage:Yes
- Garage spaces:1
- Carport spaces:1
New listings near 701 Howell St
- New
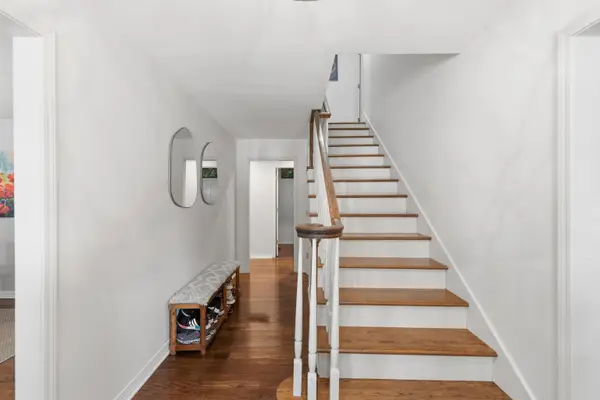 $434,900Active3 beds 3 baths3,276 sq. ft.
316 Harris Dr, Florence, AL 35634
MLS# 531280Listed by: COLDWELL BANKER PINNACLE PROPERTIES - New
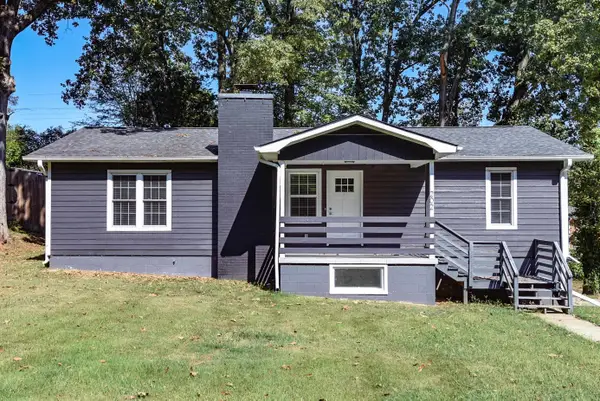 $249,900Active4 beds 2 baths2,254 sq. ft.
202 Bayless Ave, Florence, AL 35630
MLS# 531275Listed by: MARMAC REAL ESTATE - THE SHOALS - Open Sun, 1 to 4pmNew
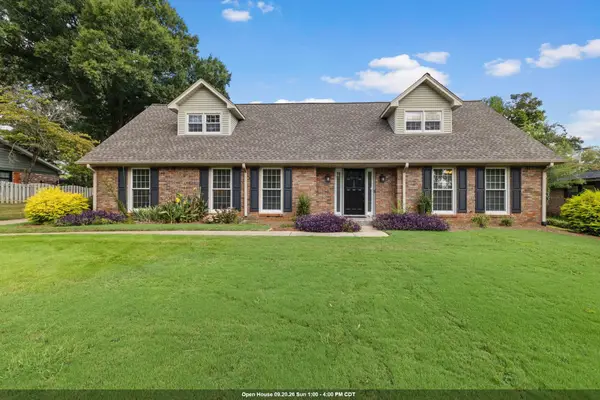 $365,000Active4 beds 3 baths2,820 sq. ft.
405 Nottingham Rd, Florence, AL 35633
MLS# 531273Listed by: FERNHILL REALTY LLC  $80,000Pending4.2 Acres
10569 Hwy 17, Florence, AL 35634
MLS# 531267Listed by: APEX REALTY GROUP LLC- New
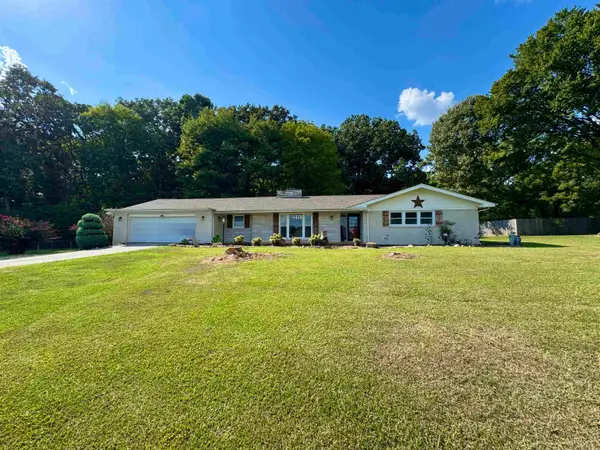 $324,900Active3 beds 4 baths3,798 sq. ft.
3905 Co Rd 47, Florence, AL 35630
MLS# 531266Listed by: APEX REALTY GROUP LLC - New
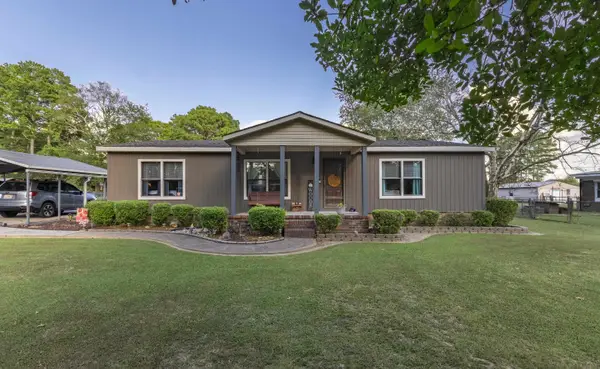 $144,900Active3 beds 2 baths1,248 sq. ft.
170 Wilson Dr, Florence, AL 35633
MLS# 531268Listed by: NXCEL REALTY - New
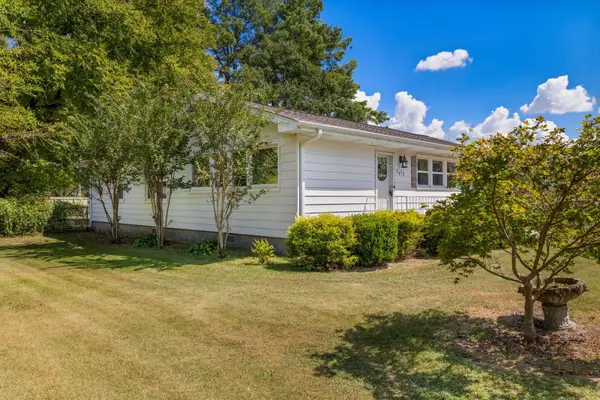 $154,000Active3 beds 2 baths1,200 sq. ft.
1512 Ridge Ave, Florence, AL 35630
MLS# 531265Listed by: RE/MAX INFINITY - New
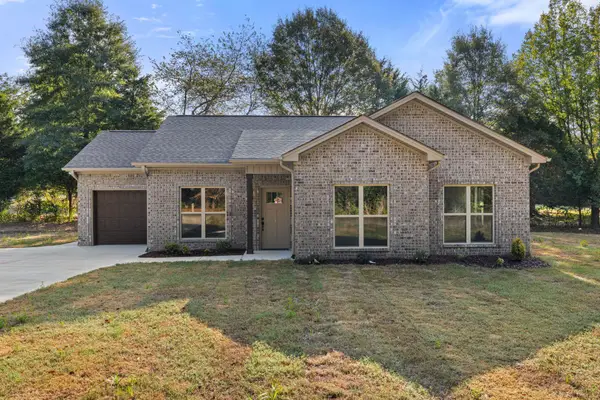 $275,900Active3 beds 2 baths1,345 sq. ft.
104 Co Rd 283, Florence, AL 35633
MLS# 531261Listed by: WHITESTONE MANOR REAL ESTATE - New
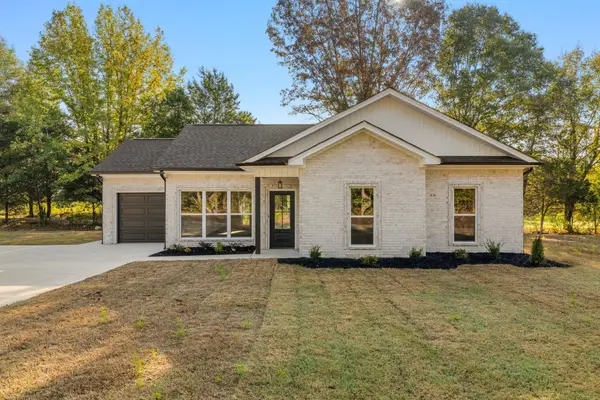 $275,900Active3 beds 2 baths1,345 sq. ft.
78 Co Rd 283, Florence, AL 35633
MLS# 531262Listed by: WHITESTONE MANOR REAL ESTATE


Protect your home and budget from life's surprises with an Assurant Home Warranty, backed by a partner that supports you through every step of homeownership. Explore Plans.
©2026 Century 21 Real Estate LLC. All rights reserved. CENTURY 21®, the CENTURY 21 Logo and C21® are service marks owned by Century 21 Real Estate LLC. Century 21 Real Estate LLC fully supports the principles of the Fair Housing Act and the Equal Opportunity Act. Each office is independently owned and operated. Listing information is deemed reliable but not guaranteed accurate.