
770 Bridgewater Dr, Florence, AL 35634
Local realty services provided by:CENTURY 21 Clement Realty, Inc.
770 Bridgewater Dr,Florence, AL 35634
$899,000
- 4 Beds
- 4 Baths
- 3,375 sq. ft.
- Single family
- Active
Listed by: camby smith
Office: apex realty group llc.
MLS#:531942
Source:AL_SMLSA
Price summary
- Price:$899,000
- Price per sq. ft.:$266.37
About this home
Discover the charm of a beautifully designed, home featuring 4 bedrooms and 3.5 baths, situated atop a hill to capture beautiful views and create a sense of privacy and tranquility. Thoughtfully designed with comfort, functionality, and quality in mind, this home offers a glamourous primary bathroom, a dedicated storm room for added peace of mind and abundant storage throughout. Two separate water meters provide added convenience, including one dedicated to the sprinkler system for easy lawn maintenance. From its elevated setting and scenic views to its practical features and custom inspired details, this home offers the perfect blend of everyday comfort and timeless appeal.
Contact an agent
Home facts
- Year built:2026
- Listing ID #:531942
- Added:1 day(s) ago
- Updated:October 23, 2026 at 10:09 PM
Rooms and interior
- Bedrooms:4
- Total bathrooms:4
- Full bathrooms:3
- Half bathrooms:1
- Rooms Total:12
- Kitchen Description:Dishwasher, Disposal, Gas Cooktop, Microwave, Refrigerator, Stainless Steel Appliance(s)
- Living area:3,375 sq. ft.
Heating and cooling
- Cooling:Ceiling Fan(s), Central Air
- Heating:Fireplace Insert
Structure and exterior
- Year built:2026
- Building area:3,375 sq. ft.
- Lot area:0.91 Acres
- Lot Features:Back Yard, Landscaped, Sodded Yard, Sprinkler System
- Exterior Features:Covered, Lighting, Private Yard, Rain Gutters, Rear Porch
- Foundation Description:Slab
- Levels:1.5 Story
Schools
- High school:City/County
- Middle school:City/County
- Elementary school:City/County
Utilities
- Sewer:Septic Tank
Finances and disclosures
- Price:$899,000
- Price per sq. ft.:$266.37
- Tax amount:$387 (2025)
Features and amenities
- Appliances:Dishwasher, Disposal, Gas Cooktop, Microwave, Refrigerator, Stainless Steel Appliance(s), Tankless Water Heater
- Laundry features:Laundry Room
- Amenities:Ceiling - Speciality, Ceiling Fan(s)
Parking
- Garage:Yes
- Garage spaces:2
New listings near 770 Bridgewater Dr
- New
 $95,900Active2 beds 1 baths1,421 sq. ft.
75 Co Rd 248, Florence, AL 35633
MLS# 531943Listed by: SWEETWATER REALTY GROUP - New
 $239,000Active3 beds 2 baths2,029 sq. ft.
1924 Berry Ave, Florence, AL 35630
MLS# 531940Listed by: PROSOUTH REALTY - New
 $139,900Active3 beds 1 baths1,611 sq. ft.
130 Co Rd 248, Florence, AL 35633
MLS# 531937Listed by: SWEETWATER REALTY GROUP - New
 $359,900Active3 beds 2 baths2,004 sq. ft.
308 Andover Dr, Florence, AL 35633
MLS# 531933Listed by: EXIT REALTY SHOALS - New
 $359,000Active4 beds 2 baths2,049 sq. ft.
10490 Hwy 17, Florence, AL 35634
MLS# 531936Listed by: MODERN MARKET REAL ESTATE - New
 $59,900Active3 beds 1 baths1,353 sq. ft.
210 Georgia Ave, Florence, AL 35630
MLS# 531928Listed by: MARMAC REAL ESTATE - THE SHOALS - New
 $125,000Active4 beds 2 baths1,896 sq. ft.
803 Cypress Mill Rd, Florence, AL 35630
MLS# 531921Listed by: EXIT REALTY SHOALS - New
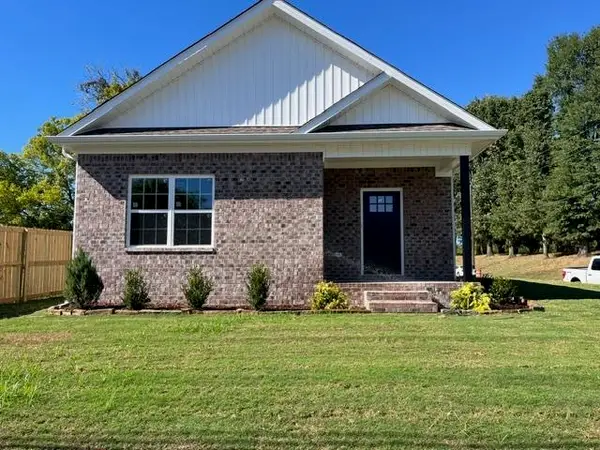 $189,900Active3 beds 2 baths1,100 sq. ft.
702 W College St, Florence, AL 35630
MLS# 531919Listed by: KNIGHT AND HUMPHRIES, INC. - New
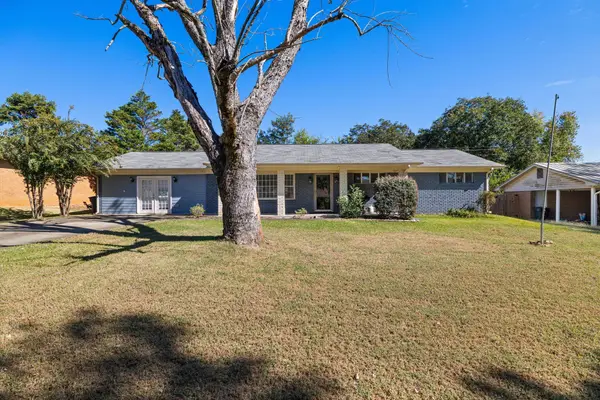 $189,900Active3 beds 2 baths1,981 sq. ft.
529 W Lakeside Dr, Florence, AL 35630
MLS# 531914Listed by: COLDWELL BANKER PINNACLE PROPERTIES


Protect your home and budget from life's surprises with an Assurant Home Warranty, backed by a partner that supports you through every step of homeownership. Explore Plans.
©2026 Century 21 Real Estate LLC. All rights reserved. CENTURY 21®, the CENTURY 21 Logo and C21® are service marks owned by Century 21 Real Estate LLC. Century 21 Real Estate LLC fully supports the principles of the Fair Housing Act and the Equal Opportunity Act. Each office is independently owned and operated. Listing information is deemed reliable but not guaranteed accurate.