
947 Co Rd 281, Florence, AL 35633
Local realty services provided by:CENTURY 21 Clement Realty, Inc.
947 Co Rd 281,Florence, AL 35633
$299,000
- 3 Beds
- 2 Baths
- 1,550 sq. ft.
- Single family
- Active
Listed by: kristen krieger
Office: southern premier real estate
MLS#:530260
Source:AL_SMLSA
Price summary
- Price:$299,000
- Price per sq. ft.:$166.11
About this home
Experience the charm of country living on just over 5 acres with a property designed for both comfort and functionality. Featured on the hit television series Farmer Wants a Wife on FOX and Hulu, this traditional home offers timeless character with original hardwood floors, an original-style kitchen, and tasteful updates throughout.
Outside, the property is well-equipped for hobby farming or equestrian use with a horse barn and stall, fenced areas for horses, goats, chickens, and other farm animals, a dog run, and plenty of open space. A covered carport provides additional parking, and the newer water heater adds peace of mind. Select farming equipment is negotiable with an acceptable offer.
Whether you're looking for a mini farm, horse property, or peaceful country retreat, this property offers endless possibilities while maintaining its classic farmhouse appeal.
Contact an agent
Home facts
- Year built:1965
- Subdivision & Development:None
- Listing ID #:530260
- Added:50 day(s) ago
- Updated:September 13, 2026 at 08:18 PM
Rooms and interior
- Bedrooms:3
- Total bathrooms:2
- Full bathrooms:2
- Rooms Total:6
- Flooring:Hardwood, Linoleum
- Kitchen Description:Dishwasher, Kitchen Island, Microwave, Refrigerator
- Living area:1,550 sq. ft.
Heating and cooling
- Cooling:Ceiling Fan(s), Central Air
- Heating:Fireplace(s), Forced Air, Wall Furnace
Structure and exterior
- Roof:Shingle
- Year built:1965
- Building area:1,550 sq. ft.
- Lot area:5.1 Acres
- Lot Features:Farm, Pasture, Rectangular Lot
- Architectural Style:Farmhouse, Ranch, Traditional
- Construction Materials:Brick
- Exterior Features:Awning(s), Courtyard, Dog Run, Fire Pit, Kennel, Patio, Private Yard, Rain Gutters, Rear Porch, Screened
- Foundation Description:Crawl Space
- Levels:1 Story
Schools
- High school:County
- Middle school:County
- Elementary school:County
Utilities
- Sewer:Septic Tank
Finances and disclosures
- Price:$299,000
- Price per sq. ft.:$166.11
- Tax amount:$617 (2025)
Features and amenities
- Appliances:Dishwasher, Microwave, Refrigerator
- Laundry features:In Carport
- Amenities:Laminate Counters
Parking
- Carport spaces:2
New listings near 947 Co Rd 281
- New
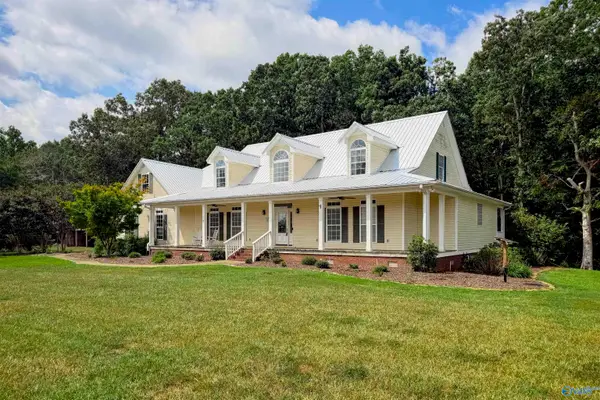 $714,900Active6 beds 5 baths3,280 sq. ft.
6501 County Road 41, Florence, AL 35633
MLS# 21929001Listed by: RE/MAX UNLIMITED - New
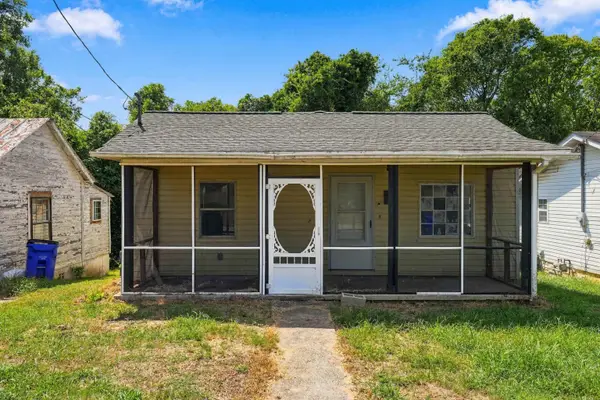 $89,000Active3 beds 3 baths1,500 sq. ft.
128 Washington St, Florence, AL 35630
MLS# 531215Listed by: SOUTHERN PREMIER REAL ESTATE - New
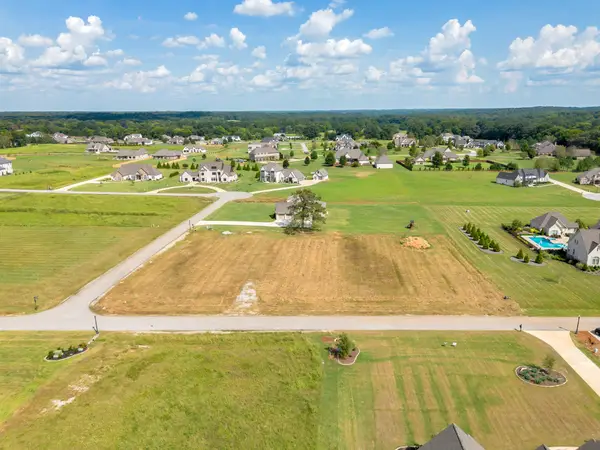 $139,900Active1.47 Acres
541 Graham Cir, Florence, AL 35634
MLS# 3546736Listed by: CRC REALTY, INC. - New
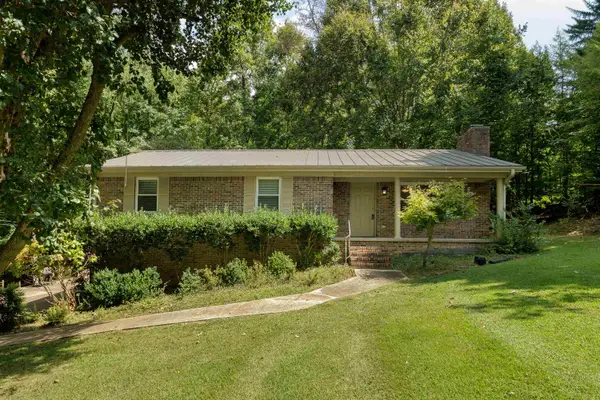 $315,000Active4 beds 3 baths2,280 sq. ft.
113 Spring Cove Rd, Florence, AL 35634
MLS# 531203Listed by: MARMAC REAL ESTATE - THE SHOALS - New
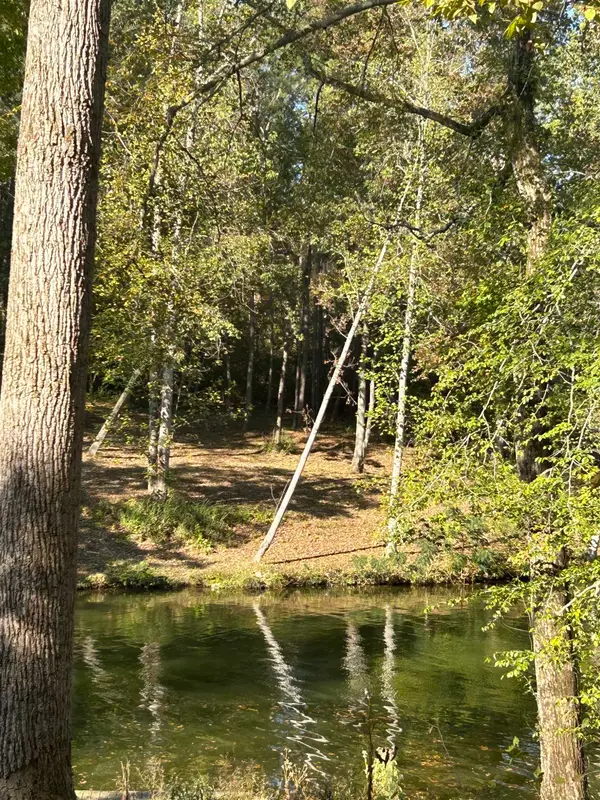 $199,000Active1.56 Acres
021 Co Rd 30, Florence, AL 35634
MLS# 531189Listed by: COLDWELL BANKER PINNACLE PROPERTIES - New
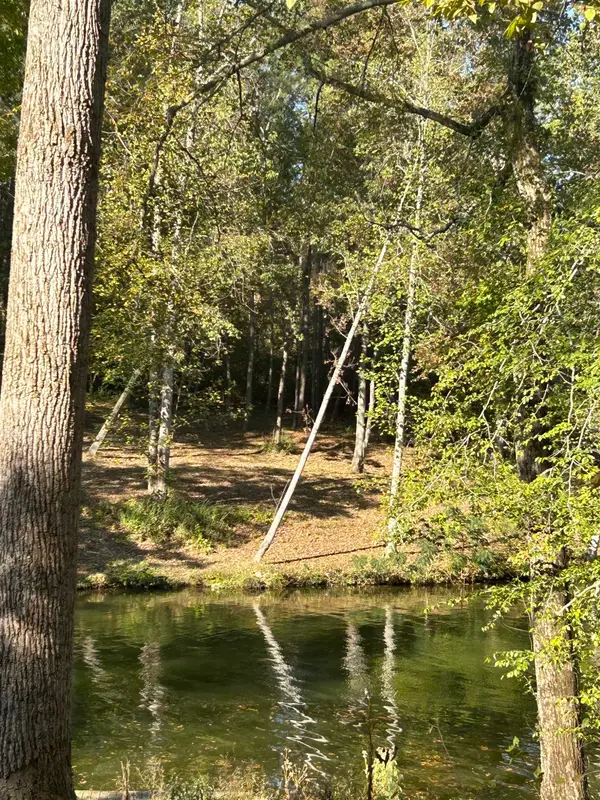 $224,000Active0.99 Acres
022 N Co Rd 30, Florence, AL 35634
MLS# 531190Listed by: COLDWELL BANKER PINNACLE PROPERTIES - New
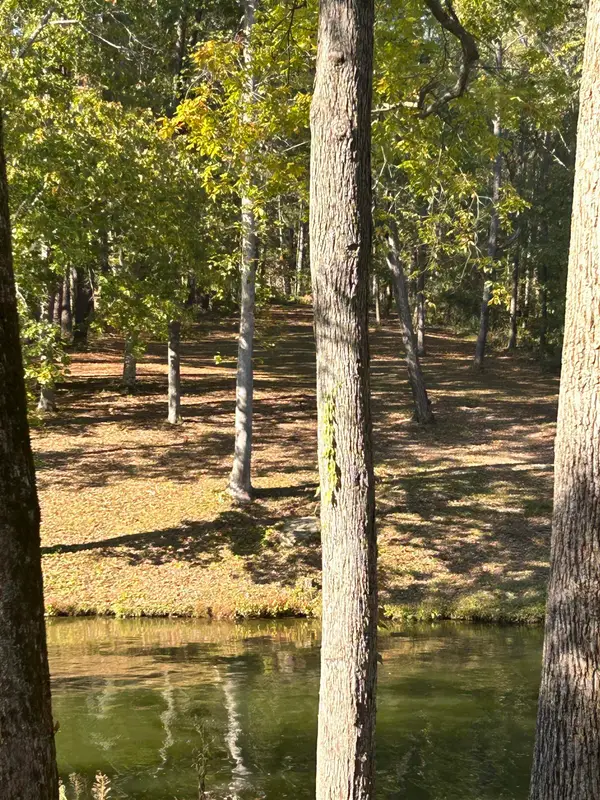 $249,000Active0.89 Acres
023 N Co Rd 30, Florence, AL 35634
MLS# 531191Listed by: COLDWELL BANKER PINNACLE PROPERTIES - New
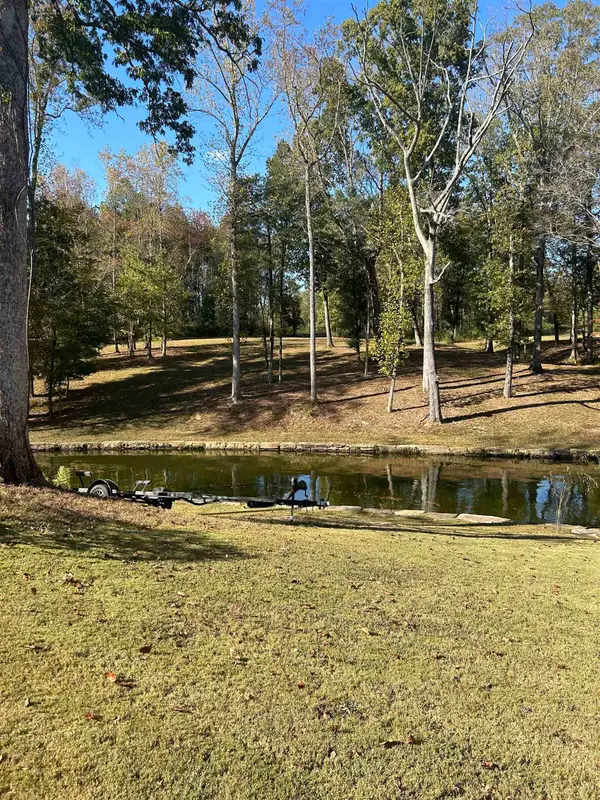 $274,000Active0.89 Acres
024 N Co Rd 30, Florence, AL 35634
MLS# 531192Listed by: COLDWELL BANKER PINNACLE PROPERTIES - New
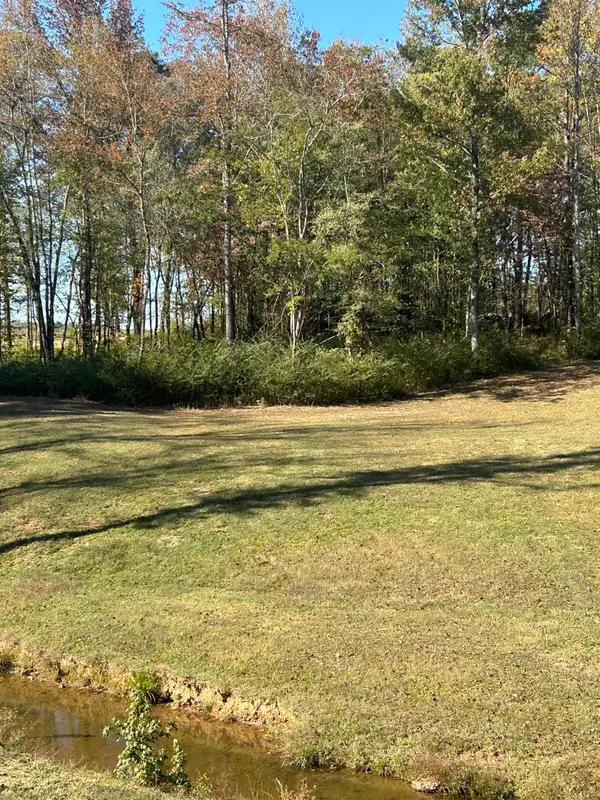 $299,000Active0.87 Acres
025 N Co Rd 30, Florence, AL 35634
MLS# 531193Listed by: COLDWELL BANKER PINNACLE PROPERTIES - New
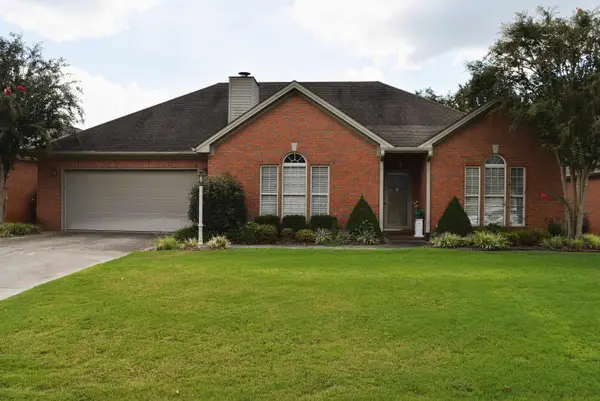 $314,900Active3 beds 2 baths2,065 sq. ft.
207 Woodfield Ct, Florence, AL 35630
MLS# 531197Listed by: PROSOUTH REALTY


Protect your home and budget from life's surprises with an Assurant Home Warranty, backed by a partner that supports you through every step of homeownership. Explore Plans.
©2026 Century 21 Real Estate LLC. All rights reserved. CENTURY 21®, the CENTURY 21 Logo and C21® are service marks owned by Century 21 Real Estate LLC. Century 21 Real Estate LLC fully supports the principles of the Fair Housing Act and the Equal Opportunity Act. Each office is independently owned and operated. Listing information is deemed reliable but not guaranteed accurate.