
8864 Serama Drive, Foley, AL 36535
Local realty services provided by:CENTURY 21 Busch Realty Group
8864 Serama Drive,Foley, AL 36535
$300,400
- 3 Beds
- 2 Baths
- 1,525 sq. ft.
- Single family
- Active
Listed by: heidi newson
Office: adams homes, llc.
MLS#:391163
Source:AL_BCAR
Price summary
- Price:$300,400
- Price per sq. ft.:$196.98
- Monthly HOA dues:$41.67
About this home
$15,000 BUILDER INCENTIVE! Beautiful four-sided brick, GOLD FORTIFIED home just 20 minutes from the white sandy beaches! Enjoy the best of coastal living while remaining conveniently close to Foley’s shopping, dining, entertainment, and Hwy 59.
This 3-bedroom, 2-bath home features a desirable split floor plan, a spacious living room/dining room combination, and an open-concept kitchen and family room. The family room features 10-foot ceilings, creating a bright and airy atmosphere. The kitchen opens to the dining and family areas and features granite countertops and stainless-steel appliances.
The spacious primary suite includes a walk-in closet, while the primary bathroom offers a double vanity, separate shower, and soaking tub.
Additional features include a spacious 2-car garage, high-efficiency windows, premium hurricane fabric shields, and termite protection with a renewable bond. USDA eligible!
Call the listing agent for information on additional lots available with this floor plan. Buyer to verify all information during due diligence....
Contact an agent
Home facts
- Year built:2026
- Subdivision & Development:Paxton Farms
- Listing ID #:391163
- Added:223 day(s) ago
- Updated:September 13, 2026 at 11:50 PM
Rooms and interior
- Bedrooms:3
- Total bathrooms:2
- Full bathrooms:2
- Flooring:Vinyl
- Kitchen Description:Cooktop, Dishwasher, Disposal, Electric Range, Microwave
- Living area:1,525 sq. ft.
Heating and cooling
- Cooling:Ceiling Fan(s), Electric
- Heating:Central
Structure and exterior
- Roof:Dimensional
- Year built:2026
- Building area:1,525 sq. ft.
- Lot Features:Less Than 1 Acre
- Architectural Style:Cottage
- Exterior Features:Rear Porch
- Levels:1 Story
Schools
- High school:Foley High
- Middle school:Foley Middle
- Elementary school:Magnolia School
Finances and disclosures
- Price:$300,400
- Price per sq. ft.:$196.98
Features and amenities
- Appliances:Cooktop, Dishwasher, Disposal, Electric Range, Microwave
- Amenities:High Ceilings
Parking
- Parking description:Attached, Double Garage, Garage Door Opener
New listings near 8864 Serama Drive
- New
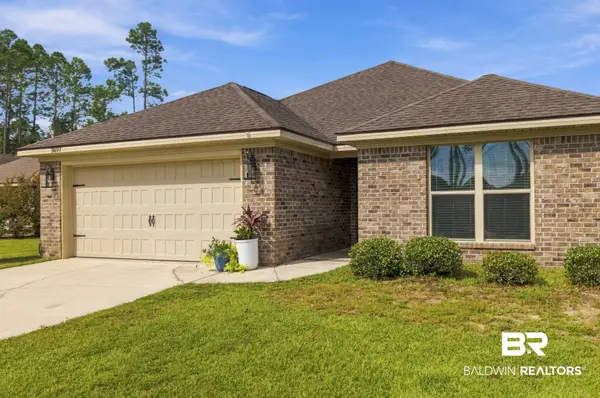 $269,500Active3 beds 2 baths1,464 sq. ft.
3897 Chesterfield Lane, Foley, AL 36535
MLS# 410481Listed by: REALTY EXECUTIVES GULF COAST - New
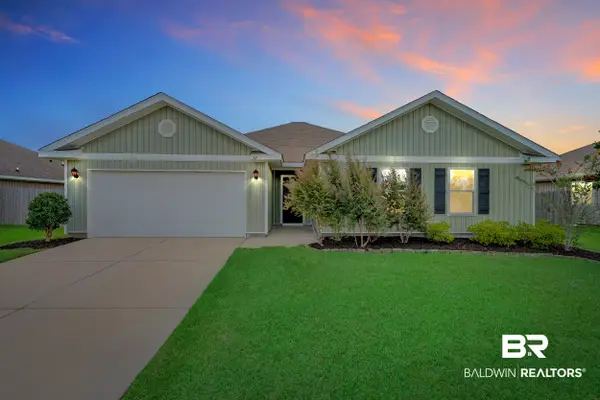 $372,000Active4 beds 2 baths2,276 sq. ft.
341 Rhineheart Ln, Foley, AL 36535
MLS# 410411Listed by: WELLHOUSE REAL ESTATE - New
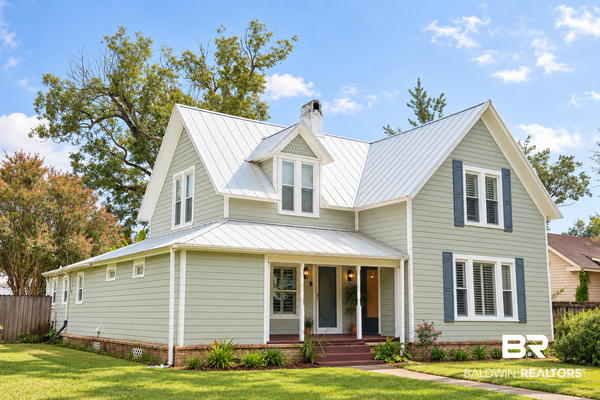 $449,900Active3 beds 3 baths2,612 sq. ft.
207 W Rose Ave, Foley, AL 36530
MLS# 410592Listed by: WELLHOUSE REAL ESTATE - New
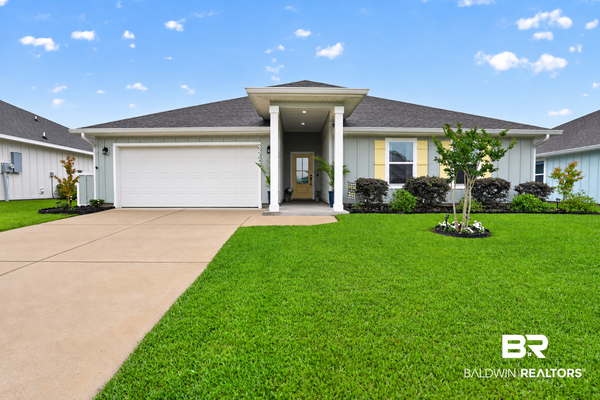 $409,000Active4 beds 2 baths2,250 sq. ft.
22348 Early Dawn Circle, Foley, AL 36535
MLS# 410486Listed by: KELLER WILLIAMS AGC REALTY - ORANGE BEACH - New
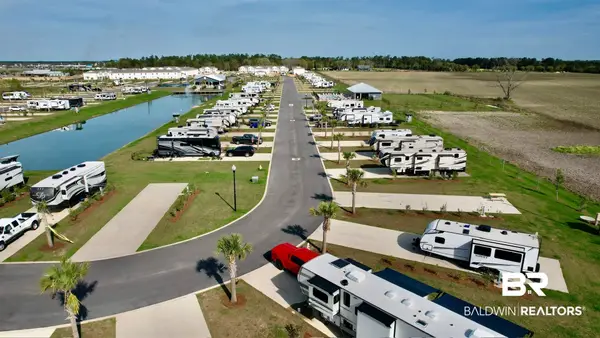 $134,900Active0 Acres
722 Vacation Circle #99, Foley, AL 36535
MLS# 410571Listed by: MAXIMUS REAL ESTATE, INC 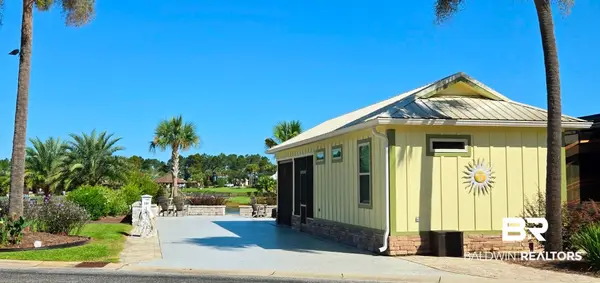 $319,000Pending0 Acres
745 Lago Way, Foley, AL 36535
MLS# 410582Listed by: BELLA TERRA REALTY, LLC $1,680,000Active0 Acres
8039 Roscoe Road, Foley, AL 36535
MLS# 400097Listed by: RE/MAX OF ORANGE BEACH- New
 $60,000Active0 Acres
3915 Linton Lane, Foley, AL 36535
MLS# 410491Listed by: EXIT REALTY ORANGE BEACH - New
 $288,999Active3 beds 2 baths1,562 sq. ft.
1468 Surrey Loop, Foley, AL 36535
MLS# 410536Listed by: ELITE REAL ESTATE SOLUTIONS, LLC - New
 $429,000Active4 beds 2 baths1,834 sq. ft.
8133 Carmel Circle, Foley, AL 36535
MLS# 409883Listed by: MAD REAL ESTATE & DEVELOPMENT


Protect your home and budget from life's surprises with an Assurant Home Warranty, backed by a partner that supports you through every step of homeownership. Explore Plans.
©2026 Century 21 Real Estate LLC. All rights reserved. CENTURY 21®, the CENTURY 21 Logo and C21® are service marks owned by Century 21 Real Estate LLC. Century 21 Real Estate LLC fully supports the principles of the Fair Housing Act and the Equal Opportunity Act. Each office is independently owned and operated. Listing information is deemed reliable but not guaranteed accurate.