
1 Waverly Drive, Fort Mitchell, AL 36856
Local realty services provided by:CENTURY 21 Premier Real Estate
Listed by: nicole jones harper
Office: 1st class re excellence
MLS#:E104682
Source:AL_PCBR
Price summary
- Price:$389,900
- Price per sq. ft.:$101.33
- Monthly HOA dues:$33.33
About this home
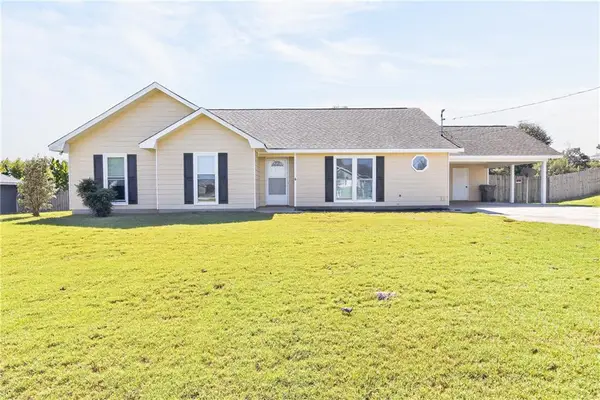
Welcome to 1 Waverly Drive in Fort Mitchell! This spacious 4-bedroom, 3-bath home offers approximately 3,848 square feet of living space and is tucked away at the end of a quiet cul-de-sac in Riverside Estates.
One of the standout features is the private backyard with no homes directly behind you, giving you plenty of room to relax, entertain, and enjoy the outdoors. The backyard features a covered outdoor living area, hot tub, patio space, and plenty of open yard—perfect for gatherings, grilling, or simply enjoying the peace and privacy.
Inside, you'll find generous living spaces, a great room with soaring ceilings and fireplace, a formal dining area, an additional flex space, and a spacious kitchen with granite countertops and breakfast bar. The oversized primary suite includes its own sitting area, walk-in closet, soaking tub, separate shower, and dual vanities.
With nearly 3,850 square feet, a two-car garage, a private backyard, cul-de-sac location, and plenty of indoor and outdoor living space, 1 Waverly Drive offers the room and privacy you've been looking for in Fort Mitchell....
Contact an agent
Home facts
- Year built:2010
- Subdivision & Development:Riverside Estates
- Listing ID #:E104682
- Added:60 day(s) ago
- Updated:October 18, 2026 at 02:14 PM
Rooms and interior
- Bedrooms:4
- Total bathrooms:3
- Full bathrooms:3
- Flooring:Carpet, Hardwood, Laminate, Tile
- Kitchen Description:Dishwasher, Disposal, Electric Oven, Refrigerator
- Basement:Yes
- Living area:3,848 sq. ft.
Heating and cooling
- Cooling:Central Air, Electric
- Heating:Central, Electric
- Central air:Yes
Structure and exterior
- Roof:Shingle
- Year built:2010
- Building area:3,848 sq. ft.
- Lot area:1 Acres
- Lot Features:Cul De Sac
- Architectural Style:Traditional
- Construction Materials:Brick
- Exterior Features:Front Porch, Patio, Rear Porch, Storage
- Levels:2 Story
Schools
- High school:Russell - Other
- Middle school:Russell - Other
- Elementary school:Mount Olive - Russell
Utilities
- Water:Public, Water Available
- Sewer:Septic Tank
Finances and disclosures
- Price:$389,900
- Price per sq. ft.:$101.33
- Tax amount:$2,025 (2025)
Features and amenities
- Appliances:Dishwasher, Disposal, Electric Water Heater, Refrigerator
- Amenities:Electric Water Heater, Fire Alarm, Walk In Closets
Parking
- Parking description:Garage, Garage Door Opener
- Garage:Yes
- Garage spaces:2
New listings near 1 Waverly Drive
- New
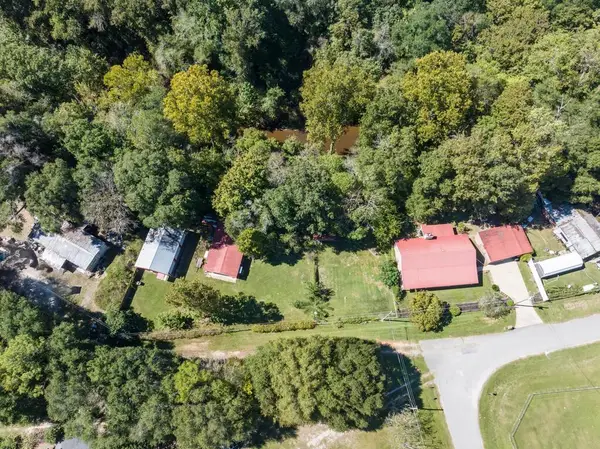 $350,000Active3 beds 2 baths1,674 sq. ft.
10 Gabriel Road, FORT MITCHELL, AL 36856
MLS# 234743Listed by: EXP REALTY LLC - New
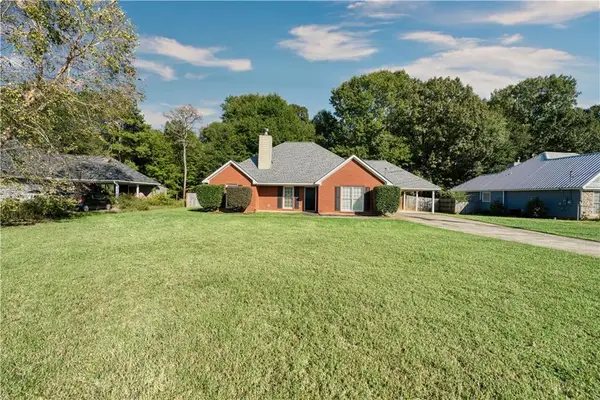 $275,000Active4 beds 2 baths1,865 sq. ft.
257 Owens Road, Fort Mitchell, AL 36856
MLS# E105188Listed by: KW REALTY RIVER CITIES - New
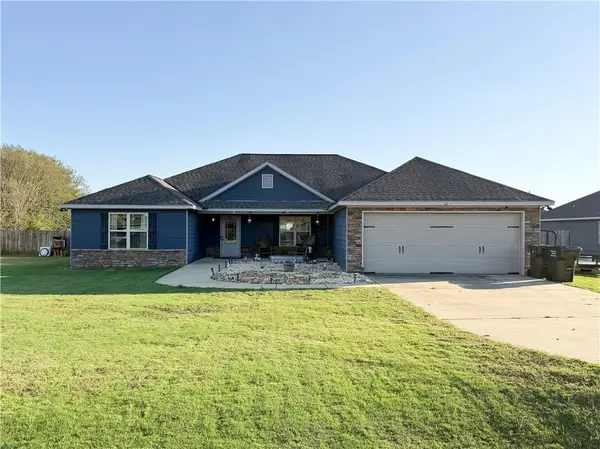 $320,000Active4 beds 2 baths2,061 sq. ft.
13 Silver Eagle Court, Fort Mitchell, AL 36856
MLS# E105196Listed by: HOMELINK REALTY - New
 $354,900Active5 beds 3 baths2,064 sq. ft.
3 Sweet Bay Circle, Fort Mitchell, AL 36856
MLS# E105187Listed by: HUGHSTON HOMES MARKETING - New
 $354,900Active4 beds 2 baths1,974 sq. ft.
4 Sweet Bay Circle, Fort Mitchell, AL 36856
MLS# E105180Listed by: HUGHSTON HOMES MARKETING - New
 $329,900Active3 beds 3 baths1,690 sq. ft.
5 Sweet Bay Circle, Fort Mitchell, AL 36856
MLS# E105181Listed by: HUGHSTON HOMES MARKETING - New
 $199,000Active4 beds 2 baths2,240 sq. ft.
17 Miles Strip, FORT MITCHELL, AL 36856
MLS# 234656Listed by: 1ST CLASS REAL ESTATE EXCELLENCE - New
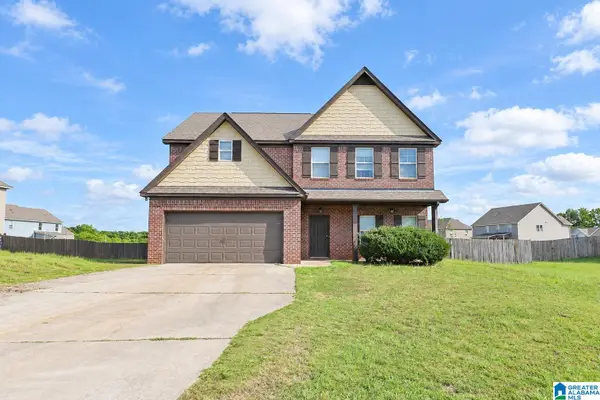 $249,000Active4 beds 3 baths2,525 sq. ft.
11 MILL STREET, Fort mitchell, AL 36856
MLS# 21467357Listed by: SELL YOUR HOME SERVICES - New
 $249,900Active4 beds 2 baths1,782 sq. ft.
10 Honeysuckle Way, Fort Mitchell, AL 36856
MLS# E105114Listed by: KW REALTY RIVER CITIES - New
 $475,400Active5 beds 4 baths3,056 sq. ft.
81 Heartland Boulevard, FORT MITCHELL, AL 36856
MLS# 234623Listed by: HUGHSTON HOMES MARKETING, LLC


Protect your home and budget from life's surprises with an Assurant Home Warranty, backed by a partner that supports you through every step of homeownership. Explore Plans.
©2026 Century 21 Real Estate LLC. All rights reserved. CENTURY 21®, the CENTURY 21 Logo and C21® are service marks owned by Century 21 Real Estate LLC. Century 21 Real Estate LLC fully supports the principles of the Fair Housing Act and the Equal Opportunity Act. Each office is independently owned and operated. Listing information is deemed reliable but not guaranteed accurate.