
12 Navajo Trail, Fort Mitchell, AL 36856
Local realty services provided by:CENTURY 21 Premier Real Estate
Listed by: cailey huckaby
Office: kw realty river cities
MLS#:E104715
Source:AL_PCBR
Price summary
- Price:$304,900
- Price per sq. ft.:$116.46
About this home
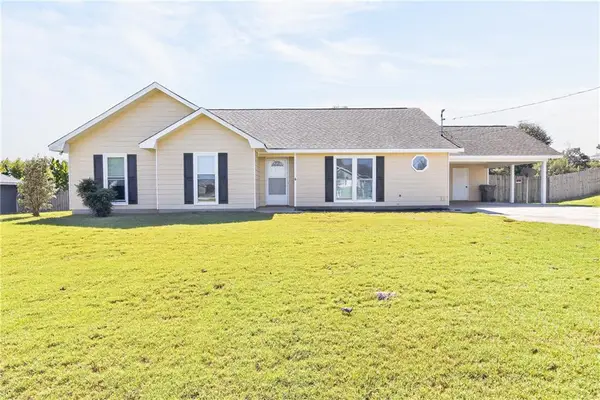
Welcome to The Villages at Westgate! This beautifully refreshed 5-bedroom, 3-bathroom home offers 2,618 square feet of living space and sits on a spacious .40-acre lot. Located in a popular Fort Mitchell community, residents enjoy access to a neighborhood pool and playground.
Inside, you'll find a bright and inviting layout with fresh paint and brand-new carpet throughout. The main floor features an open living area with a cozy fireplace, along with a bedroom and full bathroom that provides a great option for guests, a home office, etc. The kitchen has been updated with brand-new granite countertops as well, and offers plenty of cabinet and storage space.
Upstairs, the spacious primary suite offers plenty of room to unwind, complete with a walk-in closet, a private ensuite bathroom featuring dual vanities, a soaking tub, and a separate shower. The second level also features three additional bedrooms and a full bathroom, giving everyone plenty of room and flexibility. Tray and vaulted ceilings add beautiful detail while creating an open, spacious feel throughout.
Outside, the .40-acre lot offers a large, fully privacy-fenced backyard with plenty of room for kids and pets to play, outdoor gatherings, gardening, or simply enjoying your outdoor space. With its fresh interior updates, generous floor plan, and oversized backyard, this home offers plenty of space to live, entertain, and grow.
Conveniently located near shopping, dining, and easy access to the Fort Benning Military Base, this home combines comfort, space, and community amenities in a convenient Fort Mitchell location.
Now offered at $304,900, this is a great opportunity for buyers who need 5 bedrooms, plenty of living space, and a large backyard without giving up neighborhood amenities. Don't miss out, schedule a showing today!...
Contact an agent
Home facts
- Year built:2008
- Subdivision & Development:Villages at Westgate
- Listing ID #:E104715
- Added:54 day(s) ago
- Updated:October 18, 2026 at 02:14 PM
Rooms and interior
- Bedrooms:5
- Total bathrooms:3
- Full bathrooms:3
- Flooring:Carpet, Tile
- Kitchen Description:Dishwasher, Electric Range, Microwave, Refrigerator
- Basement:Yes
- Living area:2,618 sq. ft.
Heating and cooling
- Cooling:Ceiling Fans, Central Air
- Heating:Central
- Central air:Yes
Structure and exterior
- Roof:Shingle
- Year built:2008
- Building area:2,618 sq. ft.
- Lot area:0.41 Acres
- Lot Features:Back Yard, Front Yard
- Construction Materials:Other
- Exterior Features:Front Porch
- Levels:2 Story
Utilities
- Water:Public
- Sewer:Public Sewer, Septic Tank
Finances and disclosures
- Price:$304,900
- Price per sq. ft.:$116.46
- Tax amount:$962 (2025)
Features and amenities
- Appliances:Dishwasher, Electric Range, Microwave, Refrigerator
- Amenities:Double Pane Windows, Smoke Detectors, Walk In Closets, int_fea_Other
- Pool features:Community, In Ground
Parking
- Parking description:Driveway, Garage
- Garage:Yes
- Garage spaces:2
New listings near 12 Navajo Trail
- New
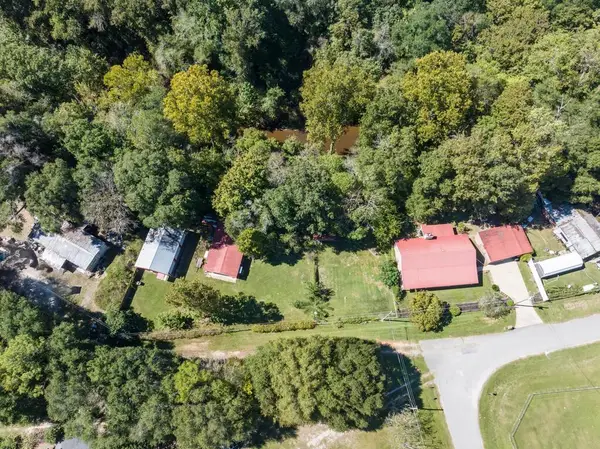 $350,000Active3 beds 2 baths1,674 sq. ft.
10 Gabriel Road, FORT MITCHELL, AL 36856
MLS# 234743Listed by: EXP REALTY LLC - New
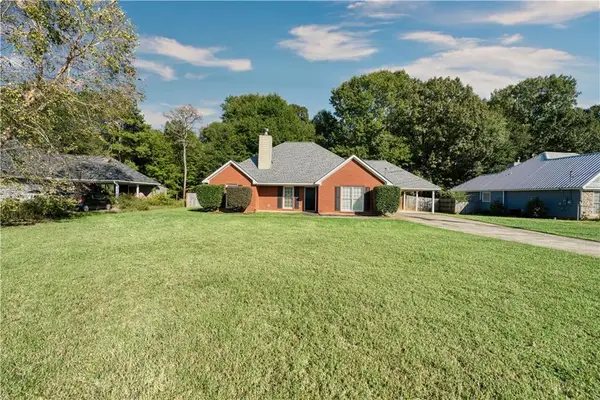 $275,000Active4 beds 2 baths1,865 sq. ft.
257 Owens Road, Fort Mitchell, AL 36856
MLS# E105188Listed by: KW REALTY RIVER CITIES - New
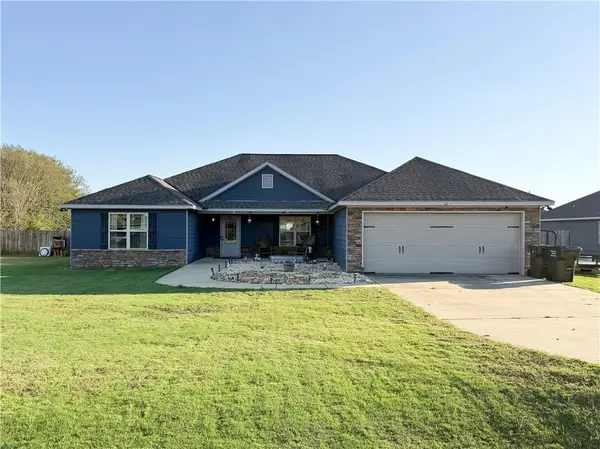 $320,000Active4 beds 2 baths2,061 sq. ft.
13 Silver Eagle Court, Fort Mitchell, AL 36856
MLS# E105196Listed by: HOMELINK REALTY - New
 $354,900Active5 beds 3 baths2,064 sq. ft.
3 Sweet Bay Circle, Fort Mitchell, AL 36856
MLS# E105187Listed by: HUGHSTON HOMES MARKETING - New
 $354,900Active4 beds 2 baths1,974 sq. ft.
4 Sweet Bay Circle, Fort Mitchell, AL 36856
MLS# E105180Listed by: HUGHSTON HOMES MARKETING - New
 $329,900Active3 beds 3 baths1,690 sq. ft.
5 Sweet Bay Circle, Fort Mitchell, AL 36856
MLS# E105181Listed by: HUGHSTON HOMES MARKETING - New
 $199,000Active4 beds 2 baths2,240 sq. ft.
17 Miles Strip, FORT MITCHELL, AL 36856
MLS# 234656Listed by: 1ST CLASS REAL ESTATE EXCELLENCE - New
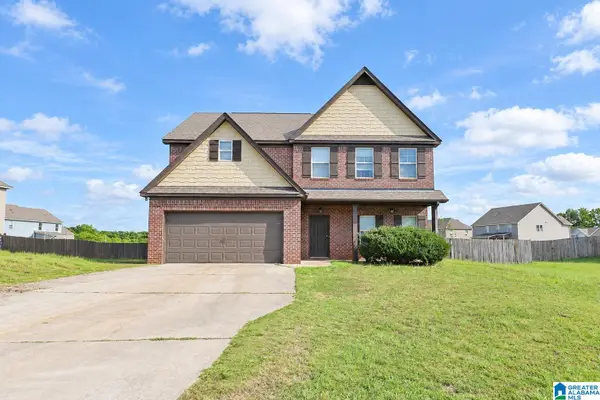 $249,000Active4 beds 3 baths2,525 sq. ft.
11 MILL STREET, Fort mitchell, AL 36856
MLS# 21467357Listed by: SELL YOUR HOME SERVICES - New
 $249,900Active4 beds 2 baths1,782 sq. ft.
10 Honeysuckle Way, Fort Mitchell, AL 36856
MLS# E105114Listed by: KW REALTY RIVER CITIES - New
 $475,400Active5 beds 4 baths3,056 sq. ft.
81 Heartland Boulevard, FORT MITCHELL, AL 36856
MLS# 234623Listed by: HUGHSTON HOMES MARKETING, LLC


Protect your home and budget from life's surprises with an Assurant Home Warranty, backed by a partner that supports you through every step of homeownership. Explore Plans.
©2026 Century 21 Real Estate LLC. All rights reserved. CENTURY 21®, the CENTURY 21 Logo and C21® are service marks owned by Century 21 Real Estate LLC. Century 21 Real Estate LLC fully supports the principles of the Fair Housing Act and the Equal Opportunity Act. Each office is independently owned and operated. Listing information is deemed reliable but not guaranteed accurate.