
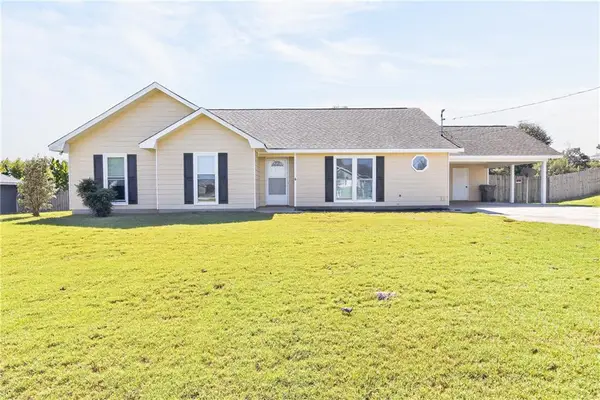
2 Cypress Glenn Court, Fort Mitchell, AL 36856
Local realty services provided by:CENTURY 21 Premier Real Estate
2 Cypress Glenn Court,Fort Mitchell, AL 36856
$359,900
- 4 Beds
- 3 Baths
- 2,599 sq. ft.
- Single family
- Pending
Listed by: lisa bancer
Office: hughston homes marketing
MLS#:E103783
Source:AL_PCBR
Price summary
- Price:$359,900
- Price per sq. ft.:$138.48
- Monthly HOA dues:$25
About this home
Welcome to The Estates Phase 8 in Fort Mitchell, Alabama, a fresh, vibrant community with Quick access to Ft. Benning, Columbus, GA, and Lake Eufaula. The Camden A floorplan is love at first sight! Boasting 2,599 SF, 4 bedrooms, and 2.5 baths. Step into the foyer with soaring two-story ceilings and a formal dining room rich with details. The spacious Great Room features a cozy electric fireplace and flows seamlessly into the open kitchen and breakfast area, creating a comfortable space where everyone naturally comes together. The kitchen combines style and function with granite countertops, tiled backsplash, stainless steel appliances, abundant cabinetry, and a large center island overlooking the main living areas. A walk-in pantry provides extra storage, while the Signature Drop Zone just inside the garage helps keep daily life organized. The nearby half bath and laundry area add extra convenience for guests and busy households alike. Upstairs, the owner’s suite offers a relaxing retreat filled with natural light and a private sitting area. The spa-inspired bath features a garden tub, separate shower, quartz countertops, and a spacious walk-in closet. Additional bedrooms provide generous closet space and easy access to a full hall bath, offering flexibility for guests. Luxury flooring throughout the main living areas, upgraded trim, and curated finishes add timeless appeal throughout the home. A two-car garage enhances convenience, while the private garden patio, ideal for morning coffee or evening unwinding. A variety of thoughtfully included features complete this beautiful home, proof that timeless design, comfort, and exceptional value never go out of style....
Contact an agent
Home facts
- Year built:2026
- Subdivision & Development:The Estates at Westgate 8
- Listing ID #:E103783
- Added:157 day(s) ago
- Updated:October 18, 2026 at 08:11 AM
Rooms and interior
- Bedrooms:4
- Total bathrooms:3
- Full bathrooms:2
- Half bathrooms:1
- Flooring:Carpet
- Kitchen Description:Dishwasher, Electric Range, Self Cleaning Oven
- Basement:Yes
- Living area:2,599 sq. ft.
Heating and cooling
- Cooling:Ceiling Fans, Central Air, Electric, Heat Pump
- Heating:Central, Electric, Heat Pump
- Central air:Yes
Structure and exterior
- Roof:Composition
- Year built:2026
- Building area:2,599 sq. ft.
- Lot area:0.46 Acres
- Lot Features:Corner Lot, Landscaped
- Architectural Style:Craftsman
- Construction Materials:Lap Siding, Other
- Exterior Features:Front Porch, Patio
- Levels:2 Story
Schools
- Elementary school:Mount Olive - Russell
Utilities
- Water:Public
- Sewer:Septic Tank
Finances and disclosures
- Price:$359,900
- Price per sq. ft.:$138.48
Features and amenities
- Appliances:Dishwasher, Electric Range, Electric Water Heater, Self Cleaning Oven
- Amenities:Double Pane Windows, Electric Water Heater, Pull Down Attic Stairs, Smoke Detectors, Walk In Closets, int_fea_Other
Parking
- Parking description:Attached, Garage, Garage Door Opener
- Garage:Yes
- Garage spaces:2
New listings near 2 Cypress Glenn Court
- New
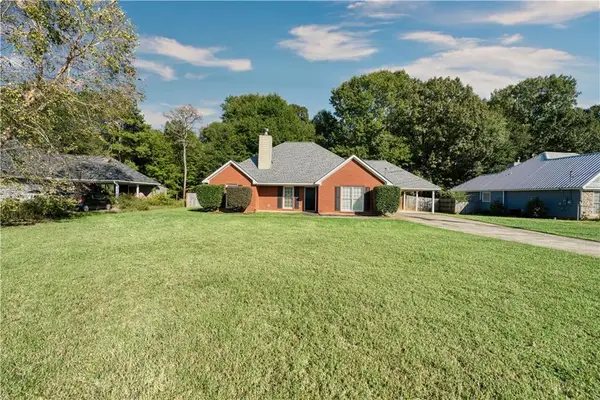 $275,000Active4 beds 2 baths1,865 sq. ft.
257 Owens Road, Fort Mitchell, AL 36856
MLS# E105188Listed by: KW REALTY RIVER CITIES - New
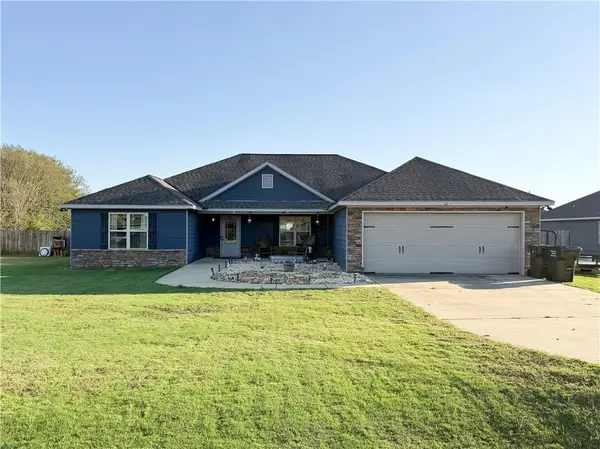 $320,000Active4 beds 2 baths2,061 sq. ft.
13 Silver Eagle Court, Fort Mitchell, AL 36856
MLS# E105196Listed by: HOMELINK REALTY - New
 $354,900Active5 beds 3 baths2,064 sq. ft.
3 Sweet Bay Circle, Fort Mitchell, AL 36856
MLS# E105187Listed by: HUGHSTON HOMES MARKETING - New
 $354,900Active4 beds 2 baths1,974 sq. ft.
4 Sweet Bay Circle, Fort Mitchell, AL 36856
MLS# E105180Listed by: HUGHSTON HOMES MARKETING - New
 $329,900Active3 beds 3 baths1,690 sq. ft.
5 Sweet Bay Circle, Fort Mitchell, AL 36856
MLS# E105181Listed by: HUGHSTON HOMES MARKETING - New
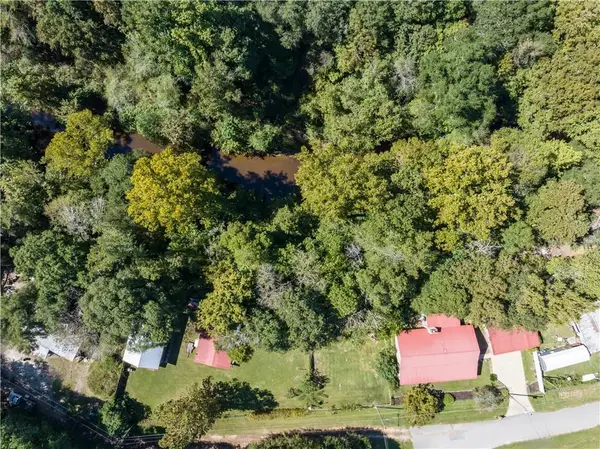 $350,000Active3 beds 2 baths1,674 sq. ft.
10 Gabriel Road, Fort Mitchell, AL 36856
MLS# E105164Listed by: EXP REALTY LLC - New
 $199,000Active4 beds 2 baths2,240 sq. ft.
17 Miles Strip, FORT MITCHELL, AL 36856
MLS# 234656Listed by: 1ST CLASS REAL ESTATE EXCELLENCE - New
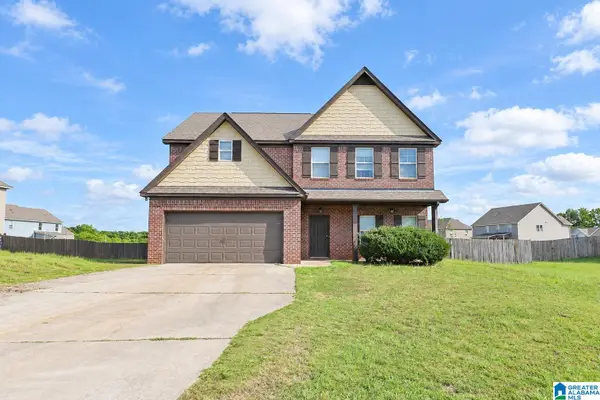 $249,000Active4 beds 3 baths2,525 sq. ft.
11 MILL STREET, Fort mitchell, AL 36856
MLS# 21467357Listed by: SELL YOUR HOME SERVICES - New
 $249,900Active4 beds 2 baths1,782 sq. ft.
10 Honeysuckle Way, Fort Mitchell, AL 36856
MLS# E105114Listed by: KW REALTY RIVER CITIES - New
 $475,400Active5 beds 4 baths3,056 sq. ft.
81 Heartland Boulevard, FORT MITCHELL, AL 36856
MLS# 234623Listed by: HUGHSTON HOMES MARKETING, LLC


Protect your home and budget from life's surprises with an Assurant Home Warranty, backed by a partner that supports you through every step of homeownership. Explore Plans.
©2026 Century 21 Real Estate LLC. All rights reserved. CENTURY 21®, the CENTURY 21 Logo and C21® are service marks owned by Century 21 Real Estate LLC. Century 21 Real Estate LLC fully supports the principles of the Fair Housing Act and the Equal Opportunity Act. Each office is independently owned and operated. Listing information is deemed reliable but not guaranteed accurate.