
368 Owens Road, Fort Mitchell, AL 36856
Local realty services provided by:CENTURY 21 Premier Real Estate
368 Owens Road,Fort Mitchell, AL 36856
$314,900
- 4 Beds
- 2 Baths
- 1,798 sq. ft.
- Single family
- Active
Listed by: mike foley
Office: coldwell banker kpdd - pc
MLS#:E104912
Source:AL_PCBR
Price summary
- Price:$314,900
- Price per sq. ft.:$175.14
About this home
CUSTOM NEW CONSTRUCTION - NO HOA! 4 BEDROOMS / 2 BATHS WITH GLAMOROUS MASTER SUITE, GREATROOM WITH FIREPLACE, KITCHEN WITH ISLAND OVERLOOKING THE GREATROOM, WALK IN PANTRY COVERED REAR PORTCH, COVERED FRONT ENTRY, DOUBLE GARAGE, STORAGE ROOM OFF THE GARAGE, SPECIAL CEILINGS, LEVEL LOT, 1 YEAR BUILDER'S WARRANTY
Contact an agent
Home facts
- Year built:2026
- Subdivision & Development:Franklin Fields
- Listing ID #:E104912
- Added:1 day(s) ago
- Updated:September 16, 2026 at 12:02 AM
Rooms and interior
- Bedrooms:4
- Total bathrooms:2
- Full bathrooms:2
- Flooring:Ceramic Tile, Laminate
- Kitchen Description:Dishwasher, Electric Range
- Basement:Yes
- Living area:1,798 sq. ft.
Heating and cooling
- Cooling:Heat Pump
- Heating:Heat Pump
Structure and exterior
- Roof:Composition, Shingle
- Year built:2026
- Building area:1,798 sq. ft.
- Lot area:0.49 Acres
- Lot Features:Back Yard, Front Yard, Landscaped, Level
- Architectural Style:Craftsman
- Construction Materials:Frame, Other, Stone
- Exterior Features:Front Porch
- Levels:1 Story
Utilities
- Water:Public, Water Available
- Sewer:Septic Tank
Finances and disclosures
- Price:$314,900
- Price per sq. ft.:$175.14
- Tax amount:$141 (2025)
Features and amenities
- Appliances:Dishwasher, Electric Range
- Amenities:Double Pane Windows, Walk In Closets, int_fea_Other
Parking
- Parking description:Attached, Garage, Garage Door Opener
- Garage:Yes
- Garage spaces:2
New listings near 368 Owens Road
- New
 $314,900Active4 beds 3 baths2,340 sq. ft.
8 Churchhill Drive, Fort Mitchell, AL 36856
MLS# E104921Listed by: CENTURY 21 PREMIER REAL ESTATE - New
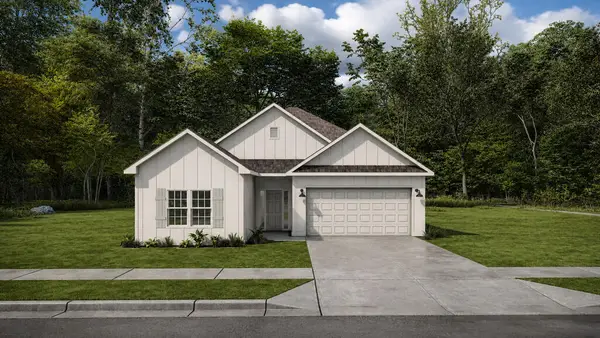 $319,900Active3 beds 2 baths1,590 sq. ft.
10 Sweet Bay Circle, FORT MITCHELL, AL 36856
MLS# 234177Listed by: HUGHSTON HOMES MARKETING, LLC - New
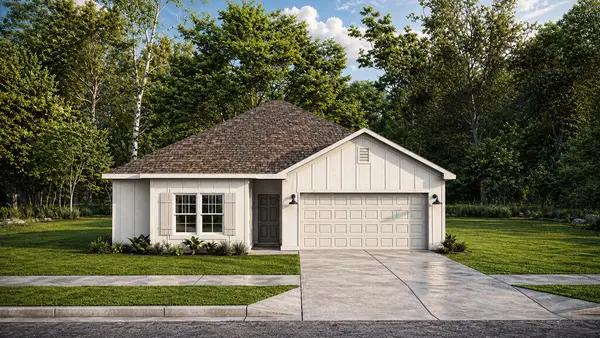 $329,900Active3 beds 3 baths1,690 sq. ft.
8 Sweet Bay Circle, FORT MITCHELL, AL 36856
MLS# 234175Listed by: HUGHSTON HOMES MARKETING, LLC - New
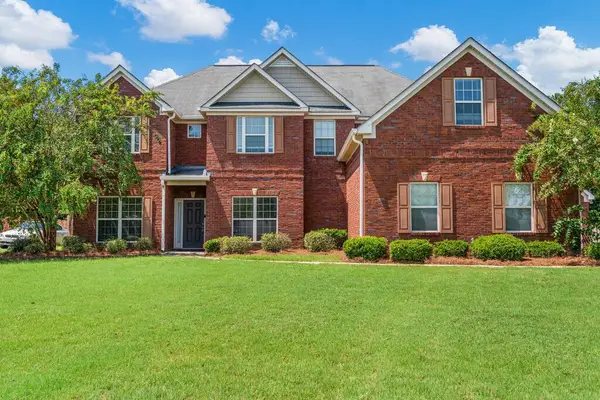 $399,000Active5 beds 4 baths4,300 sq. ft.
49 Registry Way, FORT MITCHELL, AL 36856
MLS# 234085Listed by: COLDWELL BANKER / KENNON, PARKER, DUNCAN & DAVIS - New
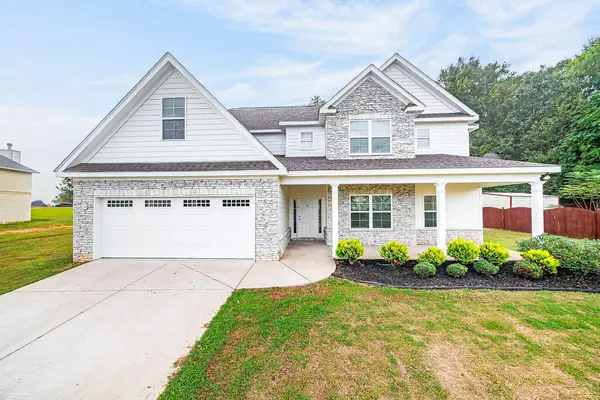 $369,999Active4 beds 4 baths3,156 sq. ft.
24 Paladian Way, FORT MITCHELL, AL 36856
MLS# 234040Listed by: KELLER WILLIAMS REALTY RIVER CITIES - New
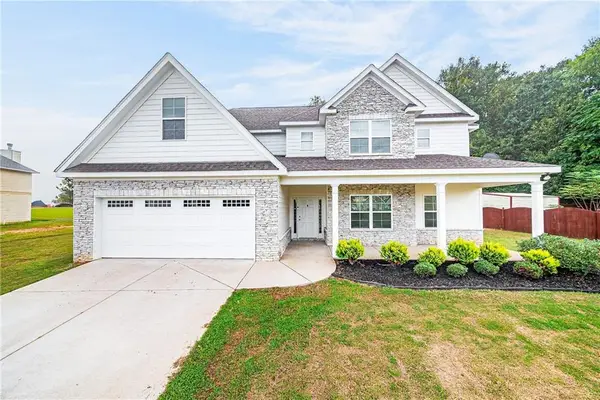 $369,999Active4 beds 4 baths3,812 sq. ft.
24 Paladian Way, Fort Mitchell, AL 36856
MLS# E104831Listed by: KW REALTY RIVER CITIES 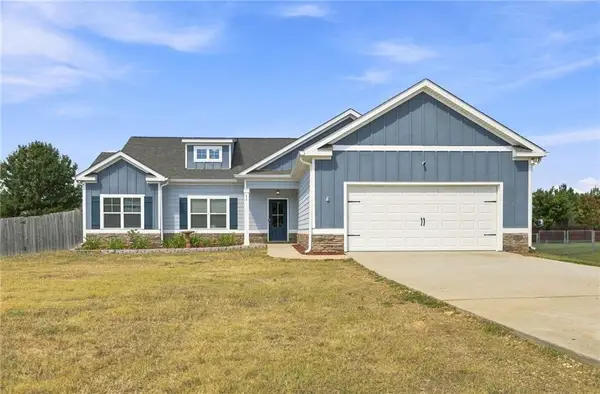 $284,900Active4 beds 4 baths1,961 sq. ft.
32 Churchhill Drive, Fort Mitchell, AL 36856
MLS# E104794Listed by: CENTURY 21 PREMIER REAL ESTATE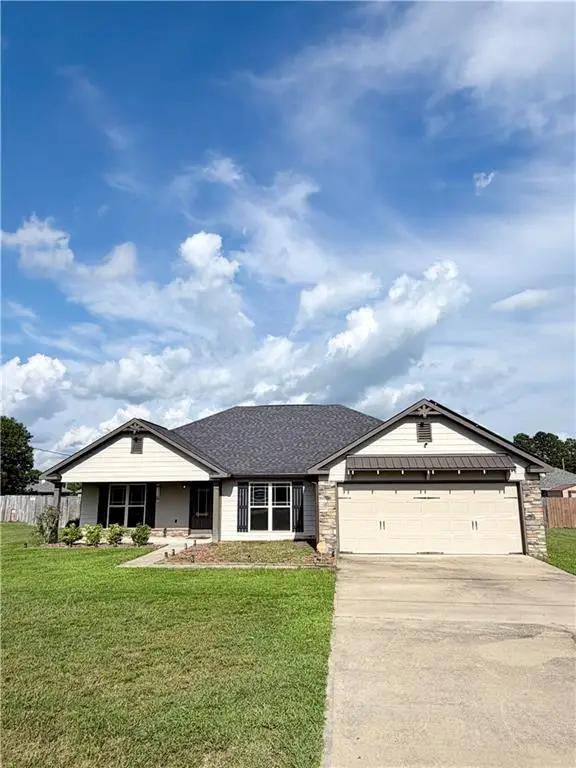 $285,000Active4 beds 2 baths1,878 sq. ft.
5 Snowshoe Court, Fort Mitchell, AL 36856
MLS# E104798Listed by: BENNING HOME GROUP, LLC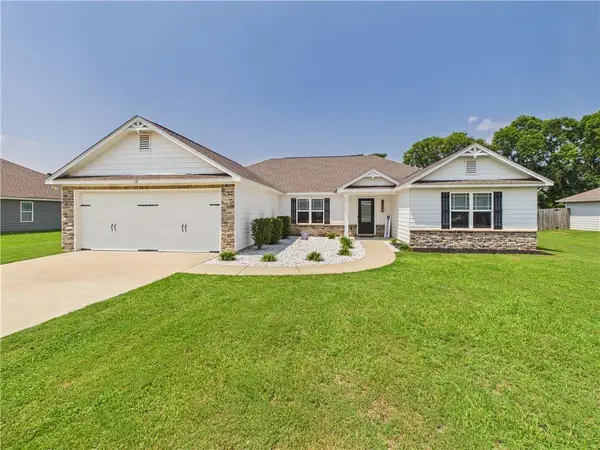 $319,900Active4 beds 2 baths2,061 sq. ft.
12 Silver Eagle Court, Fort Mitchell, AL 36856
MLS# E104788Listed by: 1 PERCENT LISTS SOUTHERN STATE


Protect your home and budget from life's surprises with an Assurant Home Warranty, backed by a partner that supports you through every step of homeownership. Explore Plans.
©2026 Century 21 Real Estate LLC. All rights reserved. CENTURY 21®, the CENTURY 21 Logo and C21® are service marks owned by Century 21 Real Estate LLC. Century 21 Real Estate LLC fully supports the principles of the Fair Housing Act and the Equal Opportunity Act. Each office is independently owned and operated. Listing information is deemed reliable but not guaranteed accurate.