
397 Owens Road, Fort Mitchell, AL 36856
Local realty services provided by:CENTURY 21 Premier Real Estate
Listed by: montana branco
Office: kw realty river cities
MLS#:E104166
Source:AL_PCBR
Price summary
- Price:$340,000
- Price per sq. ft.:$124.72
About this home
Welcome to the slower side of Fort Mitchell. Sitting on an acre, this incredibly spacious home is a true hidden gem. It’s incredibly hard to come across a home of this caliber, the land attached, and on this side of Fort Mitchell. Lucky for you, here it is! After coming down the long driveway you’ll see spacious parking and a large two-car garage. Downstairs you have an office space, a formal dining room and an additional flex room. While you’re relaxing in the living room you’ll feel the calm comfort of your custom old-school style wood burning fireplace. This open concept kitchen-to-living room keeps everyone together to enjoy the days & nights. While you are at the kitchen sink, you have an easy view of your fully fenced in and bountiful backyard. You can enjoy these sweet Alabama seasons with your favorite people on your covered back porch. This home features a very large primary suite with a recently updated stone and tile shower, and two walk-in closets. Additionally, you have three separate guest rooms, one of which, is quite sizable and has its own full bathroom too! If you hesitate, it’ll be gone....
Contact an agent
Home facts
- Year built:2011
- Subdivision & Development:Ihagee Mills
- Listing ID #:E104166
- Added:114 day(s) ago
- Updated:October 18, 2026 at 02:14 PM
Rooms and interior
- Bedrooms:4
- Total bathrooms:3
- Full bathrooms:2
- Half bathrooms:1
- Rooms Total:10
- Flooring:Carpet, Tile
- Kitchen Description:Dishwasher, Microwave, Refrigerator
- Basement:Yes
- Living area:2,726 sq. ft.
Heating and cooling
- Cooling:Ceiling Fans, Central Air
- Heating:Central
- Central air:Yes
Structure and exterior
- Roof:Composition
- Year built:2011
- Building area:2,726 sq. ft.
- Lot area:1 Acres
- Lot Features:Back Yard
- Architectural Style:Traditional
- Construction Materials:Wood Siding
- Exterior Features:Rear Porch
- Levels:2 Story
Utilities
- Water:Public, Water Available
- Sewer:Septic Tank
Finances and disclosures
- Price:$340,000
- Price per sq. ft.:$124.72
- Tax amount:$1,197 (2025)
Features and amenities
- Appliances:Dishwasher, Microwave, Refrigerator
- Amenities:Pull Down Attic Stairs, Security System Owned, Smoke Detectors, Walk In Closets
Parking
- Parking description:Driveway
New listings near 397 Owens Road
- New
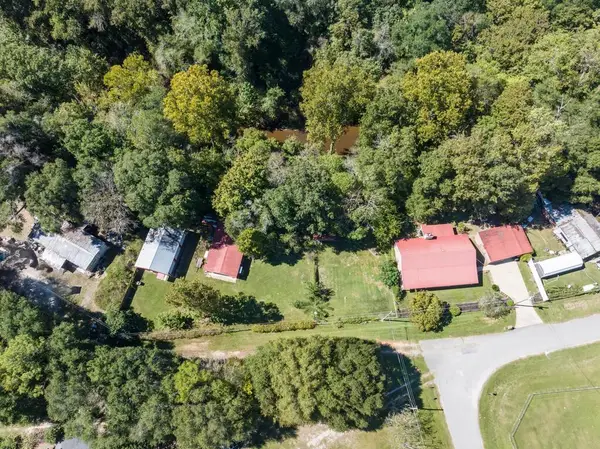 $350,000Active3 beds 2 baths1,674 sq. ft.
10 Gabriel Road, FORT MITCHELL, AL 36856
MLS# 234743Listed by: EXP REALTY LLC - New
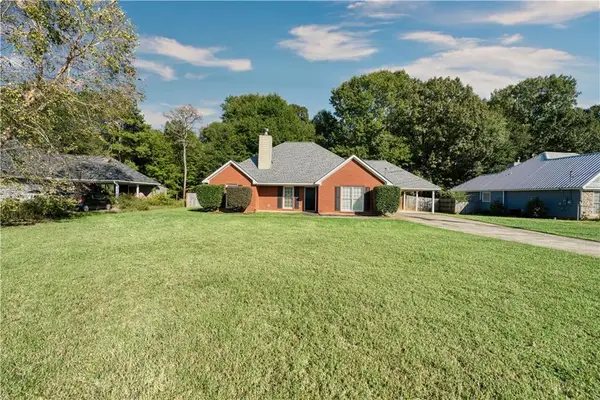 $275,000Active4 beds 2 baths1,865 sq. ft.
257 Owens Road, Fort Mitchell, AL 36856
MLS# E105188Listed by: KW REALTY RIVER CITIES - New
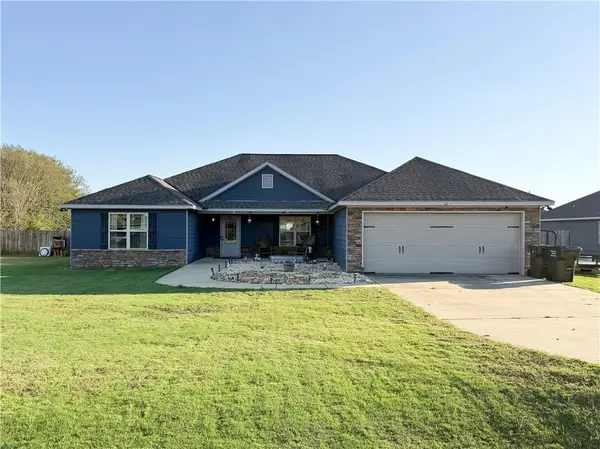 $320,000Active4 beds 2 baths2,061 sq. ft.
13 Silver Eagle Court, Fort Mitchell, AL 36856
MLS# E105196Listed by: HOMELINK REALTY - New
 $354,900Active5 beds 3 baths2,064 sq. ft.
3 Sweet Bay Circle, Fort Mitchell, AL 36856
MLS# E105187Listed by: HUGHSTON HOMES MARKETING - New
 $354,900Active4 beds 2 baths1,974 sq. ft.
4 Sweet Bay Circle, Fort Mitchell, AL 36856
MLS# E105180Listed by: HUGHSTON HOMES MARKETING - New
 $329,900Active3 beds 3 baths1,690 sq. ft.
5 Sweet Bay Circle, Fort Mitchell, AL 36856
MLS# E105181Listed by: HUGHSTON HOMES MARKETING - New
 $199,000Active4 beds 2 baths2,240 sq. ft.
17 Miles Strip, FORT MITCHELL, AL 36856
MLS# 234656Listed by: 1ST CLASS REAL ESTATE EXCELLENCE - New
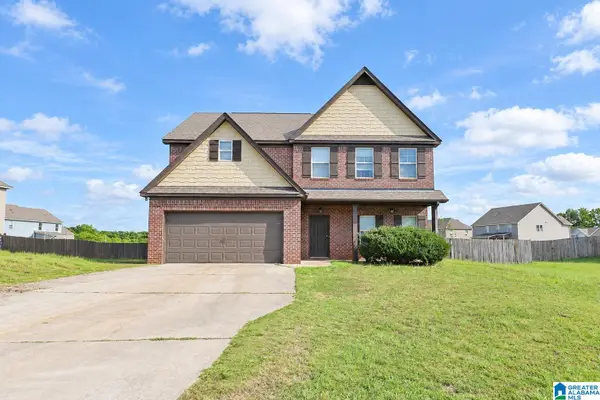 $249,000Active4 beds 3 baths2,525 sq. ft.
11 MILL STREET, Fort mitchell, AL 36856
MLS# 21467357Listed by: SELL YOUR HOME SERVICES - New
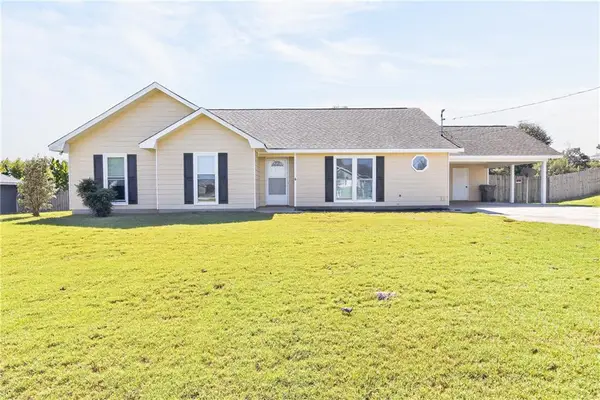 $249,900Active4 beds 2 baths1,782 sq. ft.
10 Honeysuckle Way, Fort Mitchell, AL 36856
MLS# E105114Listed by: KW REALTY RIVER CITIES - New
 $475,400Active5 beds 4 baths3,056 sq. ft.
81 Heartland Boulevard, FORT MITCHELL, AL 36856
MLS# 234623Listed by: HUGHSTON HOMES MARKETING, LLC


Protect your home and budget from life's surprises with an Assurant Home Warranty, backed by a partner that supports you through every step of homeownership. Explore Plans.
©2026 Century 21 Real Estate LLC. All rights reserved. CENTURY 21®, the CENTURY 21 Logo and C21® are service marks owned by Century 21 Real Estate LLC. Century 21 Real Estate LLC fully supports the principles of the Fair Housing Act and the Equal Opportunity Act. Each office is independently owned and operated. Listing information is deemed reliable but not guaranteed accurate.