
5 Snow Shoe Court, Fort Mitchell, AL 36856
Local realty services provided by:CENTURY 21 Premier Real Estate
Upcoming open houses
- Sun, Oct 2502:00 pm - 04:00 pm
Listed by: rebecca andrews
Office: benning home group, llc.
MLS#:E105243
Source:AL_PCBR
Price summary
- Price:$295,000
- Price per sq. ft.:$157.08
About this home
OPEN HOUSE OCTOBER 25, 2026 FROM 2-4 PM! ALL ARE WELCOME, PLEAE JOIN US!
SOLAR PANELS, NO HOA, AND SPACIOUS SINGLE STORY LIVING! Enjoy a very rare opportunity to own a home with a solar system in an area where this feature is hard to find. The owned solar system can offset electricity costs to $0 in some months, depending on your usage, offering the potential for generous long-term utility savings. Inside this home, a freshly fully repainted interior, generous room sizes, and thoughtful features make this home an inviting place to settle in. The living room features a trey ceiling and flows into a well-equipped kitchen with granite countertops, abundant cabinetry, generous counter space, stainless steel appliances, and a breakfast bar overlooking the living are, all perfect for casual dining and entertaining. The oversized primary suite offers a trey ceiling, a large walk-in closet, and a private bath with granite countertops, double sinks, a separate tub and shower, a window for natural light, and a separate water closet with bidet. A dedicated laundry room with cabinet storage adds convenience, and the washer, dryer, and stainless steel appliances, including the refrigerator, convey to the new owner with the sale. Additional features include ceiling fans in all the bedrooms and living room, 2-inch blinds throughout, a smart thermostat, central electric heating and air, and an all-electric home with no natural gas. Outside, enjoy the Southern lifestyle with covered front and back patios, a fully fenced backyard, a flat lot, a long driveway, and a two-car attached garage. The irrigation system helps maintain the lawn, and the Vivint security system conveys with the home. With no stairs and no HOA, this home offers convenient, single story living with room to relax and enjoy your own space. Conveniently located with easy access to Fort Benning through the back gate, the property is served by Fort Mitchell city water and Tallapoosa River Electric Cooperative, with high-speed internet and cable availability, plus curbside trash and recycling pickup. From the owned solar system to the spacious primary suite and fenced backyard, this home combines comfort, convenience, and a standout feature that sets it apart from many others in the area....
Contact an agent
Home facts
- Year built:2017
- Subdivision & Development:Maple Trace
- Listing ID #:E105243
- Added:1 day(s) ago
- Updated:October 21, 2026 at 12:37 PM
Rooms and interior
- Bedrooms:4
- Total bathrooms:2
- Full bathrooms:2
- Flooring:Tile
- Kitchen Description:Dishwasher, Electric Range, Microwave, Refrigerator
- Basement:Yes
- Living area:1,878 sq. ft.
Heating and cooling
- Cooling:Ceiling Fans, Electric
- Heating:Central, Electric
Structure and exterior
- Roof:Composition
- Year built:2017
- Building area:1,878 sq. ft.
- Lot area:0.39 Acres
- Lot Features:Back Yard, Level
- Architectural Style:Craftsman, Ranch, Traditional
- Exterior Features:Front Porch, Patio, Rear Porch
- Levels:1 Story
Utilities
- Water:Public, Water Available
- Sewer:Septic Tank
Finances and disclosures
- Price:$295,000
- Price per sq. ft.:$157.08
- Tax amount:$910 (2025)
Features and amenities
- Appliances:Dishwasher, Dryer, Electric Range, Electric Water Heater, Microwave, Refrigerator, Washer
- Laundry features:Dryer, Washer
- Amenities:Double Pane Windows, Electric Water Heater, Fire Alarm, Security System Owned, Smoke Detectors, Walk In Closets
Parking
- Parking description:Attached, Driveway, Garage
- Garage:Yes
- Garage spaces:2
New listings near 5 Snow Shoe Court
- New
 $424,900Active4 beds 3 baths2,599 sq. ft.
7 Heritage Ridge Drive, Ft Mitchell, AL 36856
MLS# 182842Listed by: HUGHSTON HOMES MARKETING - New
 $45,000Active0.36 Acres
3 Chickasaw Trail, FORT MITCHELL, AL 36856
MLS# 234803Listed by: CHAMPIONS REALTY - New
 $337,366Active5 beds 4 baths3,453 sq. ft.
21 Paladian Way, Fort Mitchell, AL 36856
MLS# E105228Listed by: BROADMOOR REALTY COMPANY - New
 $350,000Active3 beds 2 baths1,674 sq. ft.
10 Gabriel Road, FORT MITCHELL, AL 36856
MLS# 10873619Listed by: eXp Realty
- New
 $275,000Active4 beds 2 baths1,867 sq. ft.
257 Owens Road, FORT MITCHELL, AL 36856
MLS# 234706Listed by: KELLER WILLIAMS REALTY RIVER CITIES - New
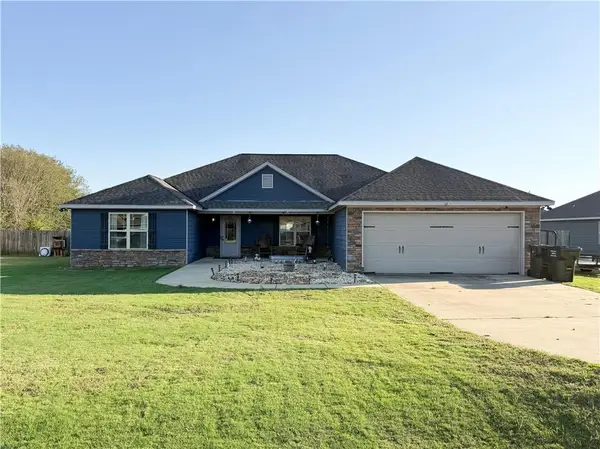 $320,000Active4 beds 2 baths2,061 sq. ft.
13 Silver Eagle Court, Fort Mitchell, AL 36856
MLS# E105196Listed by: HOMELINK REALTY - New
 $354,900Active5 beds 3 baths2,064 sq. ft.
3 Sweet Bay Circle, FORT MITCHELL, AL 36856
MLS# 234694Listed by: HUGHSTON HOMES MARKETING, LLC - New
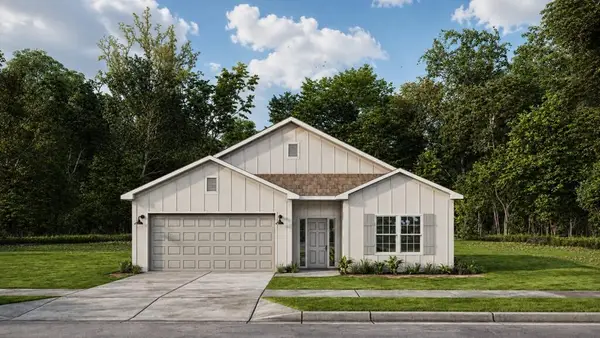 $354,900Active4 beds 2 baths1,974 sq. ft.
4 Sweet Bay Circle, FORT MITCHELL, AL 36856
MLS# 234689Listed by: HUGHSTON HOMES MARKETING, LLC - New
 $329,900Active3 beds 3 baths1,690 sq. ft.
5 Sweet Bay Circle, FORT MITCHELL, AL 36856
MLS# 234692Listed by: HUGHSTON HOMES MARKETING, LLC


Protect your home and budget from life's surprises with an Assurant Home Warranty, backed by a partner that supports you through every step of homeownership. Explore Plans.
©2026 Century 21 Real Estate LLC. All rights reserved. CENTURY 21®, the CENTURY 21 Logo and C21® are service marks owned by Century 21 Real Estate LLC. Century 21 Real Estate LLC fully supports the principles of the Fair Housing Act and the Equal Opportunity Act. Each office is independently owned and operated. Listing information is deemed reliable but not guaranteed accurate.