
6 Shiloh Drive, Fort Mitchell, AL 36869
Local realty services provided by:CENTURY 21 Premier Real Estate
Listed by: marshay rogers
Office: keller williams realty river cities
MLS#:233720
Source:GA_CBR
Price summary
- Price:$369,999
- Price per sq. ft.:$129.6
About this home
$9,000 BUYER CONCESSION! Beautiful Like, New Fort Mitchell Home with an Oversized Primary Suite! Built in 2020 and offering 2,855 square feet of spacious living space. This beautiful 4 bedroom, 3.5 bath home sits on a .41-acre lot, with a welcoming front porch and plenty of room to spread out and enjoy. Step inside to an inviting open concept floor plan featuring hardwood floors, a spacious great room, dining room, and a show stopping kitchen. The kitchen gourmet features quartz countertops, backsplash, stainless steel appliances, abundant cabinetry, and a large walk-in pantry, all seamlessly connected to the living and dining areas. One of the home's standout features is the oversized primary suite located on the main level. This spacious retreat offers plenty of room to relax and unwind and is paired with an oversized primary bathroom featuring his and her separate vanities, a garden tub, tiled shower, and spacious his and her closets. Upstairs, you'll find four additional generously sized bedrooms, two full bathrooms, and a bonus room within one of the bedrooms, offering flexibility for a home office, playroom, media space, or additional living area. The upstairs hallway also overlooks the great room below, creating an open and connected feel throughout the home. Outside, enjoy the large fenced in backyard and screened in porch, perfect for entertaining, relaxing, or enjoying your morning coffee. With plenty of space both inside and out, this home offers room for everyone. Conveniently located in Fort Mitchell with easy access to Fort Benning....
Contact an agent
Home facts
- Year built:2020
- Subdivision & Development:THE REGISTRY AT WESTGATE
- Listing ID #:233720
- Added:46 day(s) ago
- Updated:September 16, 2026 at 08:03 AM
Rooms and interior
- Bedrooms:4
- Total bathrooms:4
- Full bathrooms:3
- Half bathrooms:1
- Flooring:Hardwood Floors, Wall to Wall Carpet
- Dining Description:Separate
- Kitchen Description:Dishwasher, Double Oven, Electric Range, Microwave, Pantry, View Family Room
- Basement Description:Slab/No
- Living area:2,855 sq. ft.
Heating and cooling
- Cooling:Ceiling Fan, Central Electric
- Heating:Electric
Structure and exterior
- Year built:2020
- Building area:2,855 sq. ft.
- Lot area:0.41 Acres
- Construction Materials:Cement Siding, Stone
- Exterior Features:Fenced Yard, Patio
- Levels:2 Story
Utilities
- Water:Public
- Sewer:Septic Tank
Finances and disclosures
- Price:$369,999
- Price per sq. ft.:$129.6
Features and amenities
- Amenities:Closet-Walk In
Parking
- Parking description:2-Garage
- Garage spaces:2
New listings near 6 Shiloh Drive
- New
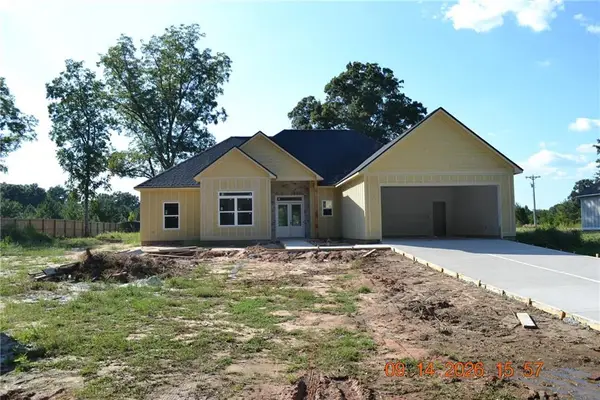 $314,900Active4 beds 2 baths1,798 sq. ft.
368 Owens Road, Fort Mitchell, AL 36856
MLS# E104912Listed by: COLDWELL BANKER KPDD - PC - New
 $314,900Active4 beds 3 baths2,340 sq. ft.
8 Churchhill Drive, Fort Mitchell, AL 36856
MLS# E104921Listed by: CENTURY 21 PREMIER REAL ESTATE - New
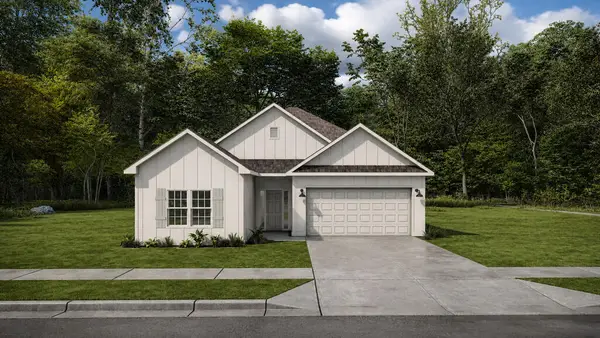 $319,900Active3 beds 2 baths1,590 sq. ft.
10 Sweet Bay Circle, FORT MITCHELL, AL 36856
MLS# 234177Listed by: HUGHSTON HOMES MARKETING, LLC - New
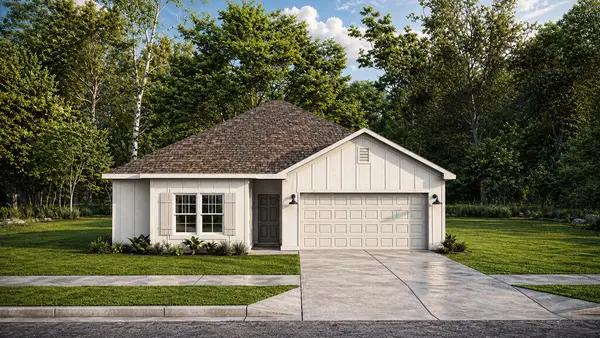 $329,900Active3 beds 3 baths1,690 sq. ft.
8 Sweet Bay Circle, FORT MITCHELL, AL 36856
MLS# 234175Listed by: HUGHSTON HOMES MARKETING, LLC - New
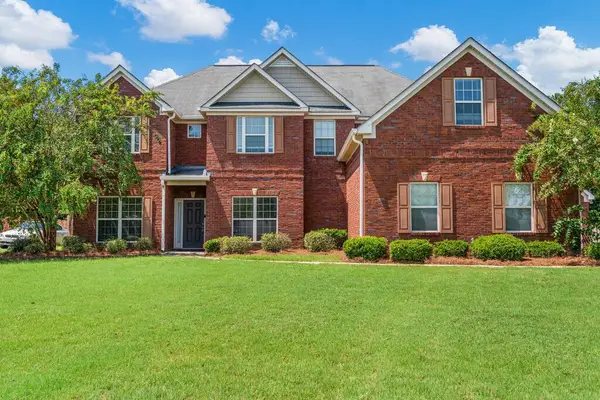 $399,000Active5 beds 4 baths4,300 sq. ft.
49 Registry Way, FORT MITCHELL, AL 36856
MLS# 234085Listed by: COLDWELL BANKER / KENNON, PARKER, DUNCAN & DAVIS - New
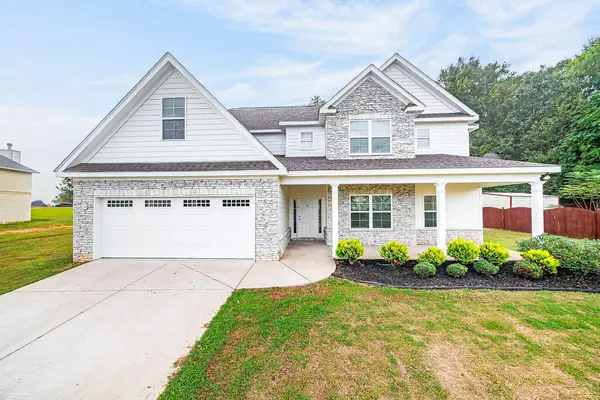 $369,999Active4 beds 4 baths3,156 sq. ft.
24 Paladian Way, FORT MITCHELL, AL 36856
MLS# 234040Listed by: KELLER WILLIAMS REALTY RIVER CITIES - New
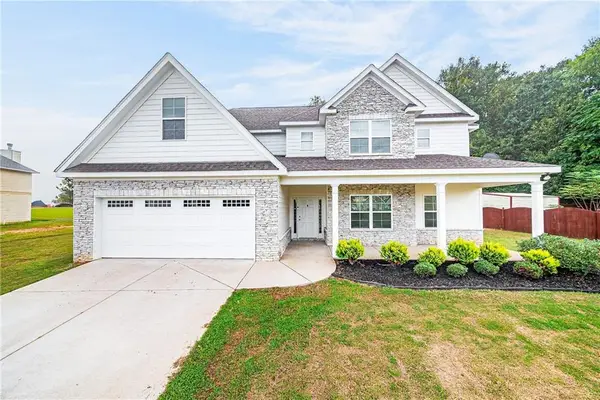 $369,999Active4 beds 4 baths3,812 sq. ft.
24 Paladian Way, Fort Mitchell, AL 36856
MLS# E104831Listed by: KW REALTY RIVER CITIES 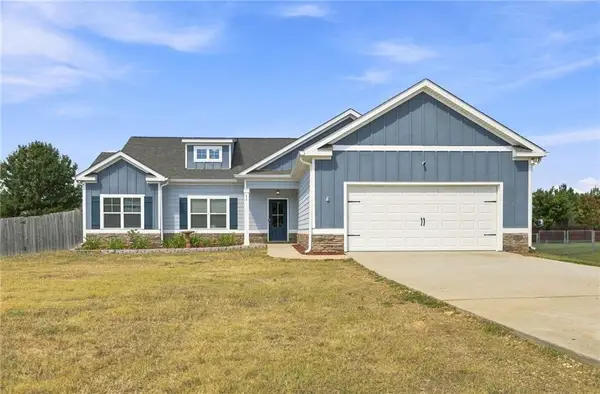 $284,900Active4 beds 4 baths1,961 sq. ft.
32 Churchhill Drive, Fort Mitchell, AL 36856
MLS# E104794Listed by: CENTURY 21 PREMIER REAL ESTATE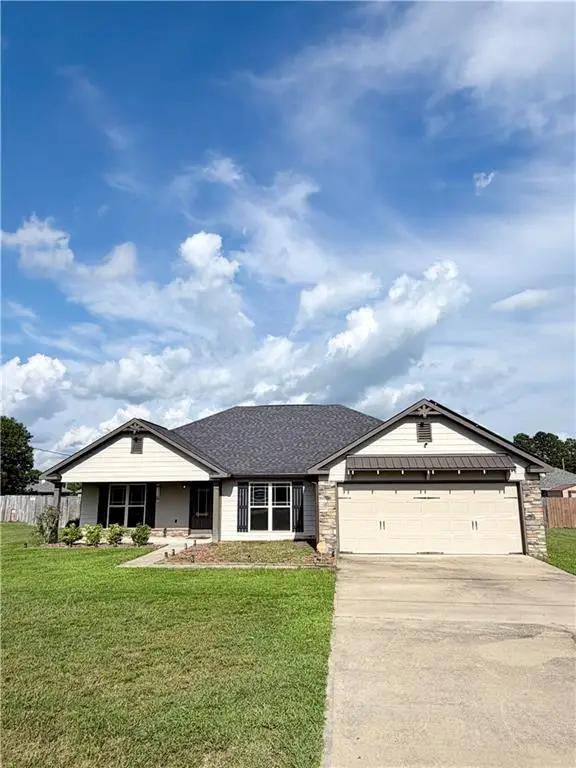 $285,000Active4 beds 2 baths1,878 sq. ft.
5 Snowshoe Court, Fort Mitchell, AL 36856
MLS# E104798Listed by: BENNING HOME GROUP, LLC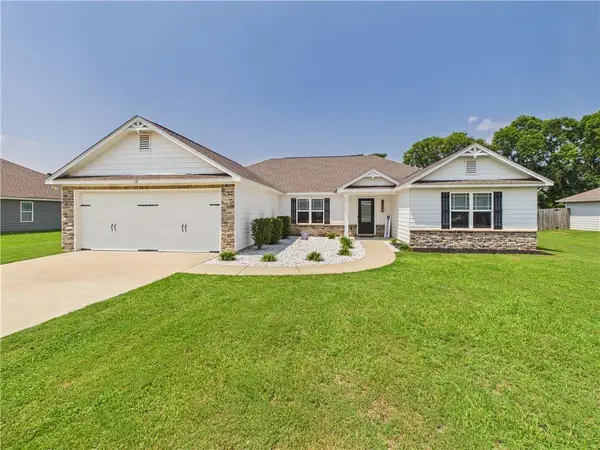 $319,900Active4 beds 2 baths2,061 sq. ft.
12 Silver Eagle Court, Fort Mitchell, AL 36856
MLS# E104788Listed by: 1 PERCENT LISTS SOUTHERN STATE


Protect your home and budget from life's surprises with an Assurant Home Warranty, backed by a partner that supports you through every step of homeownership. Explore Plans.
©2026 Century 21 Real Estate LLC. All rights reserved. CENTURY 21®, the CENTURY 21 Logo and C21® are service marks owned by Century 21 Real Estate LLC. Century 21 Real Estate LLC fully supports the principles of the Fair Housing Act and the Equal Opportunity Act. Each office is independently owned and operated. Listing information is deemed reliable but not guaranteed accurate.