
17442 HIGHWAY 78, Fruithurst, AL 36262
Local realty services provided by:CENTURY 21 Clement Realty, Inc.
Listed by: sylvia bentley
Office: era king real estate
MLS#:21468047
Source:AL_BAMLS
Price summary
- Price:$475,000
- Price per sq. ft.:$166.9
About this home
MOTHER NATURE AT ITS FINEST! Enjoy country living on 5 beautiful acres featuring a spacious main home, separate auxiliary dwelling, workshop, and chicken coop! The main home offers 4–5 bedrooms, 2 baths, a welcoming family room with fireplace, kitchen with breakfast area, laundry room, and unfinished bonus room with additional potential. Interior features include hardwood floors, ceramic tile, crown molding, and stainless steel appliances. Relax on the covered front porch or entertain under the outdoor pavilion with fireplace! The auxiliary dwelling provides added flexibility with its own family room, kitchen with breakfast area, bedroom, full bath, laundry room, and screened porch. With plenty of room for hobbies, outdoor activities, and peaceful country living, this property offers space, privacy, and endless possibilities. If you've been dreaming of country charm with room to spread out, this is a must-see! Schedule your private showing today!
Contact an agent
Home facts
- Year built:1996
- Listing ID #:21468047
- Added:1 day(s) ago
- Updated:October 21, 2026 at 10:31 AM
Rooms and interior
- Bedrooms:4
- Total bathrooms:2
- Full bathrooms:2
- Rooms Total:2
- Flooring:Carpet, Hardwood Laminate, Tile Floor
- Dining Description:Breakfast Room
- Bathrooms Description:Linen Closet, Separate Shower, Tub/Shower Combo
- Kitchen Description:Dishwasher Built-In, Eating Area, Laminate Counter, Oven-Electric, Refrigerator, Self-Cleaning, Some Stainless Appliances, Stove-Electric
- Bedroom Description:Walk-In Closets
- Living area:2,846 sq. ft.
Heating and cooling
- Cooling:Heat Pump
- Heating:Heat Pump
Structure and exterior
- Year built:1996
- Building area:2,846 sq. ft.
- Lot area:5 Acres
- Lot Features:Acreage, Horses Permitted, Interior Lot, Some Trees
- Construction Materials:Siding-Vinyl
- Exterior Features:Covered Patio, Guest Quarters, Open Deck, Porch, Porch Screened, Workshop
- Foundation Description:Crawl Space
- Levels:1 Story
Schools
- High school:CLEBURNE COUNTY
- Middle school:CLEBURNE COUNTY
- Elementary school:FRUITHURST
Utilities
- Water:Public Water
- Sewer:Septic
Finances and disclosures
- Price:$475,000
- Price per sq. ft.:$166.9
Features and amenities
- Appliances:Dishwasher Built-In, Oven - Electric, Refrigerator, Some Stainless Appliances, Stove - Electric
- Laundry features:Dryer-Electric, Laundry in Middle Level, Washer Hookup
- Amenities:Bay Window, Crown Molding, Recess Lighting, Walk-In Attic, Workshop
Parking
- Parking description:Driveway Parking, Parking (MLVL), Uncovered Parking
New listings near 17442 HIGHWAY 78
- New
 $289,900Active3 beds 2 baths1,600 sq. ft.
0 County Rd 65, Fruithurst, AL 36262
MLS# 10875495Listed by: Northwest Realty Company
 $399,900Active2 beds 2 baths2,476 sq. ft.
2040 COUNTY ROAD 40, Fruithurst, AL 36262
MLS# 21467259Listed by: ALGA REALTY $2,013,240Active0 Acres
1 County Road 65, Fruithurst, AL 36262
MLS# 21929998Listed by: HARDY REALTY AND DEVELOPMNT CO $60,000Active6.33 Acres
0 County Road 33, Fruithurst, AL 36262
MLS# 10845635Listed by: Prime Properties Real Estate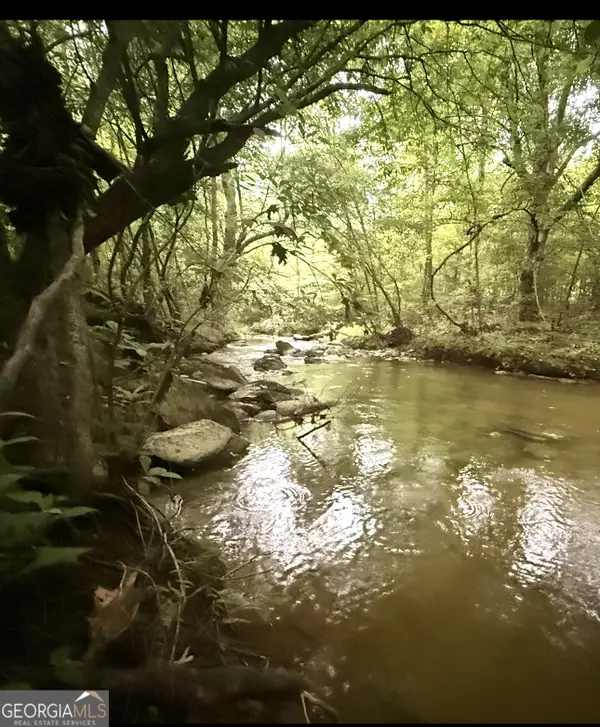 $408,000Active51 Acres
0 County Road 40, Fruithurst, AL 36262
MLS# 10814453Listed by: Northwest Realty Company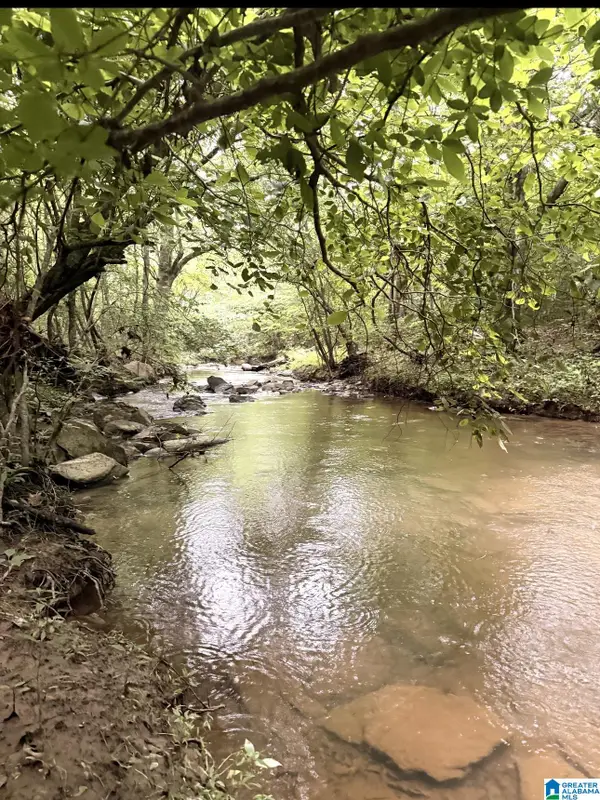 $408,000Active51 Acres
0 COUNTY ROAD 40, Fruithurst, AL 36262
MLS# 21460476Listed by: NORTHWEST REALTY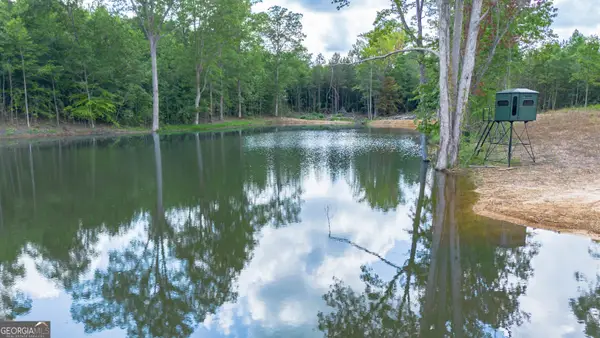 $550,000Active80 Acres
0 Vinyard #LOT 1, 2, 4, 5, 6, Fruithurst, AL 36262
MLS# 10800700Listed by: Triple R Real Estate LLC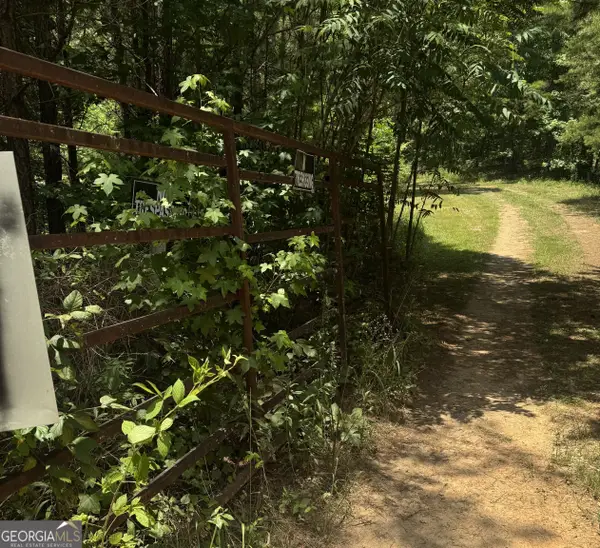 $139,900Active10.06 Acres
0 Co Rd 61, Fruithurst, AL 36262
MLS# 10803349Listed by: Northwest Realty Company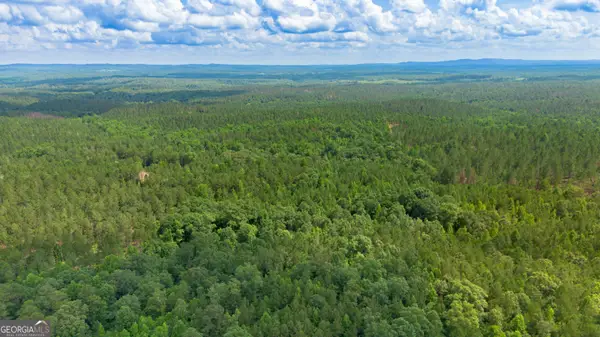 $63,000Active9.88 Acres
0 Vinyard #LOT 3, Fruithurst, AL 36262
MLS# 10800713Listed by: Triple R Real Estate LLC


Protect your home and budget from life's surprises with an Assurant Home Warranty, backed by a partner that supports you through every step of homeownership. Explore Plans.
©2026 Century 21 Real Estate LLC. All rights reserved. CENTURY 21®, the CENTURY 21 Logo and C21® are service marks owned by Century 21 Real Estate LLC. Century 21 Real Estate LLC fully supports the principles of the Fair Housing Act and the Equal Opportunity Act. Each office is independently owned and operated. Listing information is deemed reliable but not guaranteed accurate.