
1714 GREENBRIAR DRIVE, Fultondale, AL 35068
Local realty services provided by:CENTURY 21 Clement Realty, Inc.
Listed by: seth cain
Office: real broker llc.
MLS#:21465669
Source:AL_BAMLS
Price summary
- Price:$217,500
- Price per sq. ft.:$138.89
About this home
Welcome to 1714 Greenbriar Drive, a classic brick single-family home perfectly situated in the Greenbriar Estates neighborhood! 1566 sq ft of functional living space, this home features 3 spacious bedrooms and a thoughtful layout all on a .47 acre lot. Enjoy an immediate sense of privacy and openness with plenty of outdoor space to make your own! Located just minutes from downtown Fultondale and easy access to I65, this property provides the perfect blend of suburban tranquility and everyday convenience. Schedule your showing today!!
Contact an agent
Home facts
- Year built:1962
- Listing ID #:21465669
- Added:1 day(s) ago
- Updated:September 22, 2026 at 04:32 PM
Rooms and interior
- Bedrooms:3
- Total bathrooms:2
- Full bathrooms:2
- Flooring:Carpet, Hardwood
- Bathrooms Description:Tub/Shower Combo
- Kitchen Description:Microwave Built-In, Oven-Electric, Refrigerator, Stone Counter
- Basement Description:Both finished and unfinished, Concrete Block, Partial Basement
- Living area:1,566 sq. ft.
Heating and cooling
- Cooling:Central
- Heating:Central
Structure and exterior
- Year built:1962
- Building area:1,566 sq. ft.
- Lot area:0.47 Acres
- Construction Materials:4 Sides Brick
- Foundation Description:Basement
- Levels:1.5 Stories
Schools
- High school:FULTONDALE
- Middle school:FULTONDALE
- Elementary school:FULTONDALE
Utilities
- Water:Public Water
- Sewer:Sewer Connected
Finances and disclosures
- Price:$217,500
- Price per sq. ft.:$138.89
Features and amenities
- Appliances:Microwave Built-In, Oven - Electric, Refrigerator
- Laundry features:Dryer-Electric, Laundry in Basement, Washer Hookup
- Amenities:Smooth Ceilings
Parking
- Parking description:Carport 1 Car, Driveway Parking, Lower Level, Parking (MLVL)
- Garage spaces:1
- Carport spaces:1
New listings near 1714 GREENBRIAR DRIVE
 $264,222Pending3 beds 3 baths1,710 sq. ft.
The Maddux II VILLAGE PARKWAY, Fultondale, AL 35068
MLS# 21465475Listed by: SDH ALABAMA LLC- New
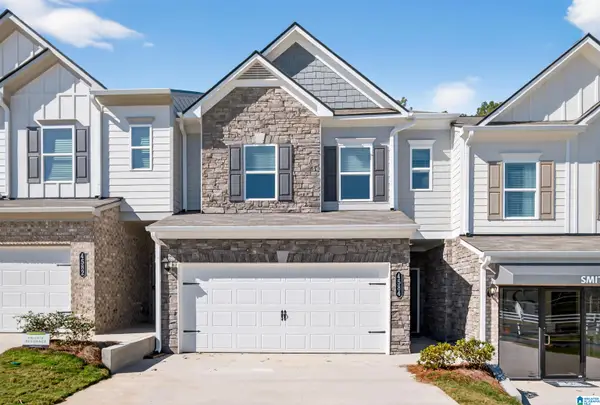 $270,350Active3 beds 3 baths1,710 sq. ft.
The Maddux II VILLAGE PARKWAY, Fultondale, AL 35068
MLS# 21465474Listed by: SDH ALABAMA LLC - New
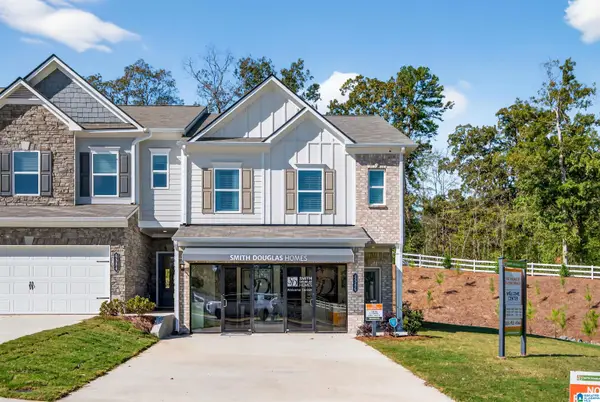 $287,565Active3 beds 3 baths1,806 sq. ft.
4508 VILLAGE SPRINGS SQUARE, Fultondale, AL 35068
MLS# 21465042Listed by: SDH ALABAMA LLC - New
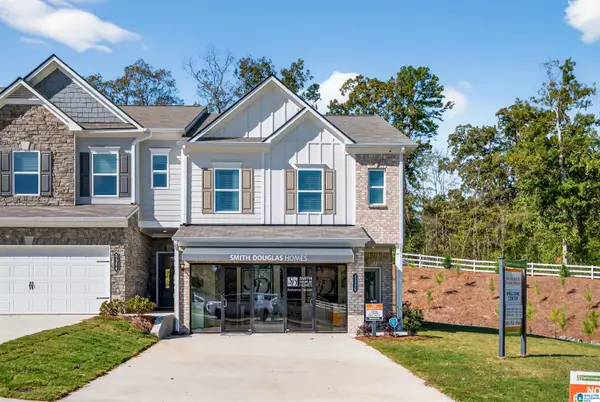 $277,320Active3 beds 3 baths1,806 sq. ft.
4504 VILLAGE SPRINGS SQUARE, Fultondale, AL 35068
MLS# 21465043Listed by: SDH ALABAMA LLC - New
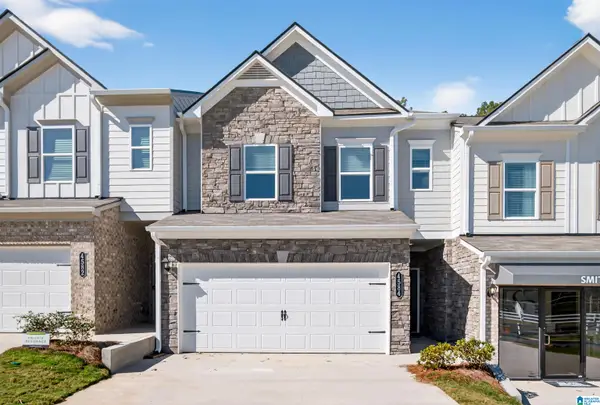 $272,070Active3 beds 3 baths1,710 sq. ft.
The Maddux II VILLAGE PARKWAY, Fultondale, AL 35068
MLS# 21465045Listed by: SDH ALABAMA LLC - New
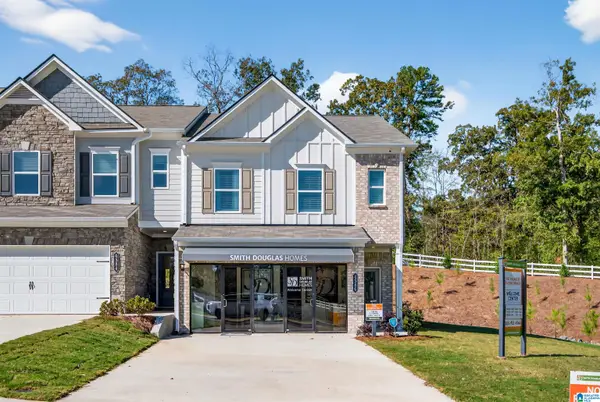 $284,875Active3 beds 3 baths1,806 sq. ft.
4500 VILLAGE SPRINGS SQUARE, Fultondale, AL 35068
MLS# 21465047Listed by: SDH ALABAMA LLC - New
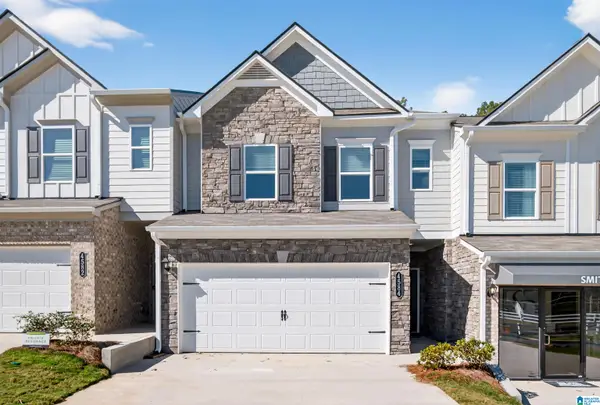 $273,310Active3 beds 3 baths1,710 sq. ft.
4515 VILLAGE SPRINGS SQUARE, Fultondale, AL 35068
MLS# 21464911Listed by: SDH ALABAMA LLC - New
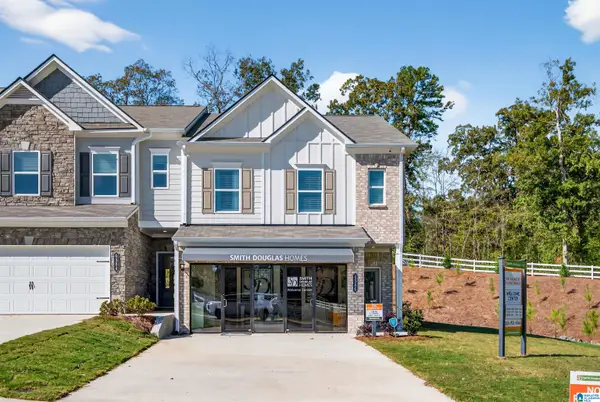 $277,520Active3 beds 3 baths1,806 sq. ft.
4517 VILLAGE SPRINGS SQUARE, Fultondale, AL 35068
MLS# 21464917Listed by: SDH ALABAMA LLC - New
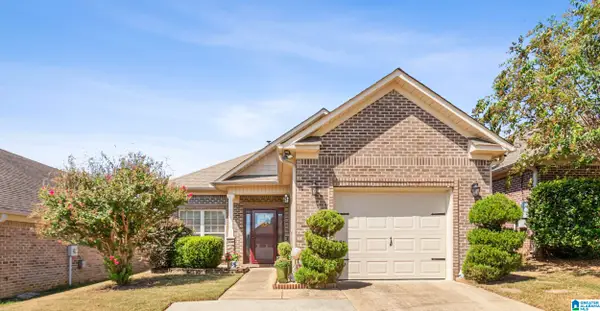 $260,000Active3 beds 2 baths1,446 sq. ft.
888 CODY CIRCLE, Fultondale, AL 35068
MLS# 21464840Listed by: BATTLE REALTY & COMPANY


Protect your home and budget from life's surprises with an Assurant Home Warranty, backed by a partner that supports you through every step of homeownership. Explore Plans.
©2026 Century 21 Real Estate LLC. All rights reserved. CENTURY 21®, the CENTURY 21 Logo and C21® are service marks owned by Century 21 Real Estate LLC. Century 21 Real Estate LLC fully supports the principles of the Fair Housing Act and the Equal Opportunity Act. Each office is independently owned and operated. Listing information is deemed reliable but not guaranteed accurate.