
3652 VANDERBILT WAY, Fultondale, AL 35068
Local realty services provided by:CENTURY 21 Clement Realty, Inc.
Listed by: andrea rouse
Office: re/max on main
MLS#:21461023
Source:AL_BAMLS
Price summary
- Price:$459,900
- Price per sq. ft.:$206.98
About this home
Beautiful 4 bedroom, 2 bath in Black Creek Station! Situated on a large 1.1 acre lot toward the back of the neighborhood. Step inside to an inviting living room with cozy gas fireplace & an open layout ideal for entertaining. The formal dining area is perfect for hosting, while the kitchen boasts stainless appliances, granite counters, a breakfast bar, dining nook, & a pantry. The large primary suite offers a bonus space perfect for an office, nursery, reading nook, or home gym. The luxurious ensuite bath features a soaking tub, tile shower, double vanity, & a HUGE walk-in closet. The split-bedroom design offers 2 bedrooms & a full bath on the opposite side of the home. Upstairs, you'll find a spacious 4th bedroom that makes an excellent guest room, playroom, or media room. The covered back patio addition overlooks the fully fenced backyard. The 2-car garage is very spacious & equipped with a built-in EV charger. Located just minutes from I-65 with an easy commute to downtown!
Contact an agent
Home facts
- Year built:2022
- Listing ID #:21461023
- Added:30 day(s) ago
- Updated:September 01, 2026 at 02:42 PM
Rooms and interior
- Bedrooms:4
- Total bathrooms:2
- Full bathrooms:2
- Flooring:Carpet, Tile Floor, Vinyl
- Dining Description:Dining Room
- Bathrooms Description:Garden Tub, Linen Closet, Separate Shower
- Kitchen Description:Dishwasher Built-In, Microwave Built-In, Oven-Electric, Refrigerator, Tile Counter
- Bedroom Description:Sitting Area in Master, Split Bedrooms, Walk-In Closets
- Living area:2,222 sq. ft.
Heating and cooling
- Cooling:Central
- Heating:Gas Heat
Structure and exterior
- Year built:2022
- Building area:2,222 sq. ft.
- Lot area:1.1 Acres
- Construction Materials:3 Sides Brick
- Exterior Features:Covered Patio, Fenced Yard
- Foundation Description:Slab
- Levels:1.5 Stories
Schools
- High school:FULTONDALE
- Middle school:FULTONDALE
- Elementary school:FULTONDALE
Utilities
- Water:Public Water
- Sewer:Sewer Connected
Finances and disclosures
- Price:$459,900
- Price per sq. ft.:$206.98
Features and amenities
- Appliances:Dishwasher Built-In, Microwave Built-In, Oven - Electric, Refrigerator
- Laundry features:Dryer-Electric, Laundry in Middle Level, Washer Hookup
- Amenities:Smooth Ceilings
Parking
- Parking description:Attached, Driveway Parking
- Garage spaces:2
New listings near 3652 VANDERBILT WAY
- New
 $200,000Active18 Acres
2528 SAYERS ROAD, Fultondale, AL 35068
MLS# 21463569Listed by: KELLER WILLIAMS METRO NORTH - New
 $269,900Active3 beds 2 baths1,401 sq. ft.
3408 BURKE MEADOW CIRCLE, Fultondale, AL 35068
MLS# 21463568Listed by: LOKATION REAL ESTATE LLC - New
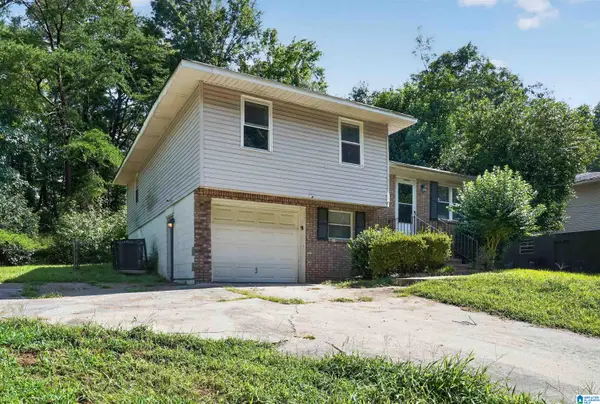 $139,900Active3 beds 2 baths1,444 sq. ft.
731 N PINE HILL ROAD, Birmingham, AL 35217
MLS# 21463246Listed by: TRELORA REALTY, INC - New
 $49,000Active0.58 Acres
907 WALKER AVENUE, Fultondale, AL 35217
MLS# 21463104Listed by: ARC REALTY VESTAVIA-LIBERTY PK - New
 $319,000Active3 beds 3 baths1,728 sq. ft.
547 FULTONBROOK DRIVE, Fultondale, AL 35068
MLS# 21463044Listed by: ALL FOUR REAL ESTATE INC  $268,565Pending3 beds 3 baths1,710 sq. ft.
4519 VILLAGE SPRINGS SQUARE, Fultondale, AL 35068
MLS# 21463014Listed by: SDH ALABAMA LLC- New
 $255,000Active3 beds 2 baths1,392 sq. ft.
408 SUMMIT WAY, Fultondale, AL 35068
MLS# 21462930Listed by: SWEET HOMELIFE REAL ESTATE - New
 $29,000Active0.11 Acres
908 WALKER AVENUE, Fultondale, AL 35217
MLS# 21462885Listed by: ARC REALTY VESTAVIA-LIBERTY PK - New
 $49,000Active0.22 Acres
912 WALKER AVENUE, Fultondale, AL 35217
MLS# 21462872Listed by: ARC REALTY VESTAVIA-LIBERTY PK 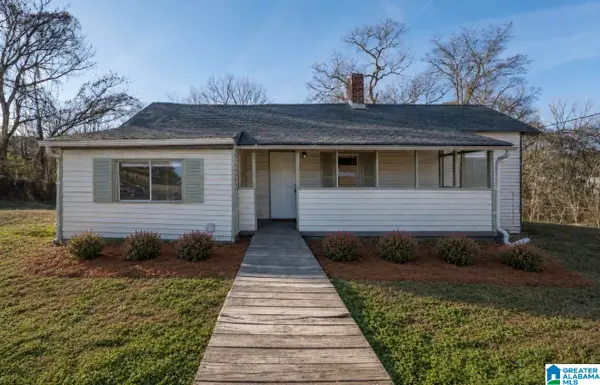 $135,000Active3 beds 2 baths1,170 sq. ft.
320 OLD PINE HILL ROAD, Birmingham, AL 35217
MLS# 21462618Listed by: BEYCOME BROKERAGE REALTY


Protect your home and budget from life's surprises with an Assurant Home Warranty, backed by a partner that supports you through every step of homeownership. Explore Plans.
©2026 Century 21 Real Estate LLC. All rights reserved. CENTURY 21®, the CENTURY 21 Logo and C21® are service marks owned by Century 21 Real Estate LLC. Century 21 Real Estate LLC fully supports the principles of the Fair Housing Act and the Equal Opportunity Act. Each office is independently owned and operated. Listing information is deemed reliable but not guaranteed accurate.