
576 FULTONBROOK DRIVE, Fultondale, AL 35068
Local realty services provided by:CENTURY 21 Clement Realty, Inc.
Listed by: juanita anderton
Office: keller williams metro south
MLS#:21454495
Source:AL_BAMLS
Price summary
- Price:$345,000
- Price per sq. ft.:$181.39
About this home
Everyone’s dream home is finally here — a full brick ranch with a full basement and a 3-car garage! Nestled in a quiet cul-de-sac neighborhood, this home offers space, comfort, and endless possibilities. The unfinished basement is already stubbed for plumbing and ready for your vision. Whether you need abundant storage, a workshop, home gym, or want to create a second living space, the options are endless. Inside, you’ll find 3 bedrooms, including an oversized primary suite, along with 2 full bathrooms. The home features an eat-in kitchen plus a separate dining room. Relax and gather with family and friends in the bright sunroom, on the covered back deck, or in the private backyard. An adorable neighborhood park for kids and pets is just a short walk away. Conveniently located only 15 minutes from Downtown Birmingham and UAB, this home also offers quick access to shopping, dining, and everything Fultondale and Gardendale have to offer. This one truly checks all the boxes! NEW ROOF 2022
Contact an agent
Home facts
- Year built:2009
- Listing ID #:21454495
- Added:1 day(s) ago
- Updated:May 30, 2026 at 04:43 AM
Rooms and interior
- Bedrooms:3
- Total bathrooms:2
- Full bathrooms:2
- Flooring:Carpet, Hardwood, Tile Floor
- Bathrooms Description:Garden Tub, Separate Shower, Tub/Shower Combo
- Kitchen Description:Dishwasher Built-In, Disposal, Microwave Built-In, Oven-Electric, Refrigerator, Stone Counter
- Bedroom Description:Walk-In Closets
- Basement Description:All Unfinished, Partial Basement, Plumbing Stubbed, Poured Concrete Walls
- Living area:1,902 sq. ft.
Heating and cooling
- Cooling:Central
- Heating:Central
Structure and exterior
- Year built:2009
- Building area:1,902 sq. ft.
- Lot area:0.39 Acres
- Lot Features:Acreage
- Construction Materials:Brick Over Foundation
- Exterior Features:Covered Patio, Lighting System, Open Deck, Porch Screened
- Foundation Description:Basement
- Levels:1 Story
Schools
- High school:FULTONDALE
- Middle school:FULTONDALE
- Elementary school:FULTONDALE
Utilities
- Water:Public Water
- Sewer:Sewer Connected
Finances and disclosures
- Price:$345,000
- Price per sq. ft.:$181.39
Features and amenities
- Appliances:Dishwasher Built-In, Disposal, Microwave Built-In, Oven - Electric, Refrigerator
- Laundry features:Dryer-Electric, Laundry in Middle Level, Washer Hookup
- Amenities:Cathedral/Vaulted, Crown Molding, Pull-Down Attic
Parking
- Parking description:Attached, Basement Parking, Driveway Parking
- Garage spaces:3
New listings near 576 FULTONBROOK DRIVE
- New
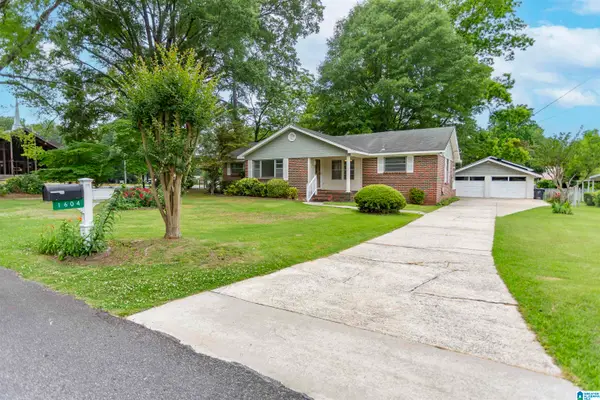 $224,900Active3 beds 2 baths1,464 sq. ft.
1604 BRISCOE STREET, Fultondale, AL 35068
MLS# 21453955Listed by: RE/MAX NORTHERN PROPERTIES - New
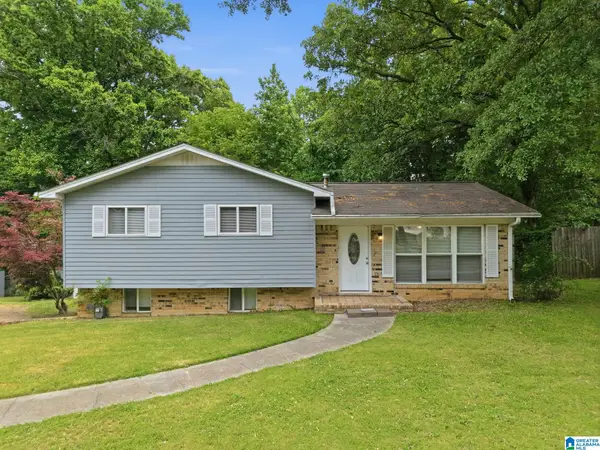 $244,000Active3 beds 2 baths1,436 sq. ft.
2913 DEBRA DRIVE, Fultondale, AL 35068
MLS# 21453841Listed by: MAINSTAY BROKERAGE LLC 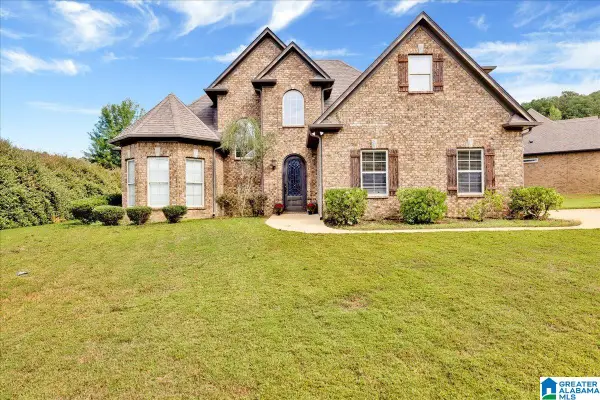 $350,000Active3 beds 3 baths1,962 sq. ft.
479 CHAPEL HILL COVE, Fultondale, AL 35068
MLS# 21453225Listed by: EXP REALTY, LLC CENTRAL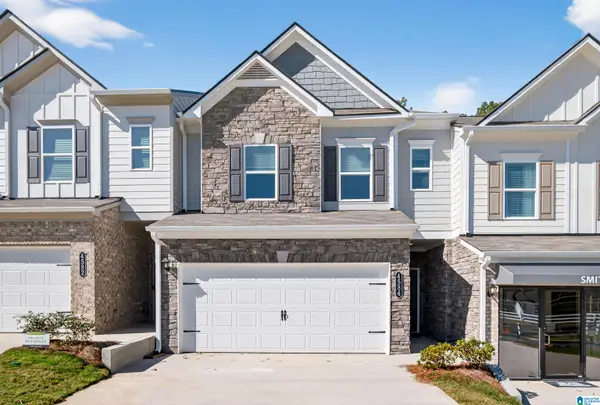 $259,035Active3 beds 3 baths1,710 sq. ft.
4526 VILLAGE SPRINGS SQUARE, Fultondale, AL 35068
MLS# 21452910Listed by: SDH ALABAMA LLC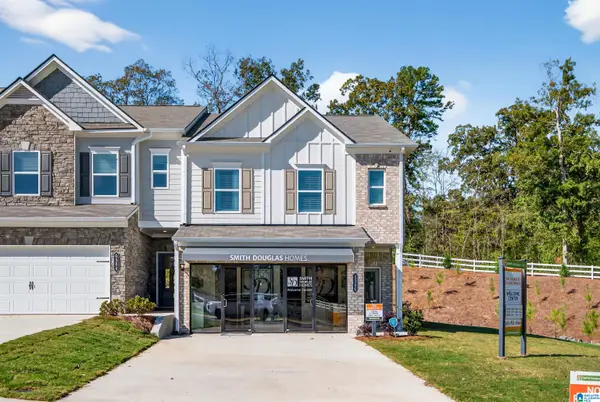 $280,161Pending3 beds 3 baths1,806 sq. ft.
4525 VILLAGE SPRINGS SQUARE, Fultondale, AL 35068
MLS# 21452907Listed by: SDH ALABAMA LLC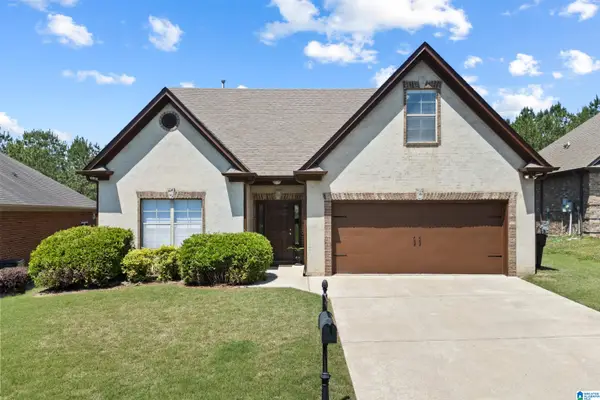 $300,000Active3 beds 2 baths1,936 sq. ft.
422 SUMMIT WAY, Fultondale, AL 35068
MLS# 21452335Listed by: ARC REALTY 280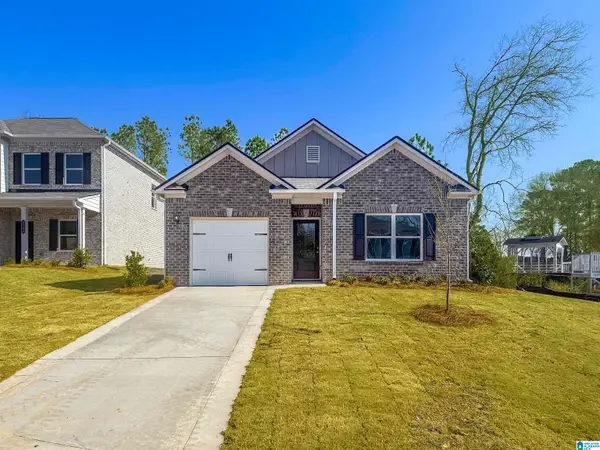 $255,160Pending3 beds 3 baths1,300 sq. ft.
3150 SAYERS ROAD, Fultondale, AL 35068
MLS# 21452081Listed by: SDH ALABAMA LLC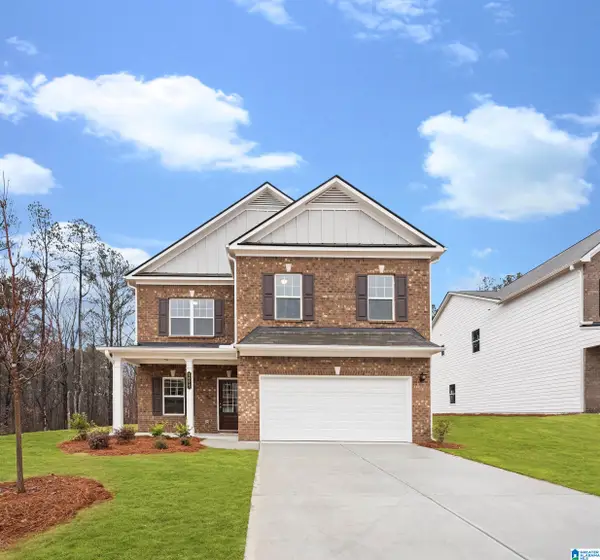 $369,995Pending4 beds 3 baths2,565 sq. ft.
3154 SAYERS ROAD, Fultondale, AL 35068
MLS# 21452045Listed by: SDH ALABAMA LLC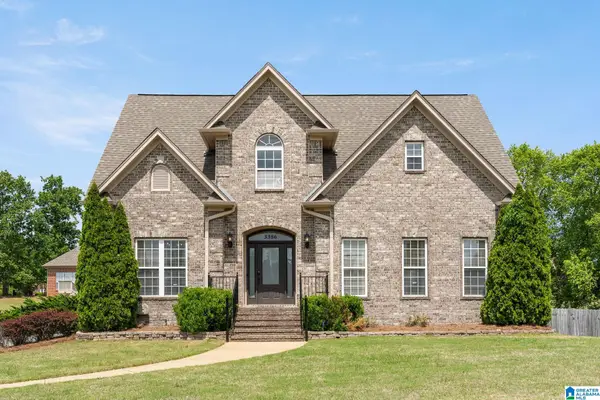 $405,000Active3 beds 3 baths2,956 sq. ft.
3386 CHAPEL HILLS PARKWAY, Fultondale, AL 35068
MLS# 21451771Listed by: HICKS REALTY LLC


Protect your home and budget from life's surprises with an Assurant Home Warranty, backed by a partner that supports you through every step of homeownership. Explore Plans.
©2026 Century 21 Real Estate LLC. All rights reserved. CENTURY 21®, the CENTURY 21 Logo and C21® are service marks owned by Century 21 Real Estate LLC. Century 21 Real Estate LLC fully supports the principles of the Fair Housing Act and the Equal Opportunity Act. Each office is independently owned and operated. Listing information is deemed reliable but not guaranteed accurate.