
1123 Bellevue Drive, Gadsden, AL 35904
Local realty services provided by:CENTURY 21 BELLORA
1123 Bellevue Drive,Gadsden, AL 35904
$435,000
- 3 Beds
- 3 Baths
- 2,609 sq. ft.
- Single family
- Active
Listed by: marvis carter
Office: aaron carter realty
MLS#:21928822
Source:AL_NALMLS
Price summary
- Price:$435,000
- Price per sq. ft.:$166.73
About this home
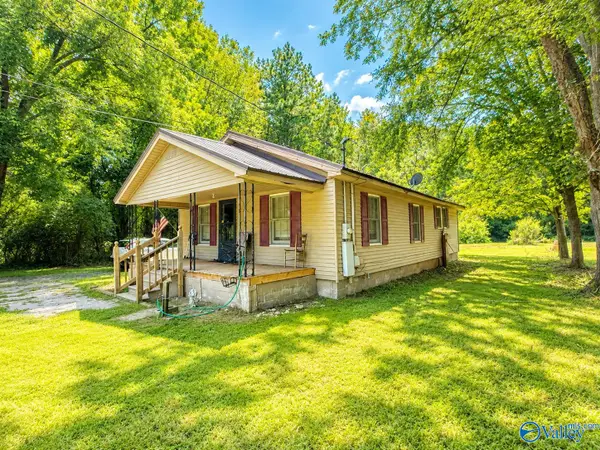
This Lovely Home has 2,609 Sq.Ft. of Natural Light and a Bird's Eye view of Elevated Vistas overlooking Deep Valleys, the River and Distant Mountain Ridges. Updated: New Roof, Electrical, Plumbing and New Energy Efficient Windows with the exception of garage. Homes includes Kitchen with tons of cabinets, Granite counters, breakfast nook, walk in pantry and laundry room. Great Room, Den with gas log fireplace, owner's suite, guest bedrooms with Jack & Jill bath, den and Half bath. On a Clear Night Enjoy the Twinkling Stars from your Sparkling Pool. This Full Brick Home sits on a 1.83 Acre Lot. Detached garage/Workshop. Make Your Appointment Today! *Lot size & Sq. Ft. are from Public Records*
Contact an agent
Home facts
- Subdivision & Development:Metes And Bounds
- Listing ID #:21928822
- Added:1 day(s) ago
- Updated:September 12, 2026 at 04:13 PM
Rooms and interior
- Bedrooms:3
- Total bathrooms:3
- Full bathrooms:2
- Half bathrooms:1
- Living area:2,609 sq. ft.
Heating and cooling
- Cooling:Central Air
- Heating:Central Heater, Natural Gas
- Central air:Yes
Structure and exterior
- Building area:2,609 sq. ft.
- Architectural Style:Open Floor Plan, Ranch/1 Story
- Construction Materials:Brick
- Levels:1 Story
Schools
- High school:Gadsden City High
- Middle school:Gadsden
- Elementary school:R.A. Mitchell Elementary
Utilities
- Water:Public
- Sewer:Septic Tank
Finances and disclosures
- Price:$435,000
- Price per sq. ft.:$166.73
Parking
- Parking description:Garage Faces Front

New listings near 1123 Bellevue Drive
- New
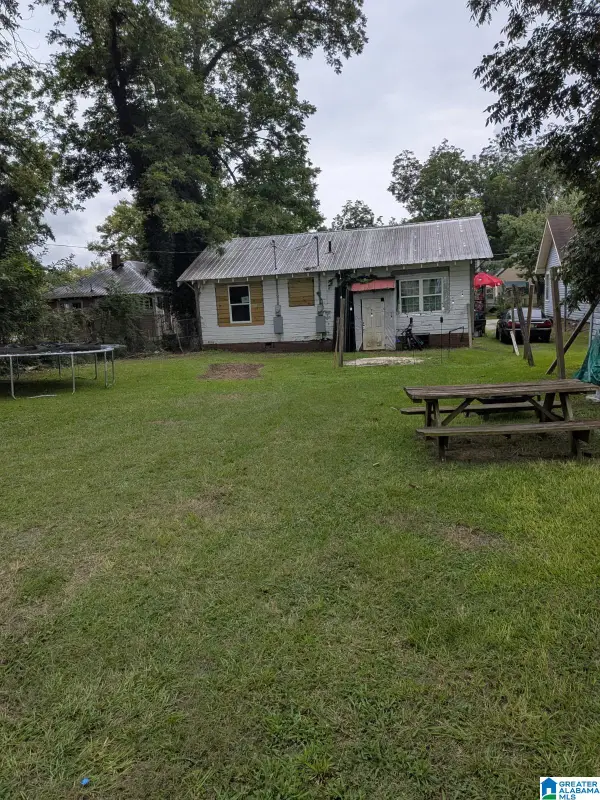 $80,000Active3 beds 2 baths1,736 sq. ft.
926 HOLLY STREET, Gadsden, AL 35901
MLS# 21464775Listed by: REBUILT BROKERAGE LLC - New
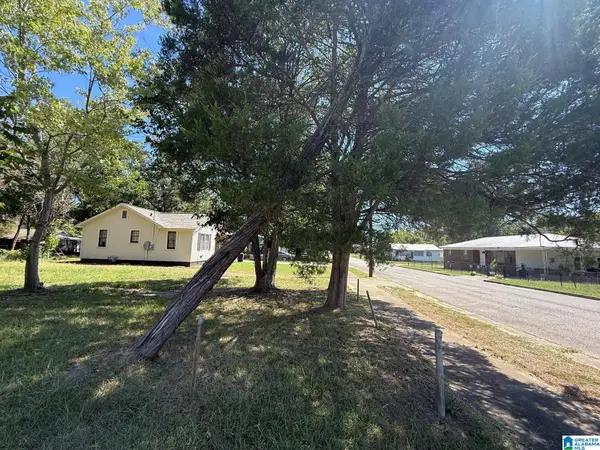 $15,000Active0.19 Acres
3317 GEORGIA AVENUE, Gadsden, AL 35904
MLS# 21464779Listed by: REBUILT BROKERAGE LLC - New
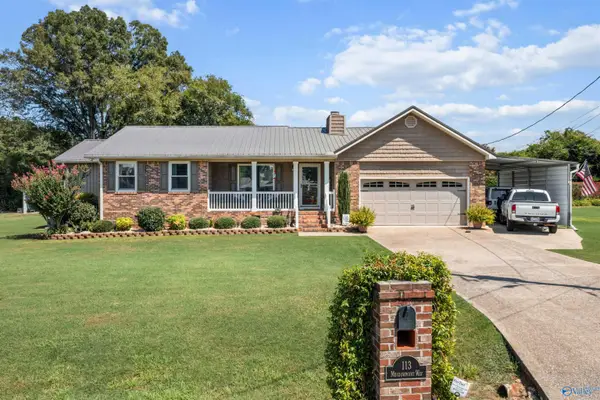 $319,900Active3 beds 2 baths1,698 sq. ft.
113 Meadowpoint Way, Gadsden, AL 35903
MLS# 21928991Listed by: CORPORATE SOUTH REALTY,INC - New
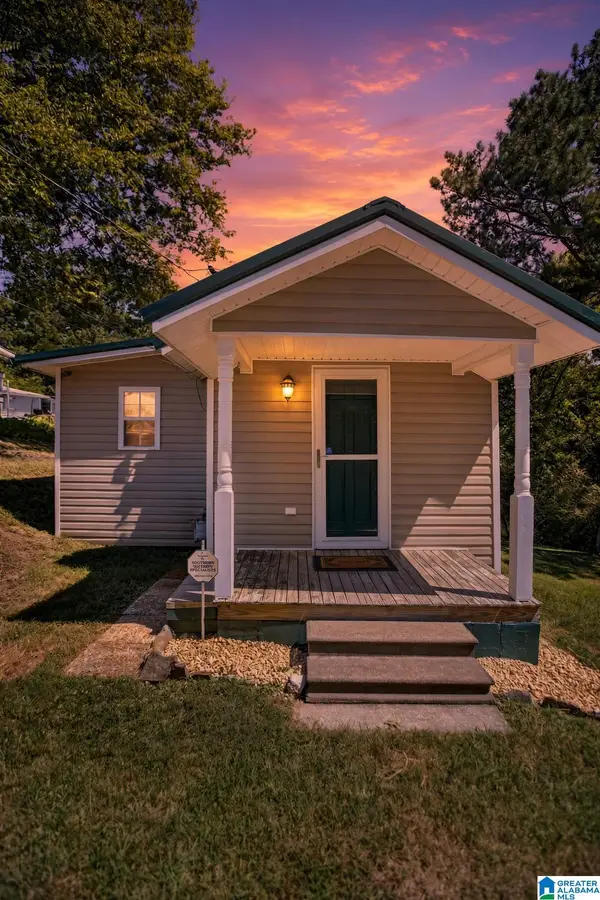 $92,000Active2 beds 1 baths968 sq. ft.
1213 MARSTON AVENUE, Gadsden, AL 35904
MLS# 21464735Listed by: KW REALTY GROUP - New
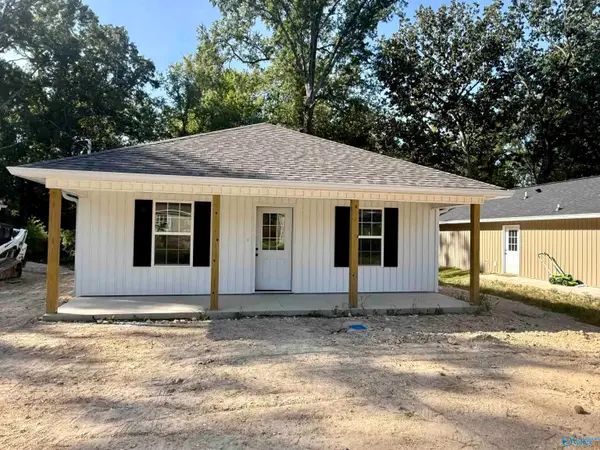 $184,900Active3 beds 2 baths1,223 sq. ft.
3222 Madison Avenue, Gadsden, AL 35904
MLS# 21928948Listed by: KW GADSDEN - New
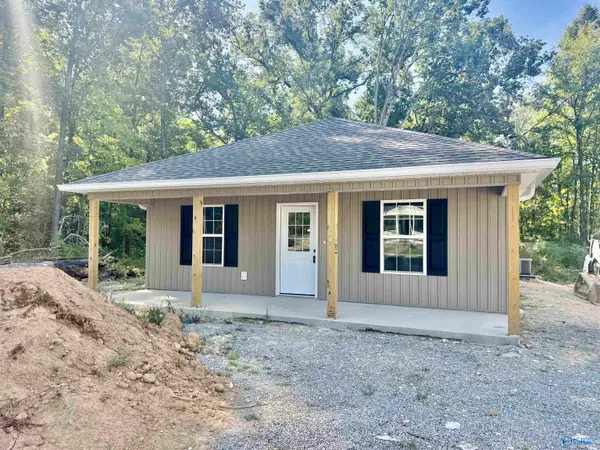 $184,900Active3 beds 2 baths1,223 sq. ft.
3220 Madison Avenue, Gadsden, AL 35904
MLS# 21928949Listed by: KW GADSDEN 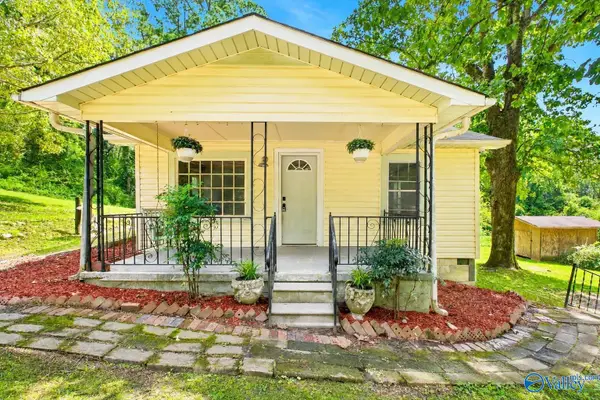 $99,800Pending2 beds 1 baths969 sq. ft.
1819 Springrock St, Gadsden, AL 35903
MLS# 21928893Listed by: IMPACT REALTY, LLC- New
 $79,000Active4 beds 2 baths1,200 sq. ft.
1601 Forrest Avenue, Gadsden, AL 35904
MLS# 21928897Listed by: IMPACT REALTY, LLC - New
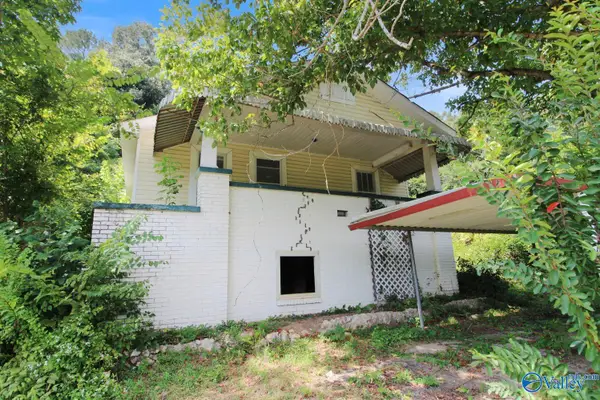 $32,900Active2 beds 1 baths980 sq. ft.
1208 Ewing Avenue, Gadsden, AL 35901
MLS# 21928889Listed by: SOUTH TOWNE REALTORS, LLC - New
 $79,000Active2 beds 1 baths1,171 sq. ft.
1915 Eastside Drive, Gadsden, AL 35904
MLS# 21928892Listed by: IMPACT REALTY, LLC


Protect your home and budget from life's surprises with an Assurant Home Warranty, backed by a partner that supports you through every step of homeownership. Explore Plans.
©2026 Century 21 Real Estate LLC. All rights reserved. CENTURY 21®, the CENTURY 21 Logo and C21® are service marks owned by Century 21 Real Estate LLC. Century 21 Real Estate LLC fully supports the principles of the Fair Housing Act and the Equal Opportunity Act. Each office is independently owned and operated. Listing information is deemed reliable but not guaranteed accurate.