
1590 Tabor Cutoff, Gadsden, AL 35904
Local realty services provided by:CENTURY 21 Clement Realty, Inc.
1590 Tabor Cutoff,Gadsden, AL 35904
$454,500
- 6 Beds
- 4 Baths
- - sq. ft.
- Single family
- Sold
Listed by: mark cassidy, paris denson
Office: impact realty, llc.
MLS#:21904849
Source:AL_NALMLS
Sorry, we are unable to map this address
Price summary
- Price:$454,500
About this home
Spacious 5BR/3.5BA home on 28 acres with stunning mountain views. Main-level master suite features a fireplace and easy access to the laundry room. Property includes a second master bedroom, office/optional 6th bedroom, large back deck with above-ground pool, and a 3-car garage. Additional highlights: 2 workshops with utilities, unfinished garage apartment, 2 drilled wells, and 2 tankless water heaters. A rare combination of acreage, views, and versatile living spaces.
Contact an agent
Home facts
- Subdivision & Development:Metes And Bounds
- Listing ID #:21904849
- Added:328 day(s) ago
- Updated:October 25, 2026 at 06:40 AM
Rooms and interior
- Bedrooms:6
- Total bathrooms:4
- Full bathrooms:3
- Half bathrooms:1
- Rooms Total:11
- Kitchen Description:Cooktop, Dishwasher, Microwave, Oven, Refrigerator
- Basement Description:Crawl Space
Heating and cooling
- Cooling:Central Air
- Heating:Central Heater
- Central air:Yes
Structure and exterior
- Exterior Features:Deck, Front Porch, Patio
- Foundation Description:Crawl Space, Slab
- Levels:2 Story
Schools
- High school:Gaston
- Middle school:Gaston Middle
- Elementary school:Highland Elementary
Utilities
- Sewer:Septic Tank
Finances and disclosures
- Price:$454,500
Features and amenities
- Appliances:Dishwasher, Microwave, Oven, Refrigerator
Parking
- Parking description:Driveway-Gravel, One Car Carport, Workshop in Garage

New listings near 1590 Tabor Cutoff
- New
 $329,900Active3 beds 3 baths2,175 sq. ft.
109 Waterford Place, Gadsden, AL 35904
MLS# 21932522Listed by: KW GADSDEN - New
 $174,900Active3 beds 1 baths1,250 sq. ft.
106 Maitre Street, Gadsden, AL 35904
MLS# 21932503Listed by: ADVANTAGE PROPERTIES - New
 $64,900Active5 beds 2 baths2,075 sq. ft.
3612 Western Ave, Gadsden, AL 35904
MLS# 21932425Listed by: CORPORATE SOUTH REALTY,INC - New
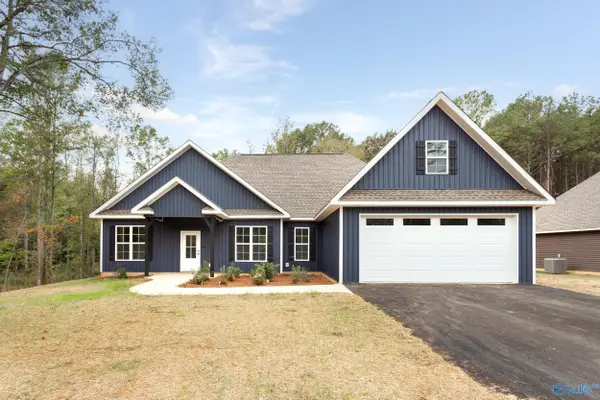 $320,000Active3 beds 2 baths2,059 sq. ft.
4488 Sibert Street S, Gadsden, AL 35903
MLS# 21932361Listed by: ERA KING REAL ESTATE - New
 $79,000Active3 beds 2 baths1,779 sq. ft.
1649 Arrowhead Drive, Gadsden, AL 35903
MLS# 21932233Listed by: COPPERLEAF PROPERTIES LLC - New
 $119,000Active3 beds 2 baths1,784 sq. ft.
1118 Mountainbrook Drive, Gadsden, AL 35901
MLS# 21932253Listed by: EPIQUE REALTY INC 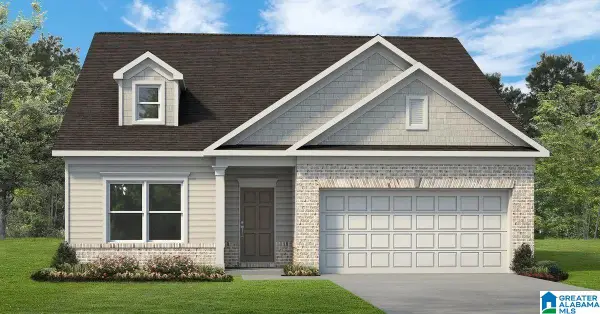 $272,755Pending4 beds 2 baths1,754 sq. ft.
1349 OWENS STREET, Gadsden, AL 35904
MLS# 21468264Listed by: SDH ALABAMA LLC- New
 $89,900Active3 beds 1 baths1,637 sq. ft.
1121 Stillman Avenue, Gadsden, AL 35903
MLS# 21932206Listed by: CLOKEY REALTY INC - New
 $134,900Active3 beds 2 baths1,357 sq. ft.
807 Hoke Street, Gadsden, AL 35903
MLS# 21932151Listed by: ERA KING REAL ESTATE - New
 $12,000Active0 Acres
# Penn Drive, Gadsden, AL 35903
MLS# 21932160Listed by: SUSIE WEEMS REAL ESTATE, LLC


Protect your home and budget from life's surprises with an Assurant Home Warranty, backed by a partner that supports you through every step of homeownership. Explore Plans.
©2026 Century 21 Real Estate LLC. All rights reserved. CENTURY 21®, the CENTURY 21 Logo and C21® are service marks owned by Century 21 Real Estate LLC. Century 21 Real Estate LLC fully supports the principles of the Fair Housing Act and the Equal Opportunity Act. Each office is independently owned and operated. Listing information is deemed reliable but not guaranteed accurate.