
172 BASHER DRIVE, Gadsden, AL 35904
Local realty services provided by:CENTURY 21 Novus
Listed by: leigh martin, joy everson
Office: realtysouth-i459 southwest
MLS#:21459819
Source:AL_BAMLS
Price summary
- Price:$499,999
- Price per sq. ft.:$118.34
About this home
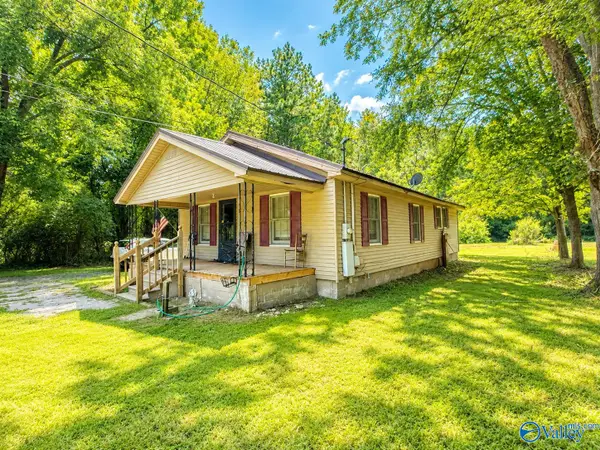
Escape to your own private retreat! Nestled on beautiful acreage with a stocked pond, fenced pasture, and above-ground pool, this stunning country home blends Southern charm with modern elegance. The open floor plan features soaring ceilings, rich hardwood floors, abundant natural light, and a beautiful fireplace with a wood mantel. The gourmet kitchen offers custom cabinetry, stainless steel appliances, tile backsplash, pantry, breakfast bar, and bay-window breakfast nook. Relax in the luxurious primary suite with a fireplace, trey ceiling, spa-like bath, garden tub, double vanities, and oversized walk-in closet. The finished basement has a large recreation room (pool table remains), a bedroom and bath, plus ample storage. Crown molding, recessed lighting, mud room, and built-in ironing board add to the home. Fish, swim, entertain, or simply enjoy peaceful country living in this exceptional property. SOLD AS-IS! Photos are from previous listing w/ permission. Home is now unfurnished!
Contact an agent
Home facts
- Year built:2005
- Listing ID #:21459819
- Added:52 day(s) ago
- Updated:September 12, 2026 at 02:30 PM
Rooms and interior
- Bedrooms:4
- Total bathrooms:3
- Full bathrooms:3
- Flooring:Concrete, Hardwood, Tile Floor
- Dining Description:Breakfast Room, Dining Room
- Bathrooms Description:Garden Tub, Linen Closet, Separate Shower, Separate Vanities, Tub/Shower Combo
- Kitchen Description:Breakfast Bar, Dishwasher Built-In, Eating Area, Laminate Counter, Pantry, Refrigerator, Some Stainless Appliances, Stove-Electric
- Bedroom Description:Sitting Area in Master, Split Bedrooms, Walk-In Closets
- Basement Description:All Finished, Concrete Block, Daylight Basement, Full Basement
- Living area:4,225 sq. ft.
Heating and cooling
- Cooling:Central
- Heating:Central
Structure and exterior
- Year built:2005
- Building area:4,225 sq. ft.
- Lot area:3 Acres
- Lot Features:Acreage, Pasture, Some Trees
- Construction Materials:1 Side Brick
- Exterior Features:Fenced Yard, Open Patio
- Foundation Description:Basement
- Levels:1 Story
Schools
- High school:GADSDEN CITY
- Middle school:EMMA SANSOM
- Elementary school:MITCHELL
Utilities
- Water:Public Water
- Sewer:Septic
Finances and disclosures
- Price:$499,999
- Price per sq. ft.:$118.34
Features and amenities
- Appliances:Dishwasher Built-In, Refrigerator, Some Stainless Appliances, Stove - Electric
- Laundry features:Dryer-Electric, Laundry in Middle Level, Washer Hookup
- Amenities:Cathedral/Vaulted, Crown Molding, Fishing, Pond, Recess Lighting, Smooth Ceilings, Trey Ceilings
Parking
- Parking description:Attached, Basement Parking, Driveway Parking, Off Street Parking, Parking (MLVL)
- Garage spaces:3
New listings near 172 BASHER DRIVE
- New
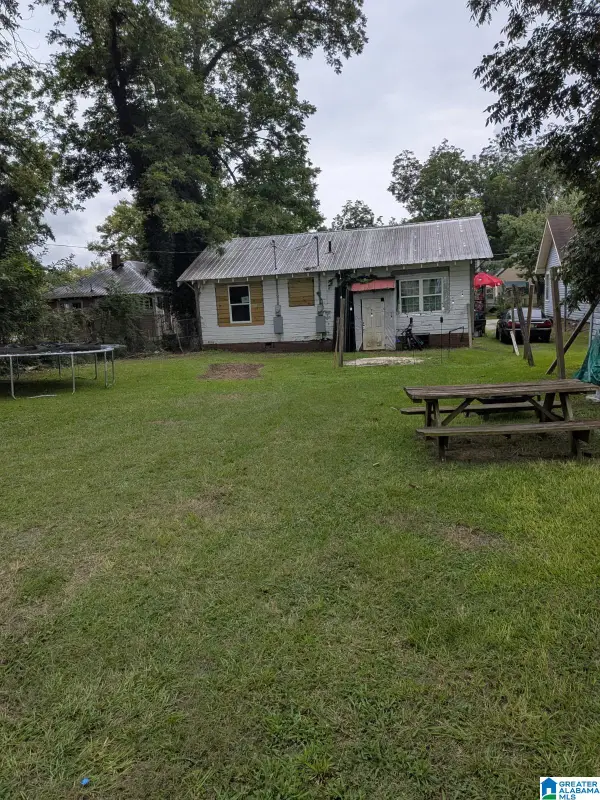 $80,000Active3 beds 2 baths1,736 sq. ft.
926 HOLLY STREET, Gadsden, AL 35901
MLS# 21464775Listed by: REBUILT BROKERAGE LLC - New
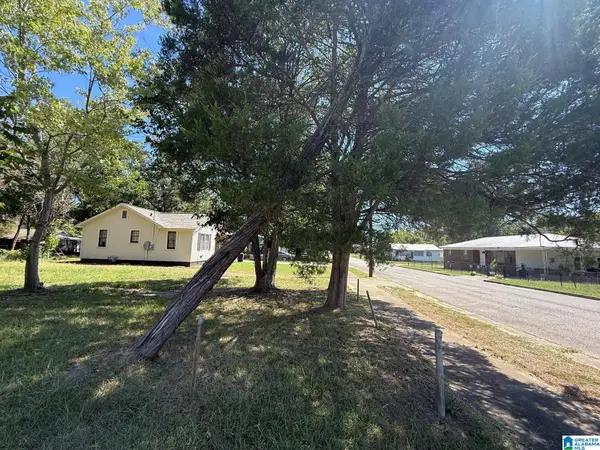 $15,000Active0.19 Acres
3317 GEORGIA AVENUE, Gadsden, AL 35904
MLS# 21464779Listed by: REBUILT BROKERAGE LLC - New
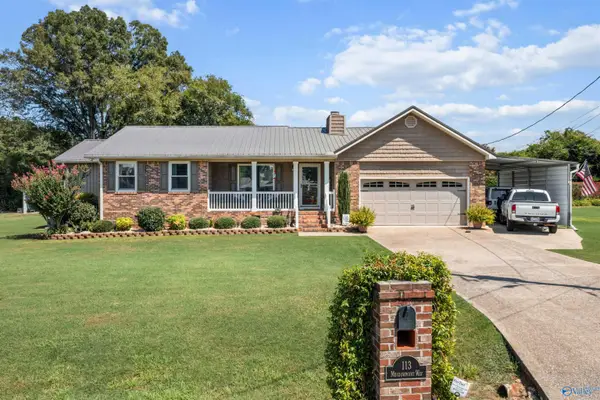 $319,900Active3 beds 2 baths1,698 sq. ft.
113 Meadowpoint Way, Gadsden, AL 35903
MLS# 21928991Listed by: CORPORATE SOUTH REALTY,INC - New
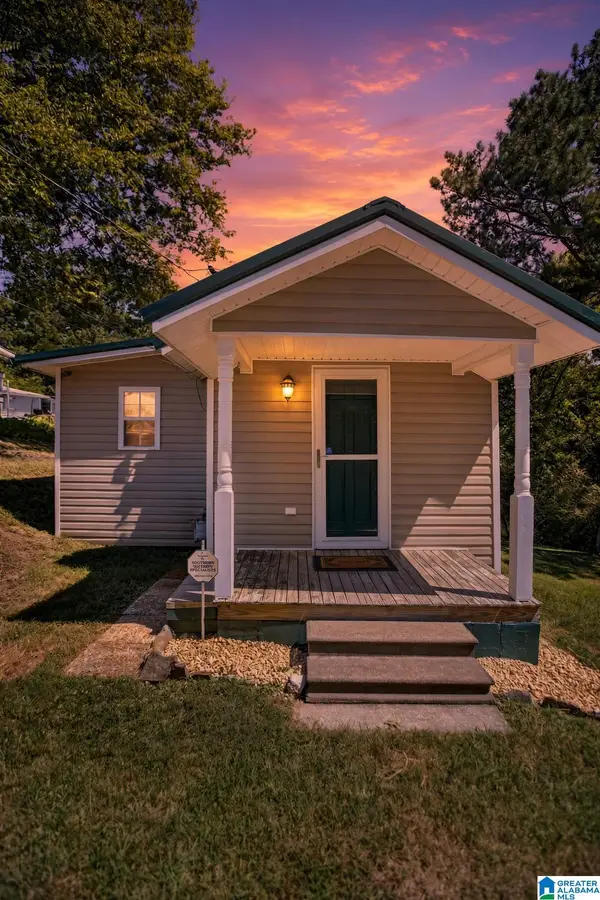 $92,000Active2 beds 1 baths968 sq. ft.
1213 MARSTON AVENUE, Gadsden, AL 35904
MLS# 21464735Listed by: KW REALTY GROUP - New
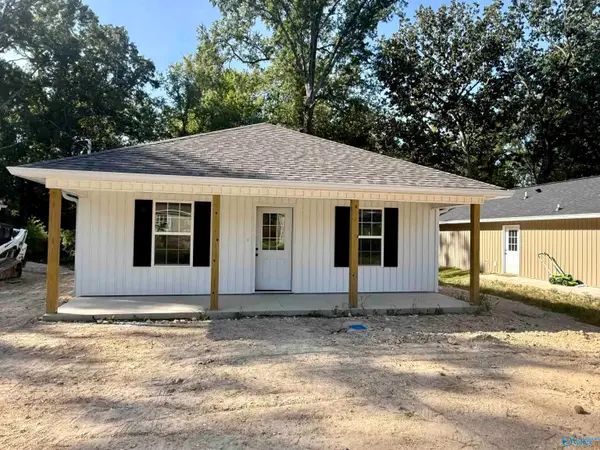 $184,900Active3 beds 2 baths1,223 sq. ft.
3222 Madison Avenue, Gadsden, AL 35904
MLS# 21928948Listed by: KW GADSDEN - New
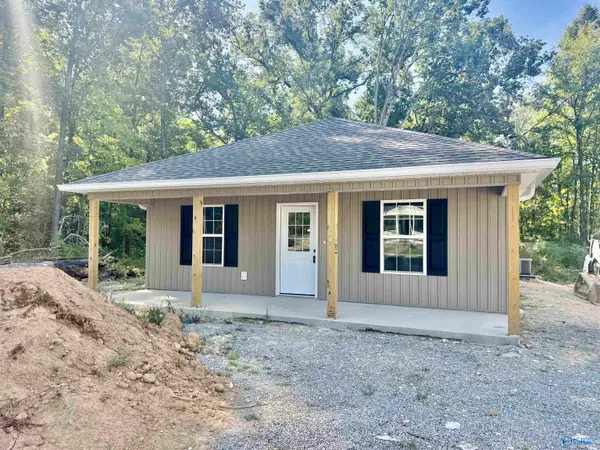 $184,900Active3 beds 2 baths1,223 sq. ft.
3220 Madison Avenue, Gadsden, AL 35904
MLS# 21928949Listed by: KW GADSDEN 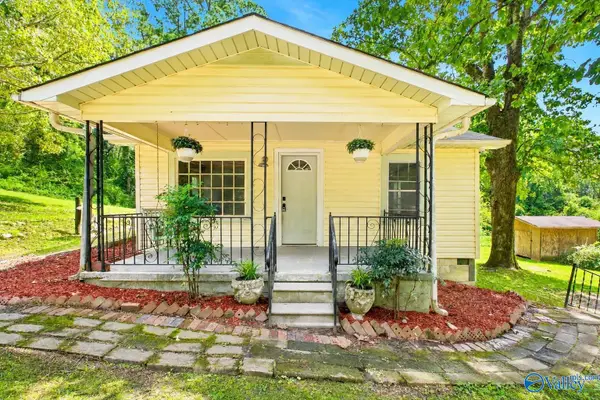 $99,800Pending2 beds 1 baths969 sq. ft.
1819 Springrock St, Gadsden, AL 35903
MLS# 21928893Listed by: IMPACT REALTY, LLC- New
 $79,000Active4 beds 2 baths1,200 sq. ft.
1601 Forrest Avenue, Gadsden, AL 35904
MLS# 21928897Listed by: IMPACT REALTY, LLC - New
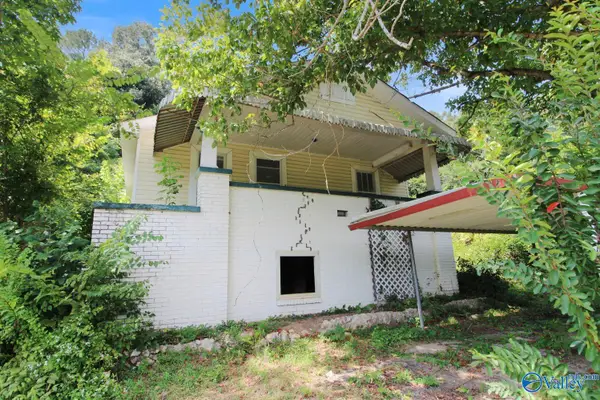 $32,900Active2 beds 1 baths980 sq. ft.
1208 Ewing Avenue, Gadsden, AL 35901
MLS# 21928889Listed by: SOUTH TOWNE REALTORS, LLC - New
 $79,000Active2 beds 1 baths1,171 sq. ft.
1915 Eastside Drive, Gadsden, AL 35904
MLS# 21928892Listed by: IMPACT REALTY, LLC


Protect your home and budget from life's surprises with an Assurant Home Warranty, backed by a partner that supports you through every step of homeownership. Explore Plans.
©2026 Century 21 Real Estate LLC. All rights reserved. CENTURY 21®, the CENTURY 21 Logo and C21® are service marks owned by Century 21 Real Estate LLC. Century 21 Real Estate LLC fully supports the principles of the Fair Housing Act and the Equal Opportunity Act. Each office is independently owned and operated. Listing information is deemed reliable but not guaranteed accurate.