
204 Claremont Drive, Gadsden, AL 35901
Local realty services provided by:CENTURY 21 Clement Realty, Inc.
204 Claremont Drive,Gadsden, AL 35901
$425,000
- 3 Beds
- 3 Baths
- 2,348 sq. ft.
- Single family
- Active
Listed by: wesley sutton
Office: corporate south realty,inc
MLS#:21929357
Source:AL_NALMLS
Price summary
- Price:$425,000
- Price per sq. ft.:$181.01
About this home
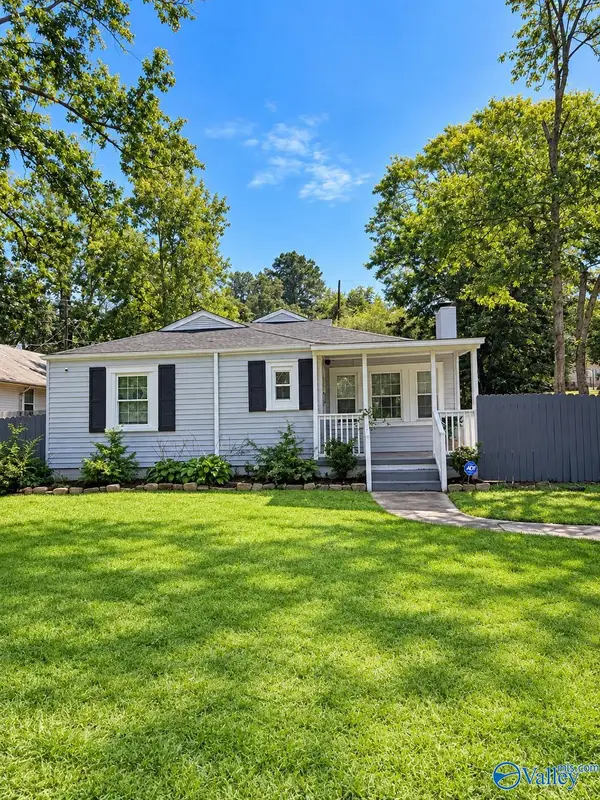
COUNTRY CLUB | CLAREMONT | RENOVATED | BASEMENT/FLEX SPACE | BEAUTIFUL 3BDRM/3BTH ALL BRICK home conveniently nestled one street from the Gadsden Country Club Golf Course! OPEN family room w/ hardwoods & ample natural light OPEN to the gorgeous kitchen w/ gas range & spacious work island! Main level primary suite w/ walk in closet, HIS & HER vanity bowls, custom tile shower & convenient connected laundry! Basement is ready for you to finish anyway you please complete w/ fireplace, bath & workshop/storage space! Pull under garage in basement perfect for your golf cart to enjoy the neighborhood or hit the golf course! Newer roof! Gorgeous new front windows! New patio made for BBQ's & relaxing!
Contact an agent
Home facts
- Year built:1959
- Subdivision & Development:Country Club Estates
- Listing ID #:21929357
- Added:1 day(s) ago
- Updated:September 18, 2026 at 08:49 PM
Rooms and interior
- Bedrooms:3
- Total bathrooms:3
- Full bathrooms:3
- Rooms Total:6
- Kitchen Description:Dishwasher, Range
- Basement Description:Basement
- Living area:2,348 sq. ft.
Heating and cooling
- Cooling:Central Air
- Heating:Central Heater
- Central air:Yes
Structure and exterior
- Year built:1959
- Building area:2,348 sq. ft.
- Architectural Style:Traditional
- Construction Materials:Brick
- Exterior Features:Patio
- Foundation Description:Basement
Schools
- High school:Gadsden City High
- Middle school:Gadsden
- Elementary school:Eura Brown Elementary
Utilities
- Sewer:Public Sewer
Finances and disclosures
- Price:$425,000
- Price per sq. ft.:$181.01
Features and amenities
- Appliances:Dishwasher, Range

New listings near 204 Claremont Drive
- New
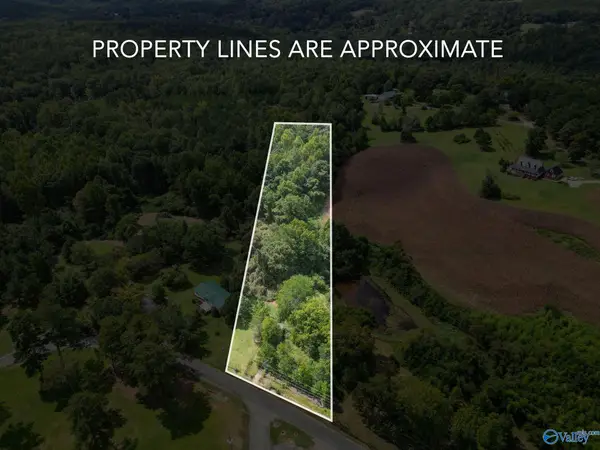 $22,900Active0 Acres
2 Acres Highland Lane, Gadsden, AL 35904
MLS# 21929543Listed by: SOUTH TOWNE REALTORS, LLC - New
 $79,900Active0 Acres
1307 Bellevue Drive, Gadsden, AL 35904
MLS# 21929501Listed by: IMPACT REALTY, LLC - New
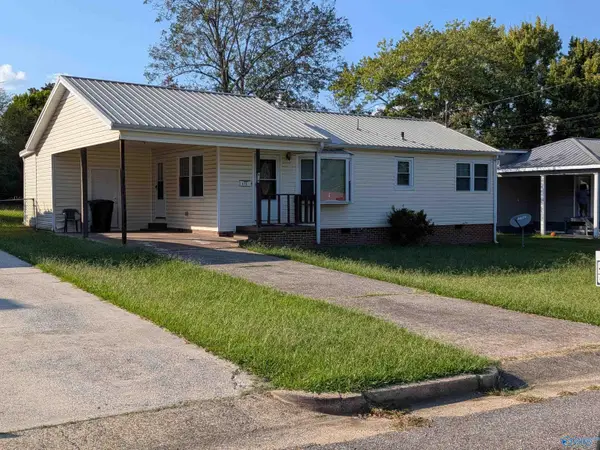 $99,900Active2 beds 1 baths960 sq. ft.
619 Camelia Avenue, Gadsden, AL 35903
MLS# 21929410Listed by: SUSIE WEEMS REAL ESTATE, LLC - New
 $20,000Active0 Acres
705 Agricola Drive, Gadsden, AL 35904
MLS# 21929392Listed by: SWEET HOME ALABAMA REAL ESTATE - New
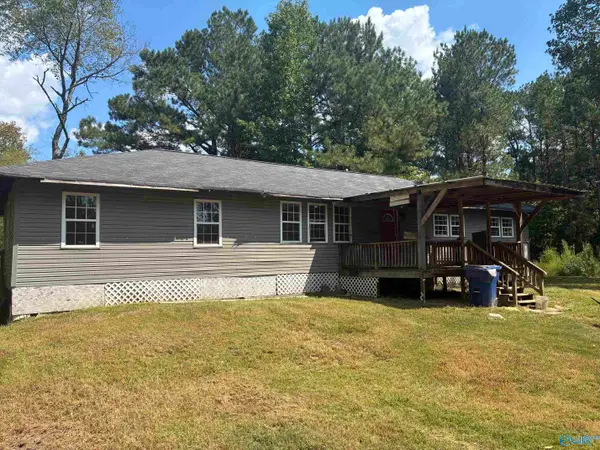 $130,000Active4 beds 2 baths1,904 sq. ft.
2050 Taylor Lane, Gadsden, AL 35904
MLS# 21929218Listed by: KW GADSDEN - New
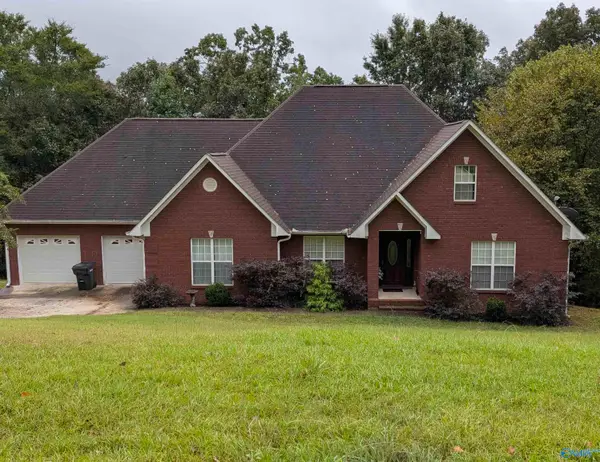 $269,900Active3 beds 2 baths1,761 sq. ft.
6075 Chula Vista Road, Gadsden, AL 35907
MLS# 21929197Listed by: BEYCOME BROKERAGE REALTY LLC - New
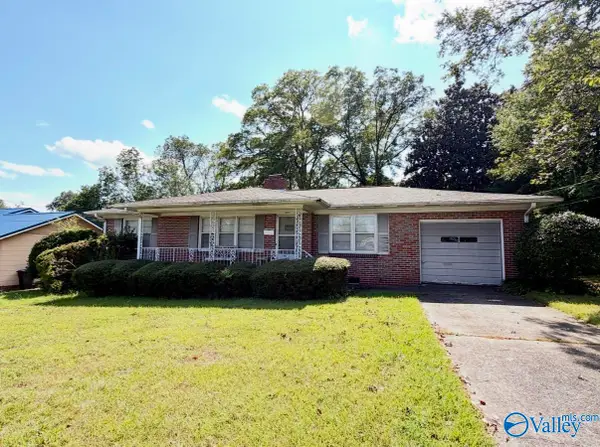 $139,000Active2 beds 1 baths1,328 sq. ft.
807 Lay Street, Gadsden, AL 35903
MLS# 21929144Listed by: SUE HOLLAND REALTY LLC - New
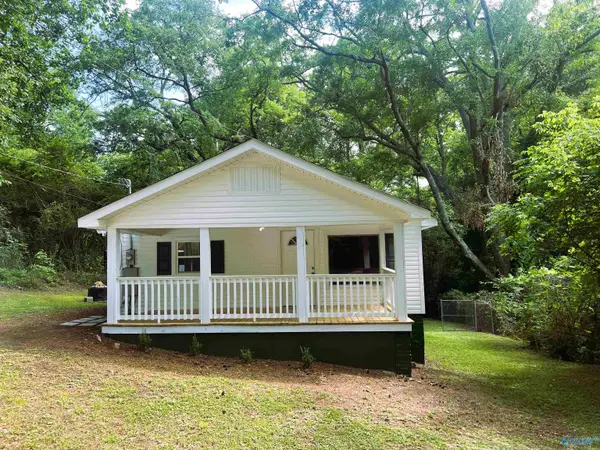 $142,900Active2 beds 1 baths1,000 sq. ft.
1126 High Street, Gadsden, AL 35904
MLS# 21929168Listed by: SUSIE WEEMS REAL ESTATE, LLC - New
 $119,900Active3 beds 2 baths1,475 sq. ft.
1219 Tennessee Avenue, Gadsden, AL 35903
MLS# 21929127Listed by: EPIQUE REALTY INC


Protect your home and budget from life's surprises with an Assurant Home Warranty, backed by a partner that supports you through every step of homeownership. Explore Plans.
©2026 Century 21 Real Estate LLC. All rights reserved. CENTURY 21®, the CENTURY 21 Logo and C21® are service marks owned by Century 21 Real Estate LLC. Century 21 Real Estate LLC fully supports the principles of the Fair Housing Act and the Equal Opportunity Act. Each office is independently owned and operated. Listing information is deemed reliable but not guaranteed accurate.