
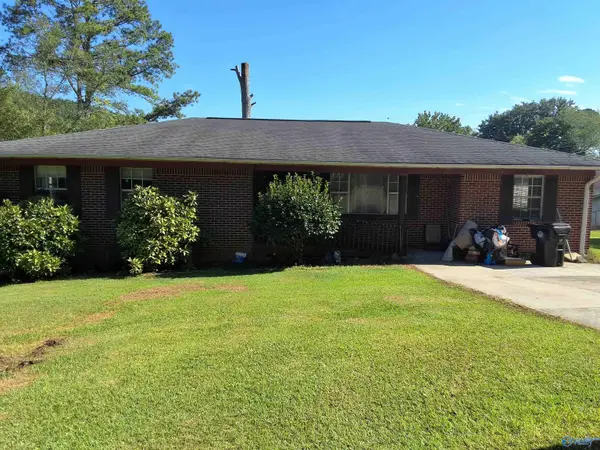
2213 NORRIS AVENUE, Gadsden, AL 35904
Local realty services provided by:CENTURY 21 Novus
Listed by: aaron sims
Office: keller williams realty vestavia
MLS#:21459569
Source:AL_BAMLS
Price summary
- Price:$54,900
- Price per sq. ft.:$55.68
About this home
JUST REDUCED!! Renovations started and plans have changed, creating an excellent opportunity for the next owner to complete the vision. This charming bungalow was originally configured as a duplex and has since been converted into a single-family home, offering a flexible floor plan with plenty of character. Outside you'll find a covered front porch, fenced backyard, spacious entertaining deck, above-ground pool, storage building, and mature landscaping. Whether you're searching for your next investment, renovation project, or an affordable home to build equity, this property offers tremendous potential. Conveniently located near shopping, schools, and downtown Gadsden. Sold as-is. The hard part has already begun—now finish it your way!
Contact an agent
Home facts
- Year built:1935
- Listing ID #:21459569
- Added:43 day(s) ago
- Updated:September 01, 2026 at 02:42 PM
Rooms and interior
- Bedrooms:2
- Total bathrooms:1
- Full bathrooms:1
- Flooring:Hardwood Laminate, Subflooring
- Bathrooms Description:Shared Bath, Tub/Shower Combo
- Kitchen Description:Eating Area
- Living area:986 sq. ft.
Heating and cooling
- Cooling:Window Units
- Heating:Window Unit(s)
Structure and exterior
- Year built:1935
- Building area:986 sq. ft.
- Lot area:0.3 Acres
- Lot Features:Interior Lot, Subdivision
- Construction Materials:Siding-Wood
- Exterior Features:Fenced Yard, Open Deck, Open Patio, Porch, Storage Building
- Foundation Description:Crawl Space
- Levels:1 Story
Schools
- High school:GADSDEN CITY
- Middle school:EMMA SANSOM
- Elementary school:WALNUT PK
Utilities
- Water:Public Water
- Sewer:Sewer Connected
Finances and disclosures
- Price:$54,900
- Price per sq. ft.:$55.68
Features and amenities
- Laundry features:Dryer-Electric, Laundry in Middle Level, Washer Hookup
- Amenities:Storage Building, Street Lights
- Pool features:Above Ground, Cleaning System, Perimeter Fencing, Personal Pool, Pool
Parking
- Parking description:Driveway Parking, On Street Parking
New listings near 2213 NORRIS AVENUE
- New
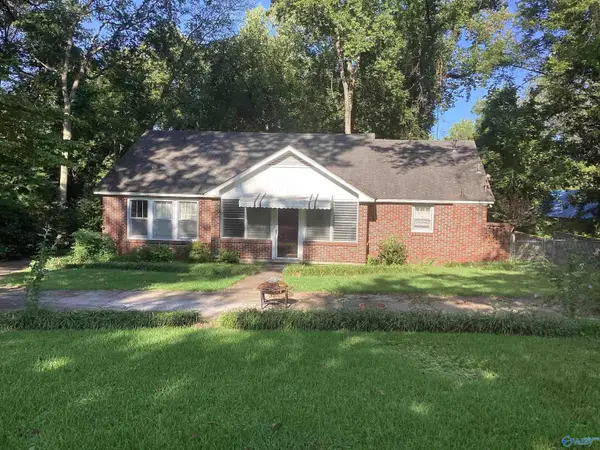 $149,900Active3 beds 1 baths1,300 sq. ft.
505 Reynolds Street, Gadsden, AL 35901
MLS# 21927971Listed by: IMPACT REALTY, LLC - New
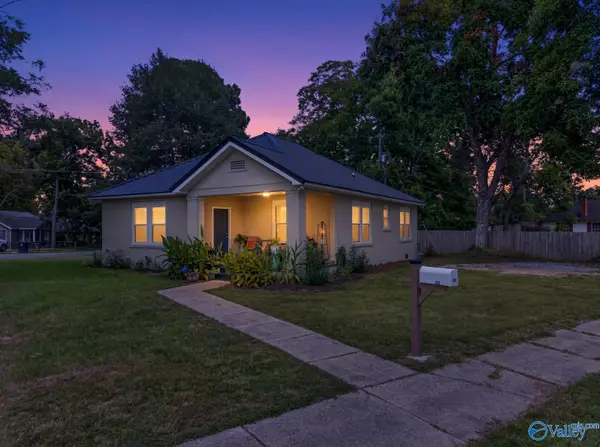 $169,900Active3 beds 1 baths1,312 sq. ft.
302 Richardson Street, Gadsden, AL 35903
MLS# 21927868Listed by: COPPERLEAF PROPERTIES LLC - New
 $138,500Active0 Acres
1541 Valley Street, Gadsden, AL 35901
MLS# 21927857Listed by: SOUTHEASTERN LAND GROUP, INC - New
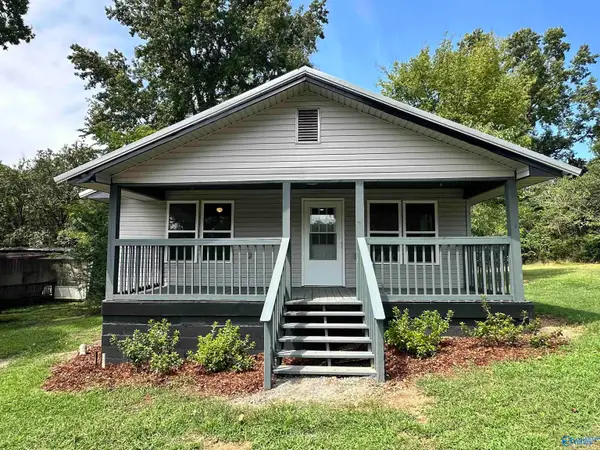 $185,000Active3 beds 2 baths1,178 sq. ft.
509 Chester Street, Gadsden, AL 35904
MLS# 21927829Listed by: KW GADSDEN - New
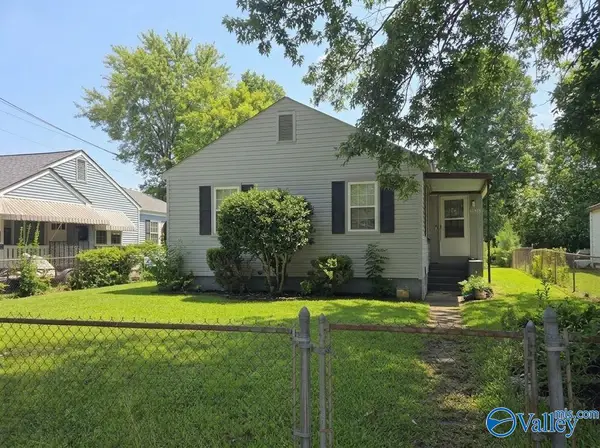 $99,000Active3 beds 1 baths1,446 sq. ft.
1008 Wilbanks Avenue, Gadsden, AL 35903
MLS# 21927675Listed by: SELL YOUR HOME SERVICES INC - New
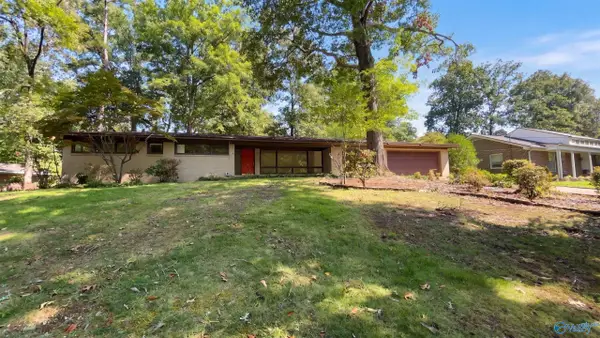 $270,000Active4 beds 3 baths2,124 sq. ft.
408 Wildhaven Circle, Gadsden, AL 35901
MLS# 21927669Listed by: OPENDOOR BROKERAGE LLC - New
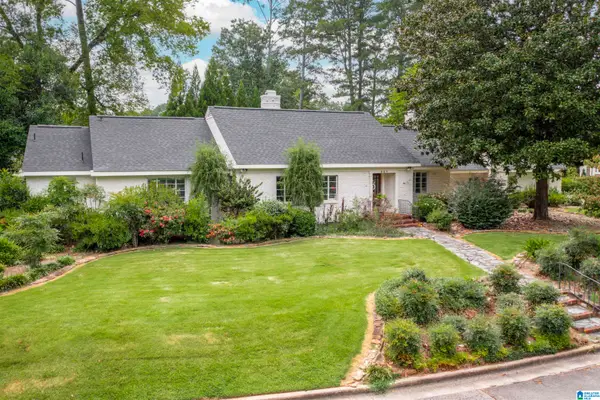 $499,900Active4 beds 4 baths3,247 sq. ft.
223 FORRESTINE AVENUE, Gadsden, AL 35901
MLS# 21463417Listed by: KW REALTY GROUP - New
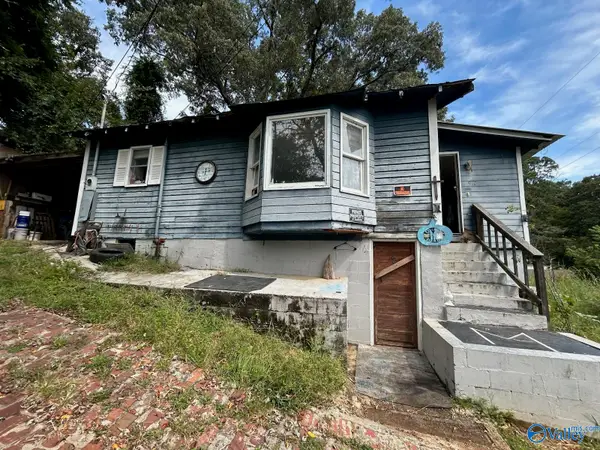 $22,900Active2 beds 1 baths812 sq. ft.
910 N 36th Street, Gadsden, AL 35904
MLS# 21927658Listed by: HOLLAND REALTY, LLC - New
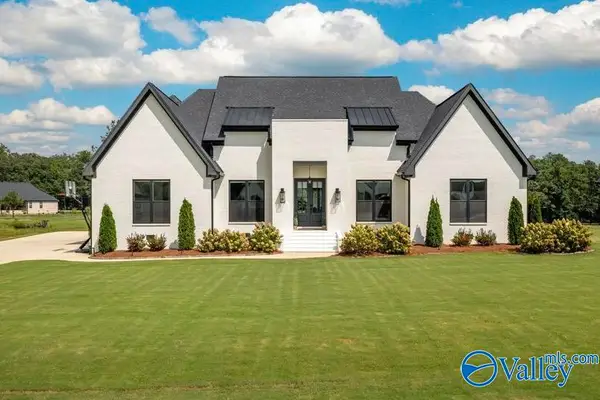 $1,100,000Active4 beds 5 baths3,928 sq. ft.
75 Pebble Lane, Gadsden, AL 35901
MLS# 21927653Listed by: CORPORATE SOUTH REALTY,INC - New
 $149,900Active4 beds 2 baths2,186 sq. ft.
1111 Mountain Brook Drive, Gadsden, AL 35901
MLS# 21927591Listed by: EPIQUE REALTY INC


Protect your home and budget from life's surprises with an Assurant Home Warranty, backed by a partner that supports you through every step of homeownership. Explore Plans.
©2026 Century 21 Real Estate LLC. All rights reserved. CENTURY 21®, the CENTURY 21 Logo and C21® are service marks owned by Century 21 Real Estate LLC. Century 21 Real Estate LLC fully supports the principles of the Fair Housing Act and the Equal Opportunity Act. Each office is independently owned and operated. Listing information is deemed reliable but not guaranteed accurate.