
2553 LAY SPRINGS ROAD, Gadsden, AL 35904
Local realty services provided by:CENTURY 21 Advantage
Listed by: gary gaines
Office: exp realty, llc. central
MLS#:21459693
Source:AL_BAMLS
Price summary
- Price:$249,000
- Price per sq. ft.:$135.62
About this home
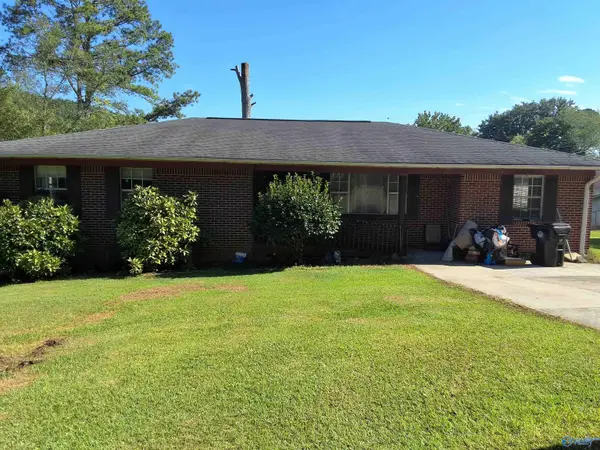
Welcome home to this beautifully maintained 4-bedroom, 2-bath home situated on approximately 2 scenic acres in Gadsden! Enjoy peaceful mountain views and a picturesque backyard while being less than 3 miles from Noccalula Falls Park. The updated kitchen features beautiful granite countertops, and all kitchen appliances—including the refrigerator, stove, and dishwasher—remain with the home. The washer and dryer also stay! Major updates completed approximately 3–4 years ago include a 40-year roof, HVAC, water heater, flooring, stove, dishwasher, and oversized 6-inch gutters. The low-maintenance vinyl exterior and septic system, professionally inspected and pumped approximately 3 years ago, add even more value. If you're looking for country-style living with modern updates and convenient access to one of the area's most popular attractions, this property is a must-see!
Contact an agent
Home facts
- Year built:1997
- Listing ID #:21459693
- Added:42 day(s) ago
- Updated:September 01, 2026 at 02:42 PM
Rooms and interior
- Bedrooms:4
- Total bathrooms:2
- Full bathrooms:2
- Flooring:Vinyl
- Bathrooms Description:Linen Closet, Tub/Shower Combo
- Kitchen Description:Dishwasher Built-In, Eating Area, Oven-Electric, Pantry, Some Stainless Appliances, Stone Counter, Stove-Electric, Tile Counter
- Bedroom Description:Split Bedrooms, Walk-In Closets
- Living area:1,836 sq. ft.
Heating and cooling
- Cooling:Central
- Heating:Central
Structure and exterior
- Year built:1997
- Building area:1,836 sq. ft.
- Lot area:2 Acres
- Lot Features:Acreage
- Construction Materials:Siding-Vinyl
- Exterior Features:Open Deck, Porch
- Foundation Description:Crawl Space
- Levels:1 Story
Schools
- High school:GASTON
- Middle school:GASTON
- Elementary school:HIGHLAND
Utilities
- Water:Public Water
- Sewer:Septic
Finances and disclosures
- Price:$249,000
- Price per sq. ft.:$135.62
Features and amenities
- Appliances:Dishwasher Built-In, Oven - Electric, Some Stainless Appliances, Stove - Electric
- Laundry features:Dryer-Electric, Laundry in Middle Level, Washer Hookup
Parking
- Parking description:Driveway Parking
New listings near 2553 LAY SPRINGS ROAD
- New
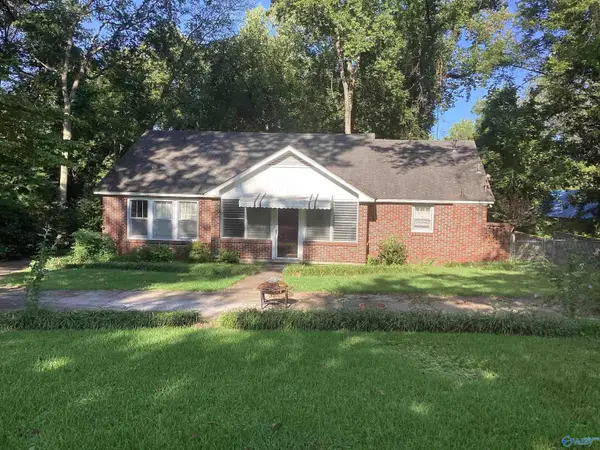 $149,900Active3 beds 1 baths1,300 sq. ft.
505 Reynolds Street, Gadsden, AL 35901
MLS# 21927971Listed by: IMPACT REALTY, LLC - New
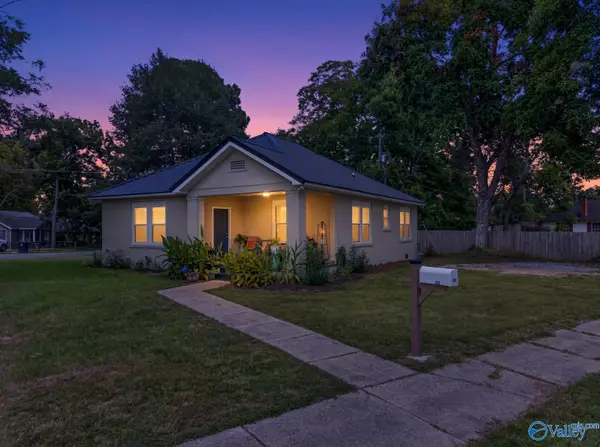 $169,900Active3 beds 1 baths1,312 sq. ft.
302 Richardson Street, Gadsden, AL 35903
MLS# 21927868Listed by: COPPERLEAF PROPERTIES LLC - New
 $138,500Active0 Acres
1541 Valley Street, Gadsden, AL 35901
MLS# 21927857Listed by: SOUTHEASTERN LAND GROUP, INC - New
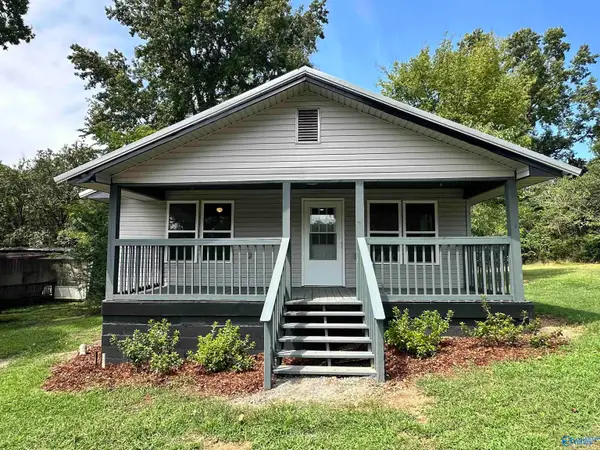 $185,000Active3 beds 2 baths1,178 sq. ft.
509 Chester Street, Gadsden, AL 35904
MLS# 21927829Listed by: KW GADSDEN - New
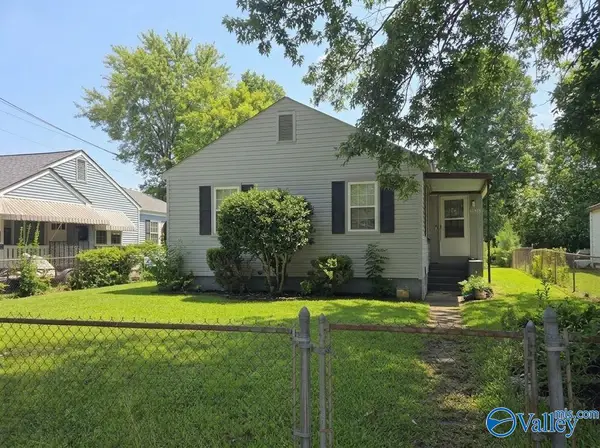 $99,000Active3 beds 1 baths1,446 sq. ft.
1008 Wilbanks Avenue, Gadsden, AL 35903
MLS# 21927675Listed by: SELL YOUR HOME SERVICES INC - New
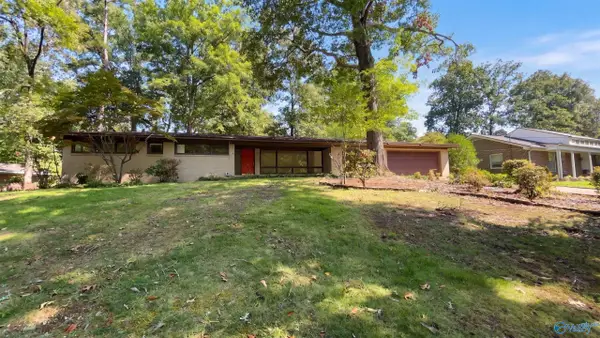 $270,000Active4 beds 3 baths2,124 sq. ft.
408 Wildhaven Circle, Gadsden, AL 35901
MLS# 21927669Listed by: OPENDOOR BROKERAGE LLC - New
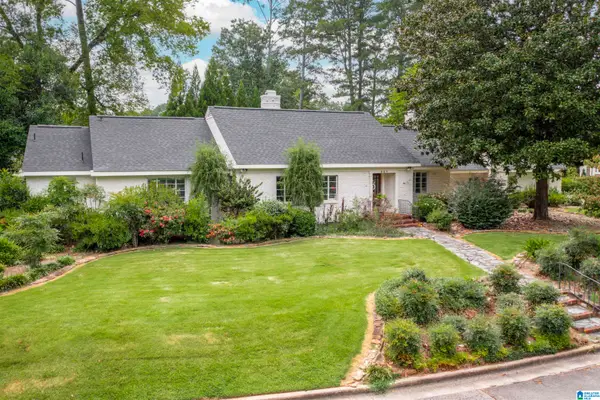 $499,900Active4 beds 4 baths3,247 sq. ft.
223 FORRESTINE AVENUE, Gadsden, AL 35901
MLS# 21463417Listed by: KW REALTY GROUP - New
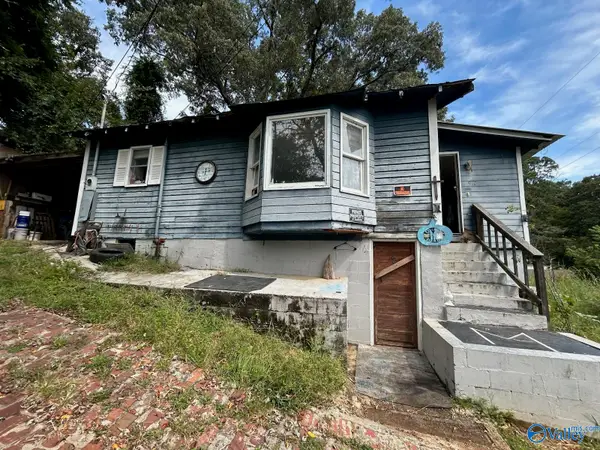 $22,900Active2 beds 1 baths812 sq. ft.
910 N 36th Street, Gadsden, AL 35904
MLS# 21927658Listed by: HOLLAND REALTY, LLC - New
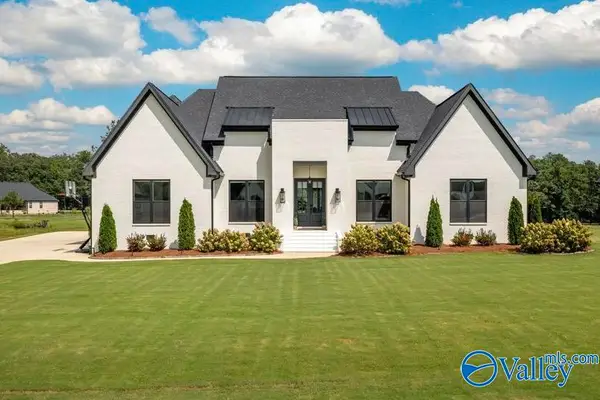 $1,100,000Active4 beds 5 baths3,928 sq. ft.
75 Pebble Lane, Gadsden, AL 35901
MLS# 21927653Listed by: CORPORATE SOUTH REALTY,INC - New
 $149,900Active4 beds 2 baths2,186 sq. ft.
1111 Mountain Brook Drive, Gadsden, AL 35901
MLS# 21927591Listed by: EPIQUE REALTY INC


Protect your home and budget from life's surprises with an Assurant Home Warranty, backed by a partner that supports you through every step of homeownership. Explore Plans.
©2026 Century 21 Real Estate LLC. All rights reserved. CENTURY 21®, the CENTURY 21 Logo and C21® are service marks owned by Century 21 Real Estate LLC. Century 21 Real Estate LLC fully supports the principles of the Fair Housing Act and the Equal Opportunity Act. Each office is independently owned and operated. Listing information is deemed reliable but not guaranteed accurate.