
2904 Sibert Street S, Gadsden, AL 35903
Local realty services provided by:CENTURY 21 Clement Realty, Inc.
2904 Sibert Street S,Gadsden, AL 35903
$320,000
- 3 Beds
- 2 Baths
- 2,077 sq. ft.
- Single family
- Active
Office: era king real estate
MLS#:21932879
Source:AL_NALMLS
Price summary
- Price:$320,000
- Price per sq. ft.:$154.07
About this home
NEW CONSTRUCTION! Looking for a home that’s brand new? This beautiful home is ready for its new owner! The open floor plan features a stunning kitchen with granite countertops, an island, a spacious dining area, and a welcoming great room. The split-bedroom layout offers 3 bedrooms downstairs, plus a large carpeted bonus room upstairs that could serve as a 4th bedroom or office. Enjoy low-maintenance LVP flooring throughout the main level, a convenient laundry room, and a primary suite with double vanities and his-and-hers closets. Even the double garage features brocade ceilings! Don’t wait—call today to schedule your private showing!
Contact an agent
Home facts
- Year built:2026
- Subdivision & Development:METES AND BOUNDS
- Listing ID #:21932879
- Added:1 day(s) ago
- Updated:October 30, 2026 at 10:03 AM
Rooms and interior
- Bedrooms:3
- Total bathrooms:2
- Full bathrooms:2
- Rooms Total:8
- Kitchen Description:Dishwasher, Microwave
- Living area:2,077 sq. ft.
Heating and cooling
- Cooling:Central Air
- Central air:Yes
Structure and exterior
- Year built:2026
- Building area:2,077 sq. ft.
- Lot area:0.51 Acres
- Construction Materials:Vinyl Siding
- Exterior Features:Covered, Patio, Porch
- Foundation Description:Slab
- Levels:1.5 Story
Schools
- High school:HOKES BLUFF HIGH
- Middle school:HOKES BLUFF MIDDLE
- Elementary school:HOKES BLUFF ELEMENTARY
Finances and disclosures
- Price:$320,000
- Price per sq. ft.:$154.07
Features and amenities
- Appliances:Dishwasher
Parking
- Parking description:Attached, Driveway, Garage, Garage Door Opener, Paved

New listings near 2904 Sibert Street S
 $559,900Active9.6 Acres
001 Us Highway 278, GADSDEN, AL 35903
MLS# 21868808Listed by: IMPACT REALTY, LLC $747,777Pending5 beds 5 baths5,969 sq. ft.
213 Lakewood Drive, GADSDEN, AL 35901
MLS# 21879070Listed by: CORPORATE SOUTH REALTY,INC $299,900Active2 beds 1 baths1,419 sq. ft.
916 Riverview Drive, GADSDEN, AL 35903
MLS# 21913902Listed by: SUSIE WEEMS REAL ESTATE, LLC- New
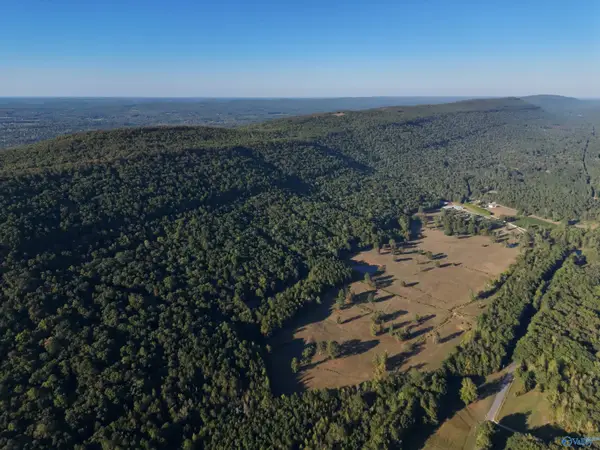 $345,000Active50 Acres
7668 Owls Hollow Road, GADSDEN, AL 35901
MLS# 21932797Listed by: WHITETAIL PROPERTIES - New
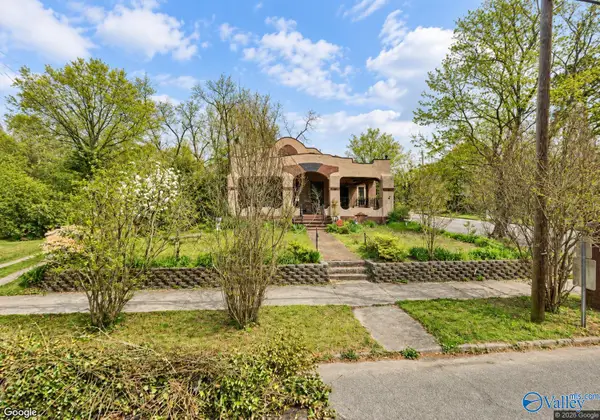 $279,900Active4 beds 3 baths3,500 sq. ft.
632 Turrentine Avenue, GADSDEN, AL 35901
MLS# 21932779Listed by: IMPACT REALTY, LLC - New
 $65,000Active0.81 Acres
1311 BELLEVUE DRIVE, Gadsden, AL 35904
MLS# 21468718Listed by: EXIT REALTY CROSSROADS - Open Sun, 7 to 9pmNew
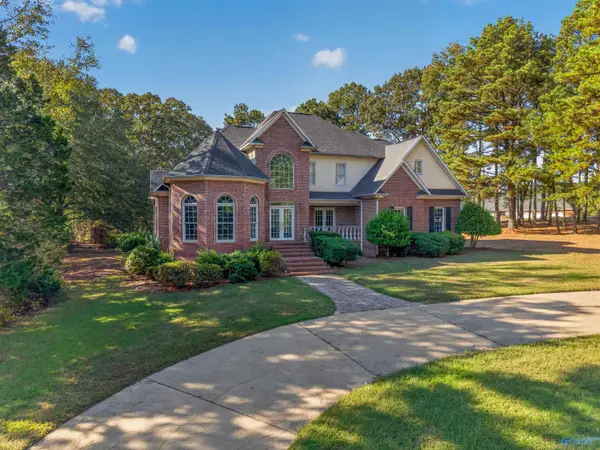 $599,900Active4 beds 5 baths3,205 sq. ft.
58 Beech Ridge, GADSDEN, AL 35901
MLS# 21932686Listed by: SUSIE WEEMS REAL ESTATE, LLC - New
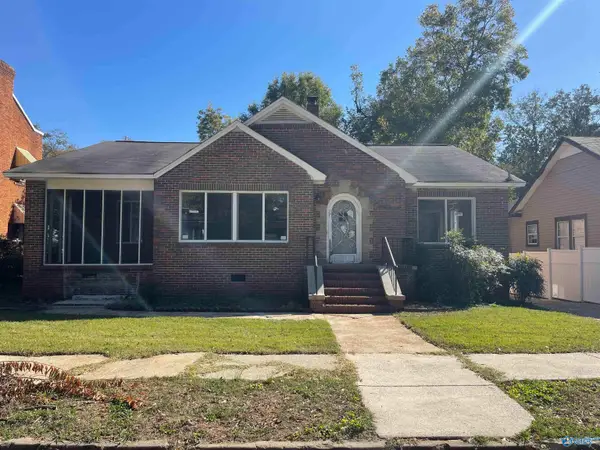 $200,000Active3 beds 2 baths2,227 sq. ft.
212 S 8th Street, GADSDEN, AL 35903
MLS# 21932589Listed by: ERA KING REAL ESTATE - New
 $294,900Active4 beds 4 baths2,011 sq. ft.
502 GRAND AVENUE, Gadsden, AL 35901
MLS# 21468600Listed by: KELLER WILLIAMS METRO NORTH


Protect your home and budget from life's surprises with an Assurant Home Warranty, backed by a partner that supports you through every step of homeownership. Explore Plans.
©2026 Century 21 Real Estate LLC. All rights reserved. CENTURY 21®, the CENTURY 21 Logo and C21® are service marks owned by Century 21 Real Estate LLC. Century 21 Real Estate LLC fully supports the principles of the Fair Housing Act and the Equal Opportunity Act. Each office is independently owned and operated. Listing information is deemed reliable but not guaranteed accurate.