
312 Lakepoint Drive, Gadsden, AL 35901
Local realty services provided by:CENTURY 21 BELLORA
312 Lakepoint Drive,Gadsden, AL 35901
$409,000
- 3 Beds
- 3 Baths
- 2,700 sq. ft.
- Single family
- Active
Listed by: karen griffith
Office: bone realty company
MLS#:21928829
Source:AL_NALMLS
Price summary
- Price:$409,000
- Price per sq. ft.:$151.48
- Monthly HOA dues:$8.33
About this home
312 Lakepoint Drive- new listing in Clubview- 3/4 bedrooms with 2.5 baths located in Northshore Village. 2700 sq ft all brick home with a water view from the lovely screened porch. 21x18 great room with vaulted ceilings, beautiful fireplace with gas logs, hardwood floors, eat in kitchen with island, 16x15 primary bedroom suit on main level with his/hers closets, and access to the screened in back porch. The home has an abundance of storage as well as 2 car garage. This wont last long. Price to sell 409,000. by appt. only.
Contact an agent
Home facts
- Subdivision & Development:Northshore Village
- Listing ID #:21928829
- Added:1 day(s) ago
- Updated:September 10, 2026 at 11:47 PM
Rooms and interior
- Bedrooms:3
- Total bathrooms:3
- Full bathrooms:2
- Half bathrooms:1
- Basement Description:Crawl Space
- Living area:2,700 sq. ft.
Heating and cooling
- Cooling:Central Air
- Heating:Central Heater
- Central air:Yes
Structure and exterior
- Building area:2,700 sq. ft.
- Construction Materials:Brick
- Foundation Description:Crawl Space
- Levels:2 Story
Schools
- High school:Gadsden City High
- Middle school:Gadsden
- Elementary school:Eura Brown Elementary
Utilities
- Water:Public
- Sewer:Public Sewer
Finances and disclosures
- Price:$409,000
- Price per sq. ft.:$151.48

New listings near 312 Lakepoint Drive
- New
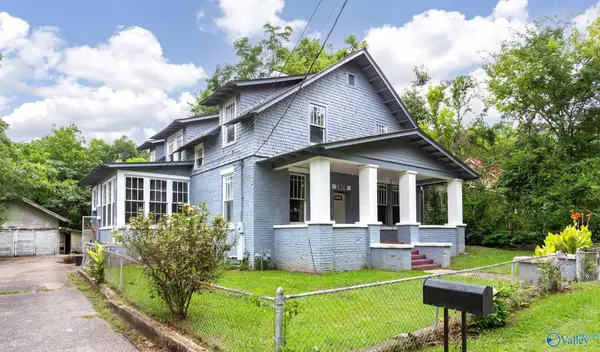 $139,000Active5 beds 2 baths3,486 sq. ft.
2303 Dozier Street, Gadsden, AL 35904
MLS# 21928855Listed by: IMPACT REALTY, LLC - New
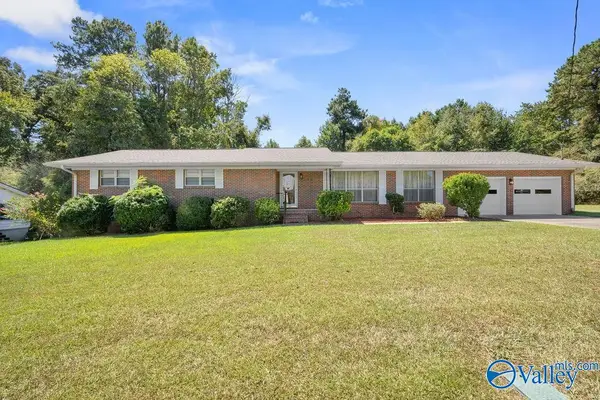 $269,900Active4 beds 3 baths3,022 sq. ft.
1327 Hoke Street, Gadsden, AL 35903
MLS# 21928837Listed by: IMPACT REALTY, LLC - New
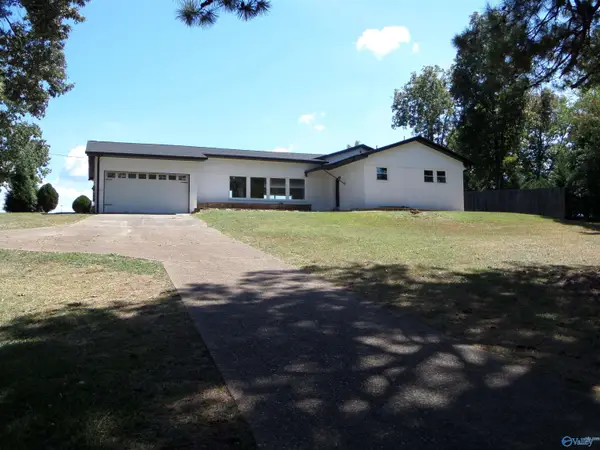 $435,000Active3 beds 3 baths2,609 sq. ft.
1123 Bellevue Drive, Gadsden, AL 35904
MLS# 21928822Listed by: AARON CARTER REALTY - New
 $249,900Active0 Acres
2 Turquoise Drive, Gadsden, AL 35901
MLS# 21928825Listed by: CORPORATE SOUTH REALTY,INC - New
 $279,900Active5 beds 4 baths3,700 sq. ft.
532 Reynolds Street, Gadsden, AL 35901
MLS# 21928815Listed by: EXP REALTY LLC - New
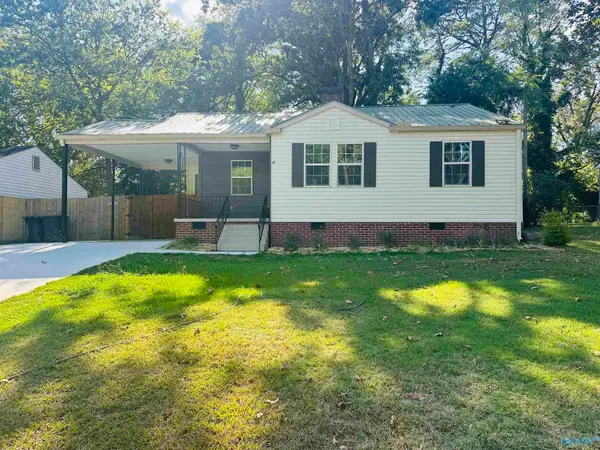 $159,900Active3 beds 1 baths1,074 sq. ft.
1920 Noccalula Road, Gadsden, AL 35904
MLS# 21928754Listed by: IMPACT REALTY, LLC - New
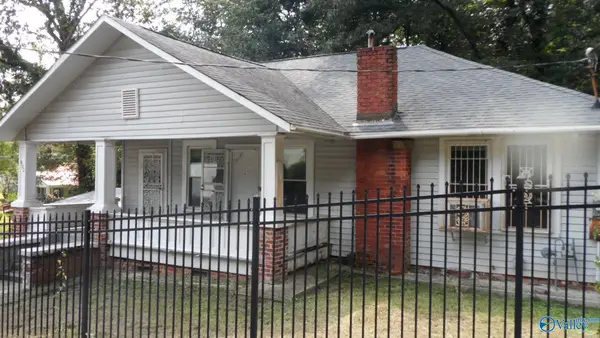 $40,000Active3 beds 2 baths1,667 sq. ft.
902 Spring Street, Gadsden, AL 35901
MLS# 21928705Listed by: SUSIE WEEMS REAL ESTATE, LLC - New
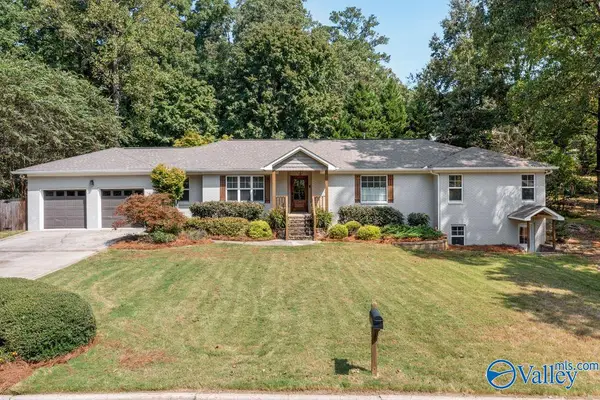 $499,900Active4 beds 4 baths3,367 sq. ft.
82 Alpine View, Gadsden, AL 35901
MLS# 21928676Listed by: CORPORATE SOUTH REALTY,INC - New
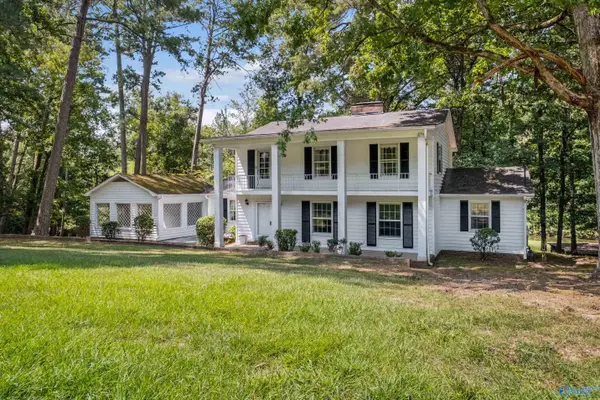 $439,000Active4 beds 3 baths2,611 sq. ft.
705 Merit Springs Road, Gadsden, AL 35901
MLS# 21928662Listed by: BONE REALTY COMPANY


Protect your home and budget from life's surprises with an Assurant Home Warranty, backed by a partner that supports you through every step of homeownership. Explore Plans.
©2026 Century 21 Real Estate LLC. All rights reserved. CENTURY 21®, the CENTURY 21 Logo and C21® are service marks owned by Century 21 Real Estate LLC. Century 21 Real Estate LLC fully supports the principles of the Fair Housing Act and the Equal Opportunity Act. Each office is independently owned and operated. Listing information is deemed reliable but not guaranteed accurate.