
314 CASEY DRIVE, Gadsden, AL 35903
Local realty services provided by:CENTURY 21 Novus
Listed by: natasha okonski
Office: keller williams pell city
MLS#:21460125
Source:AL_BAMLS
Price summary
- Price:$324,900
- Price per sq. ft.:$108.48
About this home
This stunning 5 bedroom, 3.5 bath brick home in Gadsden is a must-see! Designed with space and comfort in mind, it features both a formal living room and a cozy den, making it perfect for entertaining or growing families. The spacious kitchen offers a breakfast bar, dining area, beautiful lake views, and easy access to the covered porch. The main level also includes a bedroom, full bath, and oversized laundry room. Upstairs, you'll find a generous master suite with an ensuite, plus three additional bedrooms and another full bath. Recent updates include fresh paint and roof. Situated on a corner lot, the home boasts a fenced backyard and a covered porch, ideal for relaxing outdoors. Located in a family-friendly, golf cart-friendly neighborhood with a community boat launch, this home offers the perfect blend of comfort, convenience, and lifestyle! You don’t want to miss this beautiful property! *Upstairs HVAC is not in working order and is in the process of being replaced.*
Contact an agent
Home facts
- Year built:1987
- Listing ID #:21460125
- Added:49 day(s) ago
- Updated:September 12, 2026 at 02:29 PM
Rooms and interior
- Bedrooms:5
- Total bathrooms:4
- Full bathrooms:3
- Half bathrooms:1
- Flooring:Hardwood, Tile Floor, Vinyl
- Bathrooms Description:Tub/Shower Combo
- Kitchen Description:Breakfast Bar, Cooktop-Electric, Dishwasher Built-In, Eating Area, Refrigerator, Some Stainless Appliances, Stove-Electric, Tile Counter
- Living area:2,995 sq. ft.
Heating and cooling
- Cooling:Central
- Heating:Central
Structure and exterior
- Year built:1987
- Building area:2,995 sq. ft.
- Lot area:0.9 Acres
- Construction Materials:4 Sides Brick, Siding-Vinyl
- Exterior Features:Fenced Yard, Porch
- Foundation Description:Crawl Space
- Levels:2 Stories
Schools
- High school:GLENCOE
- Middle school:GLENCOE
- Elementary school:GLENCOE
Utilities
- Water:Public Water
- Sewer:Septic
Finances and disclosures
- Price:$324,900
- Price per sq. ft.:$108.48
Features and amenities
- Appliances:Cooktop - Electric, Dishwasher Built-In, Refrigerator, Some Stainless Appliances, Stove - Electric
- Laundry features:Dryer-Electric, Laundry in Middle Level, Utility Sink, Washer Hookup
- Amenities:Smooth Ceilings
Parking
- Parking description:Driveway Parking
- Garage spaces:2
New listings near 314 CASEY DRIVE
- New
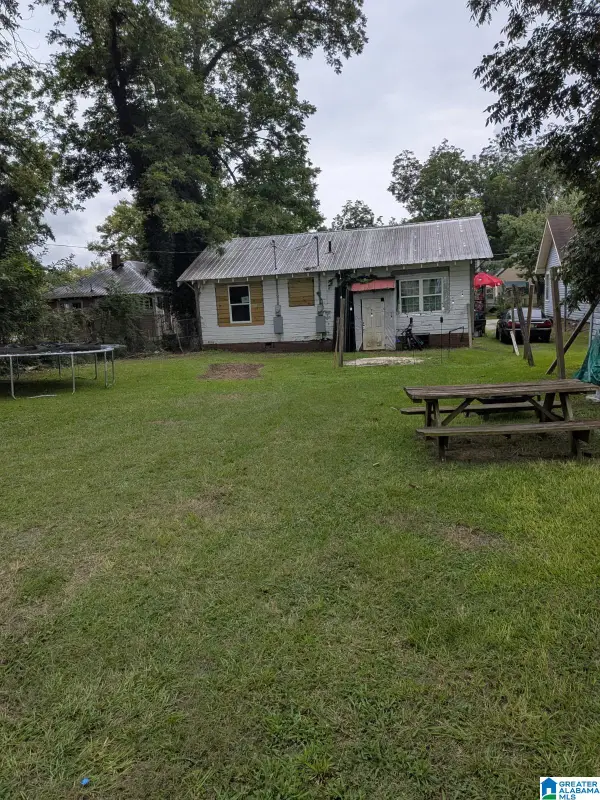 $80,000Active3 beds 2 baths1,736 sq. ft.
926 HOLLY STREET, Gadsden, AL 35901
MLS# 21464775Listed by: REBUILT BROKERAGE LLC - New
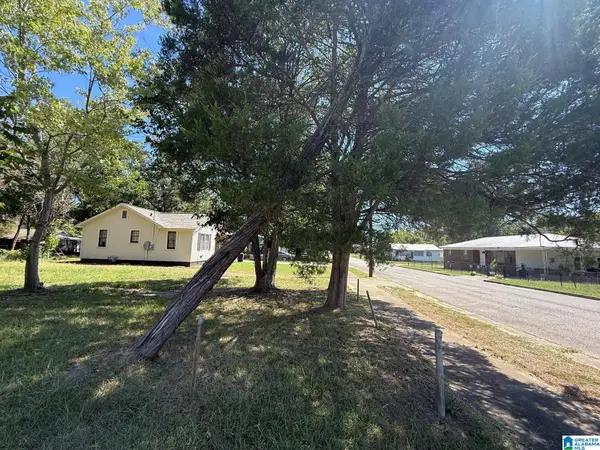 $15,000Active0.19 Acres
3317 GEORGIA AVENUE, Gadsden, AL 35904
MLS# 21464779Listed by: REBUILT BROKERAGE LLC - New
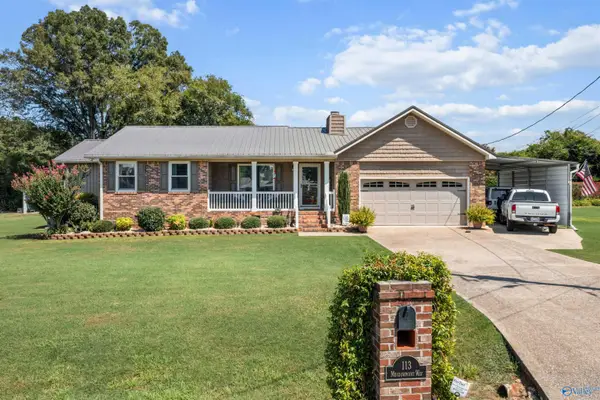 $319,900Active3 beds 2 baths1,698 sq. ft.
113 Meadowpoint Way, Gadsden, AL 35903
MLS# 21928991Listed by: CORPORATE SOUTH REALTY,INC - New
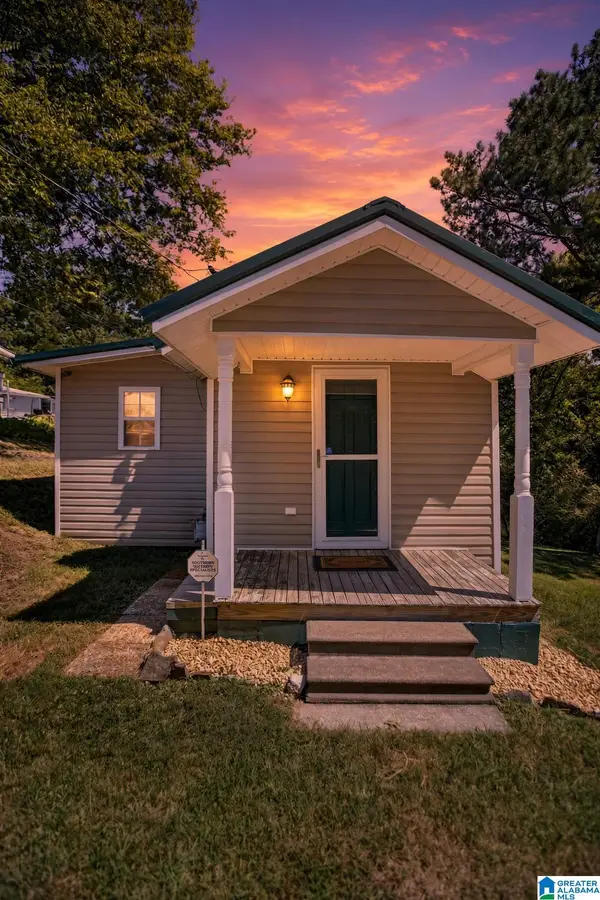 $92,000Active2 beds 1 baths968 sq. ft.
1213 MARSTON AVENUE, Gadsden, AL 35904
MLS# 21464735Listed by: KW REALTY GROUP - New
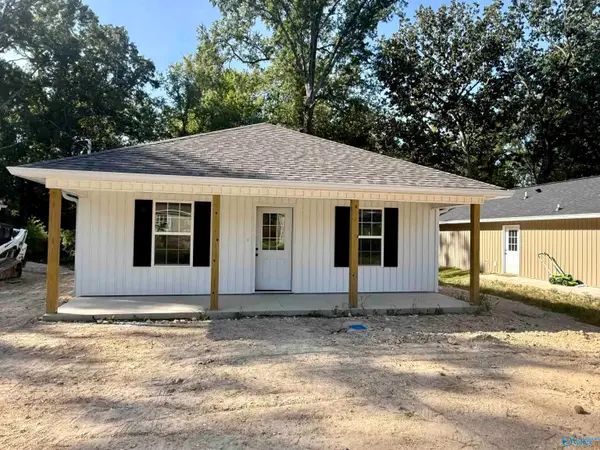 $184,900Active3 beds 2 baths1,223 sq. ft.
3222 Madison Avenue, Gadsden, AL 35904
MLS# 21928948Listed by: KW GADSDEN - New
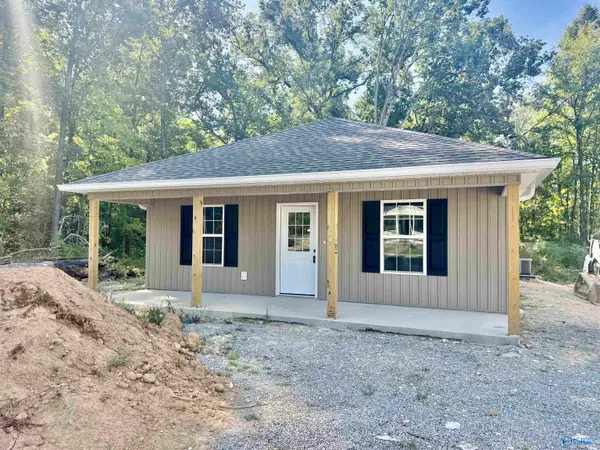 $184,900Active3 beds 2 baths1,223 sq. ft.
3220 Madison Avenue, Gadsden, AL 35904
MLS# 21928949Listed by: KW GADSDEN 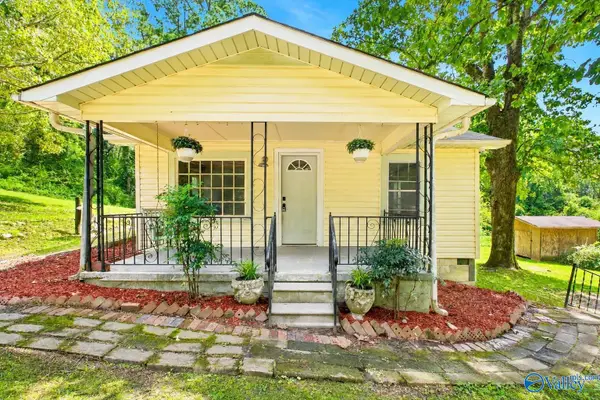 $99,800Pending2 beds 1 baths969 sq. ft.
1819 Springrock St, Gadsden, AL 35903
MLS# 21928893Listed by: IMPACT REALTY, LLC- New
 $79,000Active4 beds 2 baths1,200 sq. ft.
1601 Forrest Avenue, Gadsden, AL 35904
MLS# 21928897Listed by: IMPACT REALTY, LLC - New
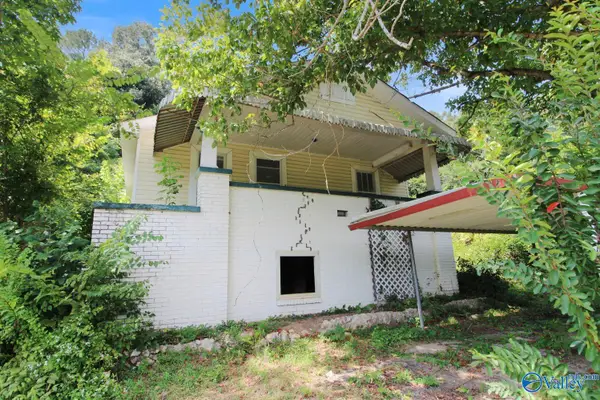 $32,900Active2 beds 1 baths980 sq. ft.
1208 Ewing Avenue, Gadsden, AL 35901
MLS# 21928889Listed by: SOUTH TOWNE REALTORS, LLC - New
 $79,000Active2 beds 1 baths1,171 sq. ft.
1915 Eastside Drive, Gadsden, AL 35904
MLS# 21928892Listed by: IMPACT REALTY, LLC


Protect your home and budget from life's surprises with an Assurant Home Warranty, backed by a partner that supports you through every step of homeownership. Explore Plans.
©2026 Century 21 Real Estate LLC. All rights reserved. CENTURY 21®, the CENTURY 21 Logo and C21® are service marks owned by Century 21 Real Estate LLC. Century 21 Real Estate LLC fully supports the principles of the Fair Housing Act and the Equal Opportunity Act. Each office is independently owned and operated. Listing information is deemed reliable but not guaranteed accurate.