
345 STONE ROAD, Gadsden, AL 35905
Local realty services provided by:CENTURY 21 Clement Realty, Inc.
Listed by: nicole kelley
Office: kelly right real estate of ala
MLS#:21461671
Source:AL_BAMLS
Price summary
- Price:$239,900
- Price per sq. ft.:$122.4
About this home
Over 5 acres, 4 bedrooms, and TWO living spaces! Situated on approximately 5.08 acres in the Alexandria School District, this home offers a private, tree-lined setting with a large, open yard. Inside, the open living and dining area gives you room to gather, while the separate den is a great spot for movie nights, hobbies, or relaxing. The split-bedroom floor plan provides separation, with updated flooring throughout the main living spaces. The owner's bedroom features an extra-large bathroom with a double vanity, generous storage, and a walk-in shower with built-in seating. Enjoy your morning coffee on the covered front porch or wind down on the back porch. A long driveway and detached storage building add to the setup. If acreage, privacy, and room inside and out are on your list, come see 345 Stone Road!
Contact an agent
Home facts
- Year built:1990
- Listing ID #:21461671
- Added:72 day(s) ago
- Updated:October 22, 2026 at 02:41 PM
Rooms and interior
- Bedrooms:4
- Total bathrooms:3
- Full bathrooms:2
- Half bathrooms:1
- Flooring:Carpet, Hardwood Laminate, Tile Floor, Vinyl
- Dining Description:Dining Room
- Bathrooms Description:Linen Closet, Separate Shower, Separate Vanities, Shared Bath, Tub/Shower Combo
- Kitchen Description:Dishwasher Built-In, Eating Area, Laminate Counter, Refrigerator, Stove-Electric
- Bedroom Description:Sitting Area in Master, Split Bedrooms, Walk-In Closets
- Living area:1,960 sq. ft.
Heating and cooling
- Cooling:Heat Pump
- Heating:Heat Pump
Structure and exterior
- Year built:1990
- Building area:1,960 sq. ft.
- Lot area:5.1 Acres
- Lot Features:Acreage
- Construction Materials:Siding-Hardiplank
- Exterior Features:Covered Deck, Open Deck, Porch
- Foundation Description:Pillars/Support
- Levels:1 Story
Schools
- High school:ALEXANDRIA
- Middle school:ALEXANDRIA
- Elementary school:ALEXANDRIA
Utilities
- Water:Public Water
- Sewer:Septic
Finances and disclosures
- Price:$239,900
- Price per sq. ft.:$122.4
Features and amenities
- Appliances:Dishwasher Built-In, Refrigerator, Stove - Electric
- Laundry features:Dryer-Electric, Laundry in Middle Level, Washer Hookup
- Amenities:French Doors, Smooth Ceilings
Parking
- Parking description:Carport 2 Cars, Detached, Driveway Parking, Off Street Parking, Parking (MLVL)
- Carport spaces:2
New listings near 345 STONE ROAD
- New
 $79,000Active3 beds 2 baths1,779 sq. ft.
1649 Arrowhead Drive, Gadsden, AL 35903
MLS# 21932233Listed by: COPPERLEAF PROPERTIES LLC - New
 $119,000Active3 beds 2 baths1,784 sq. ft.
1118 Mountainbrook Drive, Gadsden, AL 35901
MLS# 21932253Listed by: EPIQUE REALTY INC 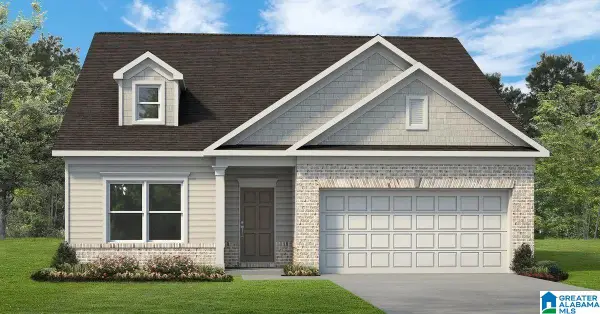 $272,755Pending4 beds 2 baths1,754 sq. ft.
1349 OWENS STREET, Gadsden, AL 35904
MLS# 21468264Listed by: SDH ALABAMA LLC- New
 $89,900Active3 beds 1 baths1,637 sq. ft.
1121 Stillman Avenue, Gadsden, AL 35903
MLS# 21932206Listed by: CLOKEY REALTY INC - New
 $134,900Active3 beds 2 baths1,357 sq. ft.
807 Hoke Street, Gadsden, AL 35903
MLS# 21932151Listed by: ERA KING REAL ESTATE - New
 $12,000Active0 Acres
# Penn Drive, Gadsden, AL 35903
MLS# 21932160Listed by: SUSIE WEEMS REAL ESTATE, LLC - New
 $100,000Active2 beds 2 baths1,734 sq. ft.
906 N 9th Street, Gadsden, AL 35901
MLS# 21932104Listed by: MOUNTAIN VALLEY REALTY - New
 $219,900Active3 beds 2 baths1,884 sq. ft.
209 Wildhaven Circle, Gadsden, AL 35901
MLS# 21932025Listed by: CORPORATE SOUTH REALTY,INC - New
 $299,900Active4 beds 3 baths3,209 sq. ft.
603 Turrentine Avenue, Gadsden, AL 35901
MLS# 21932017Listed by: CORPORATE SOUTH REALTY,INC  $269,470Pending3 beds 3 baths2,231 sq. ft.
1347 OWENS STREET, Gadsden, AL 35904
MLS# 21468036Listed by: SDH ALABAMA LLC


Protect your home and budget from life's surprises with an Assurant Home Warranty, backed by a partner that supports you through every step of homeownership. Explore Plans.
©2026 Century 21 Real Estate LLC. All rights reserved. CENTURY 21®, the CENTURY 21 Logo and C21® are service marks owned by Century 21 Real Estate LLC. Century 21 Real Estate LLC fully supports the principles of the Fair Housing Act and the Equal Opportunity Act. Each office is independently owned and operated. Listing information is deemed reliable but not guaranteed accurate.