
350 STRAWBERRY HILL, Gadsden, AL 35904
Local realty services provided by:CENTURY 21 Novus
350 STRAWBERRY HILL,Gadsden, AL 35904
$530,000
- 3 Beds
- 3 Baths
- 2,980 sq. ft.
- Single family
- Active
Listed by: monica moorer
Office: homeriver group, llc.
MLS#:21469288
Source:AL_BAMLS
Price summary
- Price:$530,000
- Price per sq. ft.:$177.85
About this home
**BREATHTAKING MOUNTAIN VIEWS & 21 ACRES!** Discover the perfect blend of country living and modern comfort at 350 Strawberry Hill Road! This remodeled, full-brick home is surrounded by green fields, wooded hunting land, and spectacular mountain views. Inside, you'll find beautiful hardwood floors, abundant natural light, solid surface countertops, tiled bathrooms with tile surrounds, and a cozy wood-burning fireplace. The fully finished basement offers incredible versatility with two additional rooms, a full bathroom, a second fireplace, and a spacious open area perfect for entertaining, recreation, or whatever fits your lifestyle. Large windows bring in natural light and beautiful views! Step outside onto the back deck and take in the breathtaking mountain scenery. The property features a two-car garage and a level area ideal for a future shop. Whether you're looking for hunting land, room to roam, or a peaceful retreat with unforgettable views, this exceptional property has it all!
Contact an agent
Home facts
- Year built:1986
- Listing ID #:21469288
- Added:1 day(s) ago
- Updated:November 03, 2026 at 04:40 PM
Rooms and interior
- Bedrooms:3
- Total bathrooms:3
- Full bathrooms:3
- Flooring:Hardwood, Tile Floor
- Dining Description:Dining Room
- Bathrooms Description:Tub/Shower Combo
- Kitchen Description:Dishwasher Built-In, Microwave Built-In, Refrigerator, Stove-Electric, Tile Counter
- Basement Description:All Finished, Daylight Basement, Full Basement
- Living area:2,980 sq. ft.
Heating and cooling
- Cooling:Central
- Heating:Central
Structure and exterior
- Year built:1986
- Building area:2,980 sq. ft.
- Lot area:21 Acres
- Construction Materials:4 Sides Brick
- Exterior Features:Open Deck
- Foundation Description:Basement
- Levels:1 Story
Schools
- High school:GASTON
- Middle school:GASTON
- Elementary school:HIGHLAND
Utilities
- Water:Public Water
- Sewer:Septic
Finances and disclosures
- Price:$530,000
- Price per sq. ft.:$177.85
Features and amenities
- Appliances:Dishwasher Built-In, Microwave Built-In, Refrigerator, Stove - Electric
- Laundry features:Dryer-Electric, Laundry in Middle Level, Washer Hookup
Parking
- Parking description:Attached, Driveway Parking
- Garage spaces:4
New listings near 350 STRAWBERRY HILL
- New
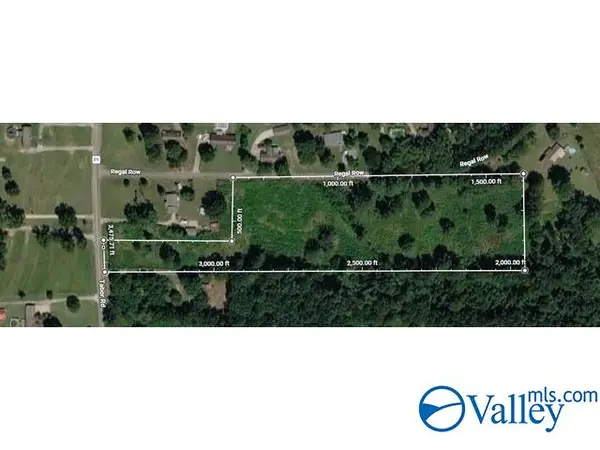 $89,000Active8 Acres
2277a Tabor Road, GADSDEN, AL 35904
MLS# 21933198Listed by: ALA-TENN REALTY, INC. - New
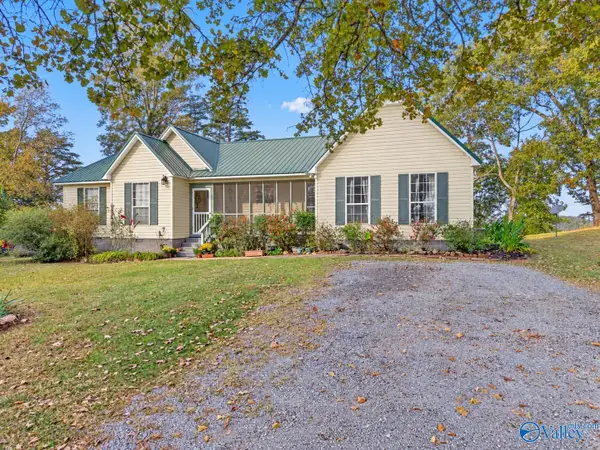 $297,900Active4 beds 3 baths1,940 sq. ft.
1006 Scenic Drive, GADSDEN, AL 35904
MLS# 21933195Listed by: ERA KING REAL ESTATE - New
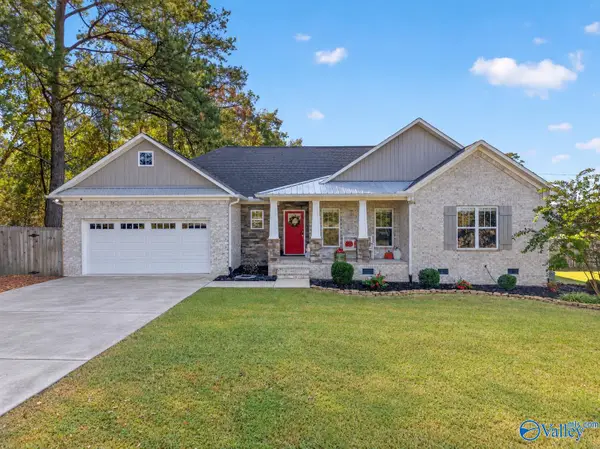 $399,900Active3 beds 2 baths1,807 sq. ft.
754 Pine Haven Road, GADSDEN, AL 35901
MLS# 21933196Listed by: ERA KING REAL ESTATE - New
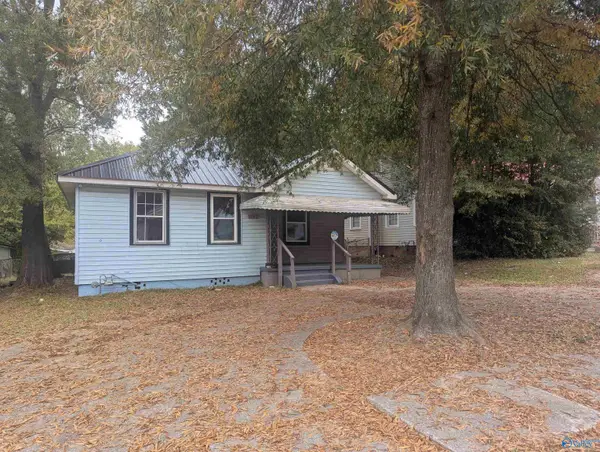 $89,900Active2 beds 1 baths1,055 sq. ft.
1142 Stillman Avenue, GADSDEN, AL 35903
MLS# 21933081Listed by: CLOKEY REALTY INC  $14,900Pending2.5 Acres
57 Aqua Vista Drive East, GADSDEN, AL 35901
MLS# 21886999Listed by: SWAFFORD AUCTION GROUP LLC- New
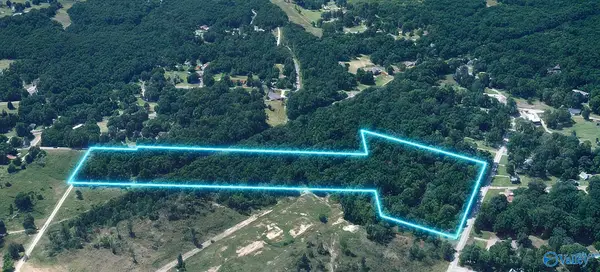 $92,500Active18.2 Acres
LOT 0 Hooks Lake Road, GADSDEN, AL 35901
MLS# 21933056Listed by: BEYCOME BROKERAGE REALTY LLC - New
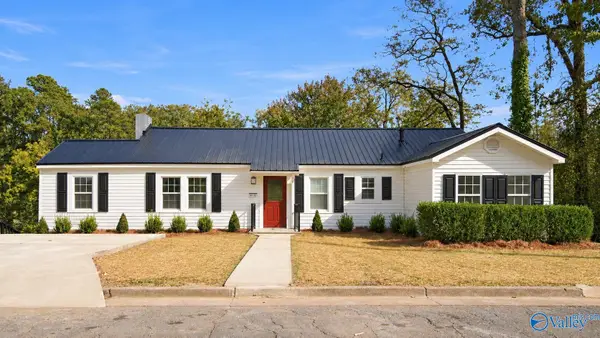 $209,990Active4 beds 3 baths1,852 sq. ft.
910 Edgewood Drive, GADSDEN, AL 35901
MLS# 21933036Listed by: ADVANTAGE PROPERTIES - New
 $299,900Active1 beds 1 baths772 sq. ft.
901 Martha Drive, GADSDEN, AL 35901
MLS# 21933018Listed by: IMPACT REALTY, LLC - New
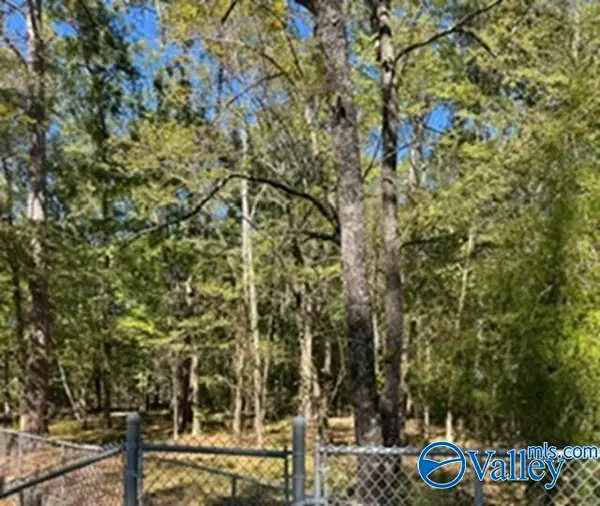 $10,000Active1.1 Acres
1.1 acres Chadwick Drive E, GADSDEN, AL 35901
MLS# 21932998Listed by: SUSIE WEEMS REAL ESTATE, LLC - New
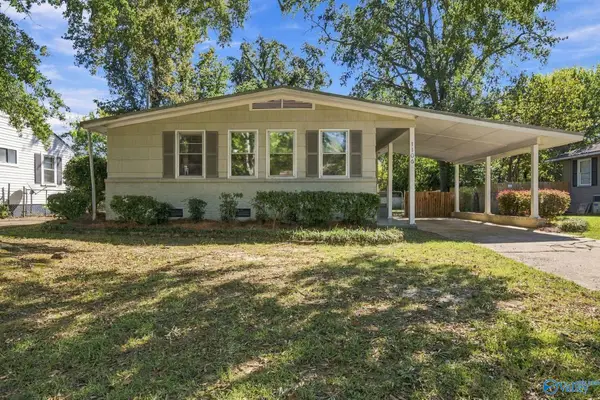 $179,000Active3 beds 2 baths1,325 sq. ft.
1106 Sangster Road, GADSDEN, AL 35901
MLS# 21932919Listed by: ADVANTAGE PROPERTIES


Protect your home and budget from life's surprises with an Assurant Home Warranty, backed by a partner that supports you through every step of homeownership. Explore Plans.
©2026 Century 21 Real Estate LLC. All rights reserved. CENTURY 21®, the CENTURY 21 Logo and C21® are service marks owned by Century 21 Real Estate LLC. Century 21 Real Estate LLC fully supports the principles of the Fair Housing Act and the Equal Opportunity Act. Each office is independently owned and operated. Listing information is deemed reliable but not guaranteed accurate.