
40 Champion Drive, Gadsden, AL 35904
Local realty services provided by:CENTURY 21 Clement Realty, Inc.
40 Champion Drive,Gadsden, AL 35904
$109,000
- 3 Beds
- 2 Baths
- 1,980 sq. ft.
- Single family
- Pending
Listed by: jeff ingram, mark thrift
Office: susie weems real estate, llc.
MLS#:21927412
Source:AL_NALMLS
Price summary
- Price:$109,000
- Price per sq. ft.:$55.05
About this home
Gadsden- Countryside living! Brick home located on approx 1.5 acres near the Black Creek area of Lookout Mountain. Home has 3 bedrooms, 2 baths, living room, eat in kitchen, sunroom and a three car garage on the main level. The partial basement has a small kitchenette, living area and bedroom. Outside there is a large rear deck overlooking the wooded yard as well as a couple of outbuildings. Home needs TLC but has good potential.
Contact an agent
Home facts
- Year built:1978
- Subdivision & Development:Metes And Bounds
- Listing ID #:21927412
- Added:7 day(s) ago
- Updated:September 03, 2026 at 07:33 AM
Rooms and interior
- Bedrooms:3
- Total bathrooms:2
- Full bathrooms:2
- Kitchen Description:Oven
- Basement Description:Basement, Crawl Space
- Living area:1,980 sq. ft.
Heating and cooling
- Cooling:Central Air
- Heating:Central Heater
- Central air:Yes
Structure and exterior
- Year built:1978
- Building area:1,980 sq. ft.
- Architectural Style:Basement/Ranch
- Construction Materials:Brick
- Exterior Features:Deck
- Foundation Description:Basement, Crawl Space
Schools
- High school:Gaston
- Middle school:Gaston Middle
- Elementary school:Highland Elementary
Utilities
- Sewer:Septic Tank
Finances and disclosures
- Price:$109,000
- Price per sq. ft.:$55.05
Features and amenities
- Appliances:Oven
Parking
- Parking description:Garage Faces Side

New listings near 40 Champion Drive
- New
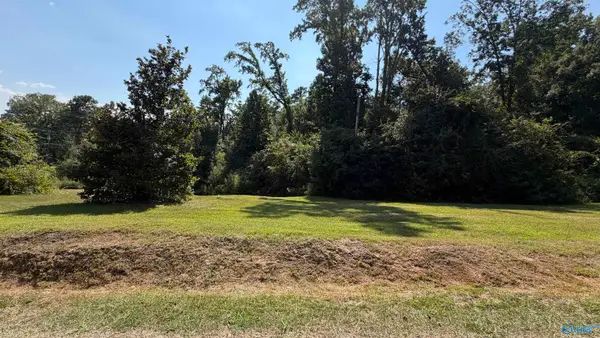 $25,000Active0 Acres
1.85 Lookout Street, Gadsden, AL 35904
MLS# 21928145Listed by: SUE HOLLAND REALTY LLC - New
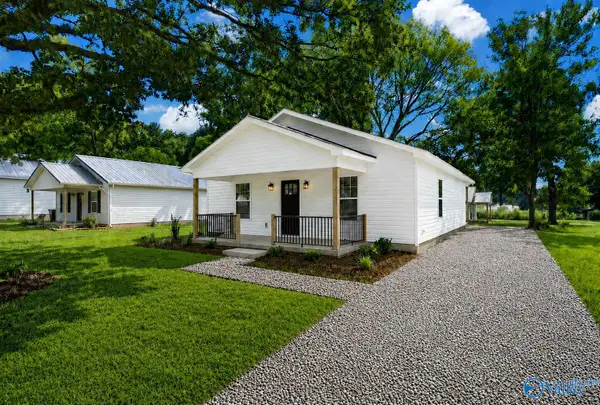 $179,000Active3 beds 1 baths1,140 sq. ft.
1504 Central Avenue, Gadsden, AL 35904
MLS# 21928122Listed by: SOUTH TOWNE REALTORS, LLC - New
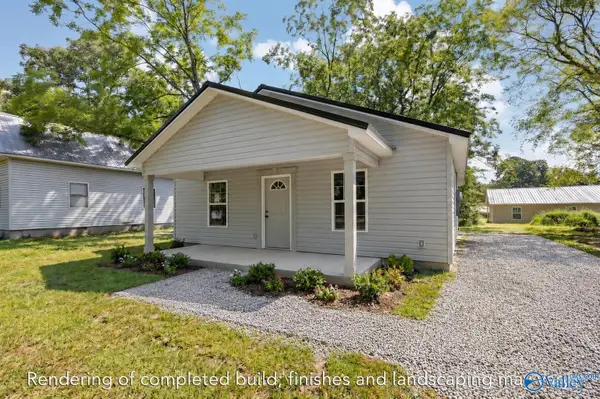 $179,000Active3 beds 1 baths1,140 sq. ft.
1506 Central Avenue, Gadsden, AL 35904
MLS# 21928101Listed by: SOUTH TOWNE REALTORS, LLC - New
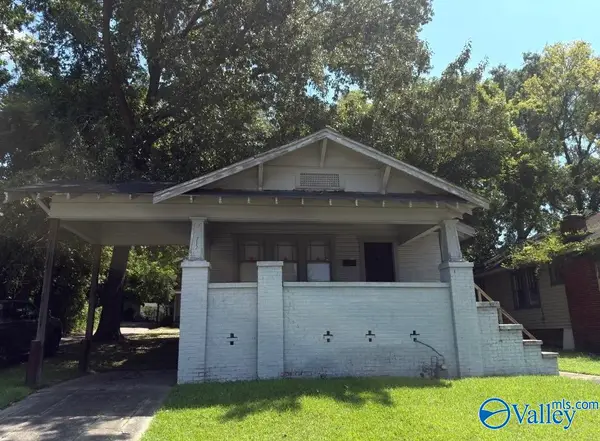 $119,000Active3 beds 2 baths1,240 sq. ft.
712 S 10th Street, Gadsden, AL 35901
MLS# 21928106Listed by: IMPACT REALTY, LLC - New
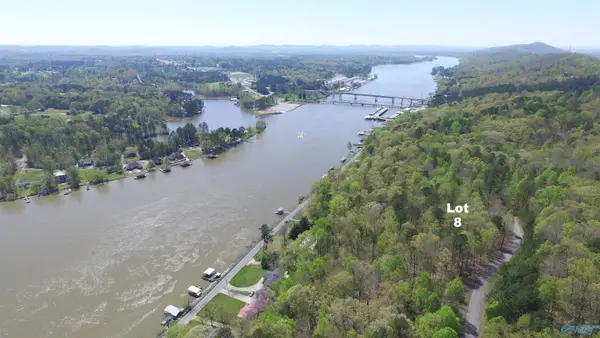 $49,900Active0 Acres
Lot 8 Somerset Chase, Gadsden, AL 35901
MLS# 21928075Listed by: CORPORATE SOUTH REALTY,INC - New
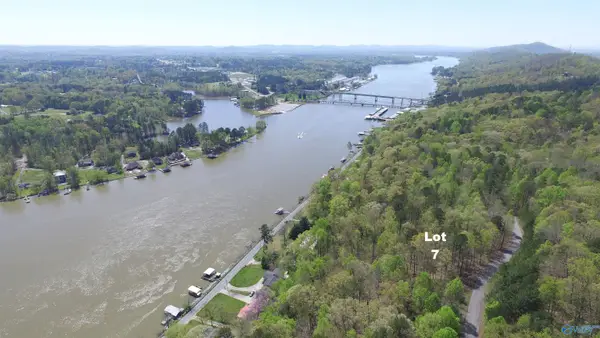 $49,900Active0 Acres
Lot 7 Somerset Chase, Gadsden, AL 35901
MLS# 21928076Listed by: CORPORATE SOUTH REALTY,INC - New
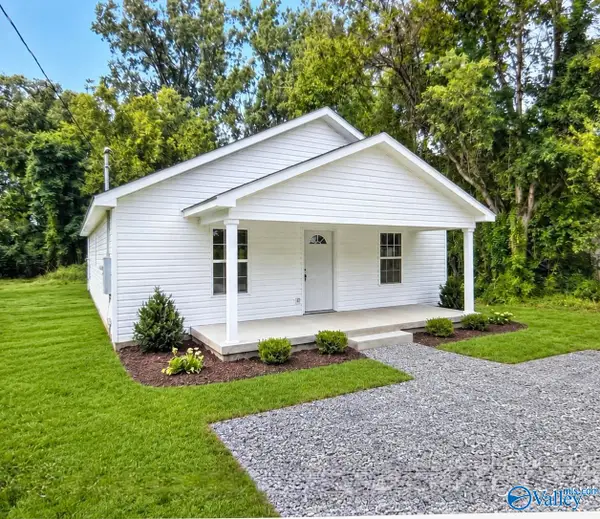 $179,000Active3 beds 1 baths1,140 sq. ft.
2806 Cambron Street, Gadsden, AL 35904
MLS# 21928071Listed by: SOUTH TOWNE REALTORS, LLC - New
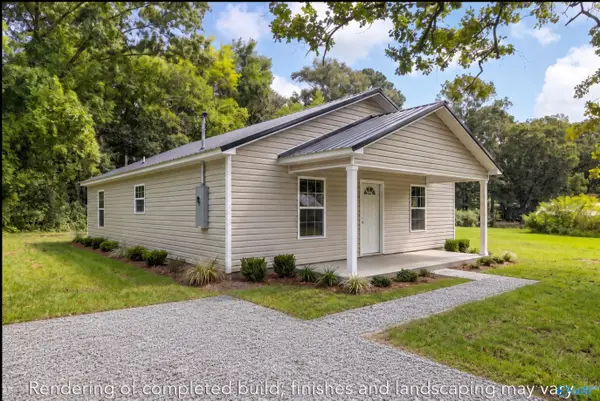 $179,000Active3 beds 1 baths1,140 sq. ft.
2839 Cambron Street, Gadsden, AL 35904
MLS# 21928072Listed by: SOUTH TOWNE REALTORS, LLC 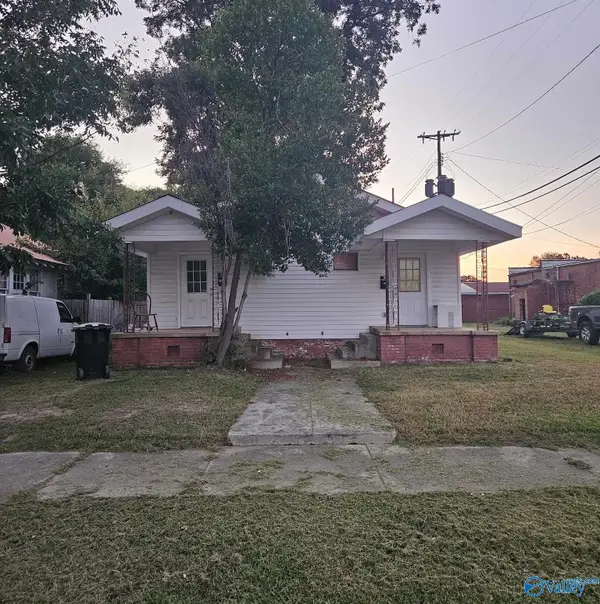 $114,900Pending-- beds -- baths1,400 sq. ft.
109 South 11th Street, Gadsden, AL 35901
MLS# 21928065Listed by: SOUTH TOWNE REALTORS, LLC- New
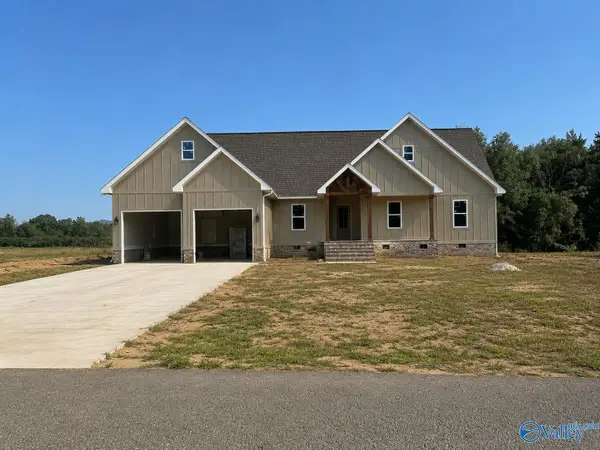 $489,900Active3 beds 2 baths2,126 sq. ft.
200 Bent River Drive, Gadsden, AL 35901
MLS# 21928058Listed by: KW GADSDEN


Protect your home and budget from life's surprises with an Assurant Home Warranty, backed by a partner that supports you through every step of homeownership. Explore Plans.
©2026 Century 21 Real Estate LLC. All rights reserved. CENTURY 21®, the CENTURY 21 Logo and C21® are service marks owned by Century 21 Real Estate LLC. Century 21 Real Estate LLC fully supports the principles of the Fair Housing Act and the Equal Opportunity Act. Each office is independently owned and operated. Listing information is deemed reliable but not guaranteed accurate.