
409 Wildhaven Circle, Gadsden, AL 35901
Local realty services provided by:CENTURY 21 Clement Realty, Inc.
409 Wildhaven Circle,Gadsden, AL 35901
$369,900
- 3 Beds
- 3 Baths
- 2,481 sq. ft.
- Single family
- Active
Listed by: sara mcclendon
Office: bone realty company
MLS#:21931771
Source:AL_NALMLS
Price summary
- Price:$369,900
- Price per sq. ft.:$149.09
About this home
Welcome to Wildwood Hills Subdivision! This renovated 3-bedroom, 2.5-bath home features a spacious family room, a large kitchen with a fireplace, granite countertops, bar seating, dining area, gas stove, oven, and new dishwasher. The oversized laundry room offers a half bath, sink, cabinets, and folding area. The spacious primary suite includes a sitting area, two walk-in closets. A large bath with a soaking tub, walk-in shower with dual showerheads, and double vanities. Enjoy the 20x40 in-ground pool, plus new windows, fresh paint, hardwood floors, and a new roof!
Contact an agent
Home facts
- Subdivision & Development:Wildwood Hills
- Listing ID #:21931771
- Added:8 day(s) ago
- Updated:October 24, 2026 at 02:36 PM
Rooms and interior
- Bedrooms:3
- Total bathrooms:3
- Full bathrooms:2
- Half bathrooms:1
- Basement Description:Crawl Space
- Living area:2,481 sq. ft.
Heating and cooling
- Cooling:Central Air, Electric
- Heating:Central Heater, Electric
- Central air:Yes
Structure and exterior
- Building area:2,481 sq. ft.
- Architectural Style:Open Floor Plan, Traditional
- Construction Materials:Brick
- Foundation Description:Crawl Space
- Levels:2 Story
Schools
- High school:Gadsden City High
- Middle school:Gadsden
- Elementary school:Eura Brown Elementary
Utilities
- Water:Public
- Sewer:Public Sewer
Finances and disclosures
- Price:$369,900
- Price per sq. ft.:$149.09

New listings near 409 Wildhaven Circle
- New
 $174,900Active3 beds 1 baths1,250 sq. ft.
106 Maitre Street, Gadsden, AL 35904
MLS# 21932503Listed by: ADVANTAGE PROPERTIES - New
 $64,900Active5 beds 2 baths2,075 sq. ft.
3612 Western Ave, Gadsden, AL 35904
MLS# 21932425Listed by: CORPORATE SOUTH REALTY,INC - New
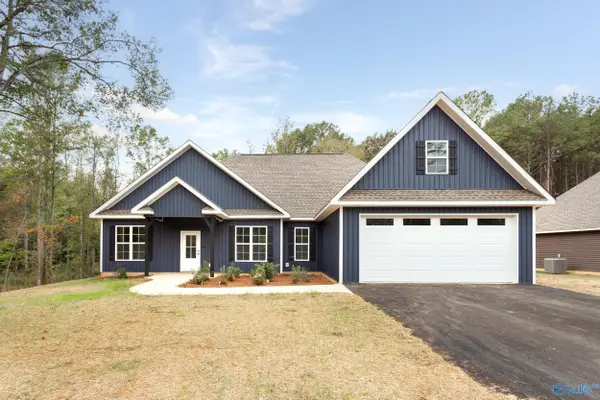 $320,000Active3 beds 2 baths2,059 sq. ft.
4488 Sibert Street S, Gadsden, AL 35903
MLS# 21932361Listed by: ERA KING REAL ESTATE - New
 $79,000Active3 beds 2 baths1,779 sq. ft.
1649 Arrowhead Drive, Gadsden, AL 35903
MLS# 21932233Listed by: COPPERLEAF PROPERTIES LLC - New
 $119,000Active3 beds 2 baths1,784 sq. ft.
1118 Mountainbrook Drive, Gadsden, AL 35901
MLS# 21932253Listed by: EPIQUE REALTY INC 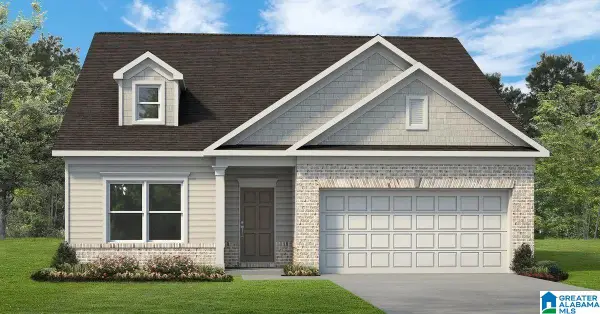 $272,755Pending4 beds 2 baths1,754 sq. ft.
1349 OWENS STREET, Gadsden, AL 35904
MLS# 21468264Listed by: SDH ALABAMA LLC- New
 $89,900Active3 beds 1 baths1,637 sq. ft.
1121 Stillman Avenue, Gadsden, AL 35903
MLS# 21932206Listed by: CLOKEY REALTY INC - New
 $134,900Active3 beds 2 baths1,357 sq. ft.
807 Hoke Street, Gadsden, AL 35903
MLS# 21932151Listed by: ERA KING REAL ESTATE - New
 $12,000Active0 Acres
# Penn Drive, Gadsden, AL 35903
MLS# 21932160Listed by: SUSIE WEEMS REAL ESTATE, LLC - New
 $100,000Active2 beds 2 baths1,734 sq. ft.
906 N 9th Street, Gadsden, AL 35901
MLS# 21932104Listed by: MOUNTAIN VALLEY REALTY


Protect your home and budget from life's surprises with an Assurant Home Warranty, backed by a partner that supports you through every step of homeownership. Explore Plans.
©2026 Century 21 Real Estate LLC. All rights reserved. CENTURY 21®, the CENTURY 21 Logo and C21® are service marks owned by Century 21 Real Estate LLC. Century 21 Real Estate LLC fully supports the principles of the Fair Housing Act and the Equal Opportunity Act. Each office is independently owned and operated. Listing information is deemed reliable but not guaranteed accurate.