
7254 Fords Valley Road, Gadsden, AL 35905
Local realty services provided by:CENTURY 21 J And L Realty
Listed by: toby ford
Office: advantage properties
MLS#:21923553
Source:AL_NALMLS
Price summary
- Price:$338,000
- Price per sq. ft.:$137.96
About this home
REDUCED $10K. Now $338k. Experience the epitome of comfort in this stunning three-bedroom, two-bath residence, strategically located in the heart of Hokes Bluff. The open floor plan seamlessly integrates the den/family room, dining room, and beautifully appointed kitchen, featuring granite countertops. The rear of the home boasts an additional family den with a striking stacked-stone fireplace, two spacious storage rooms, and a well-equipped laundry room complete with a large sink and storage cubicles. The exterior showcases a two-car attached garage, covered front and rear porches, expansive deck, and a fenced backyard. Notable features include a less than one-year-old HVAC and new roof.
Contact an agent
Home facts
- Year built:2004
- Subdivision & Development:Metes And Bounds
- Listing ID #:21923553
- Added:65 day(s) ago
- Updated:September 16, 2026 at 02:39 PM
Rooms and interior
- Bedrooms:3
- Total bathrooms:2
- Full bathrooms:2
- Rooms Total:8
- Kitchen Description:Cooktop, Dishwasher, Gas Water Heater, Microwave, Range, Refrigerator
- Basement Description:Crawl Space
- Living area:2,450 sq. ft.
Heating and cooling
- Cooling:Central Air
- Heating:Central Heater
- Central air:Yes
Structure and exterior
- Year built:2004
- Building area:2,450 sq. ft.
- Architectural Style:Open Floor Plan, Ranch/1 Story, Traditional
- Construction Materials:Brick
- Exterior Features:Covered Porch, Sidewalks
- Foundation Description:Crawl Space
- Levels:1 Story
Schools
- High school:Hokes Bluff High
- Middle school:Hokes Bluff Middle
- Elementary school:Hokes Bluff Elementary
Utilities
- Water:Public
- Sewer:Public Sewer
Finances and disclosures
- Price:$338,000
- Price per sq. ft.:$137.96
Features and amenities
- Appliances:Dishwasher, Microwave, Range, Refrigerator
- Amenities:Gas Water Heater
Parking
- Parking description:Driveway-Concrete, Workshop in Garage

New listings near 7254 Fords Valley Road
- New
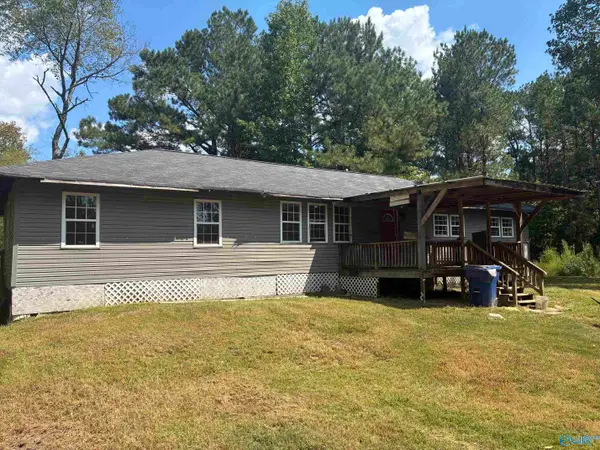 $130,000Active4 beds 2 baths1,904 sq. ft.
2050 Taylor Lane, Gadsden, AL 35904
MLS# 21929218Listed by: KW GADSDEN - New
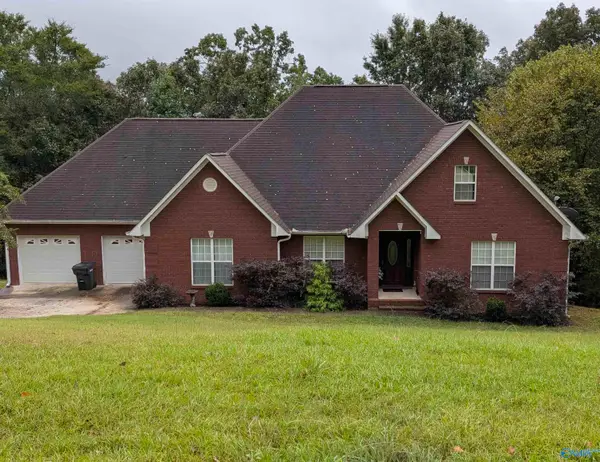 $269,900Active3 beds 2 baths1,761 sq. ft.
6075 Chula Vista Road, Gadsden, AL 35907
MLS# 21929197Listed by: BEYCOME BROKERAGE REALTY LLC - New
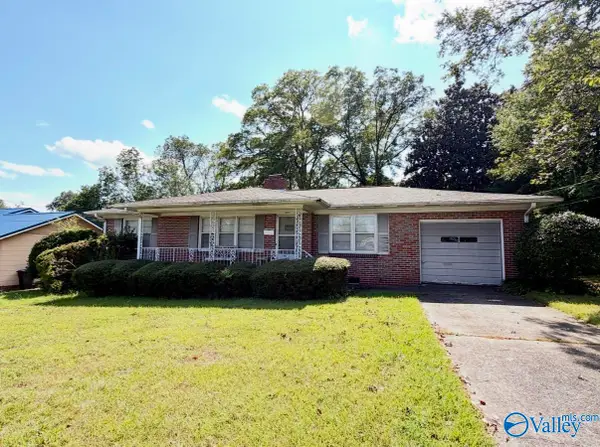 $139,000Active2 beds 1 baths1,328 sq. ft.
807 Lay Street, Gadsden, AL 35903
MLS# 21929144Listed by: SUE HOLLAND REALTY LLC - New
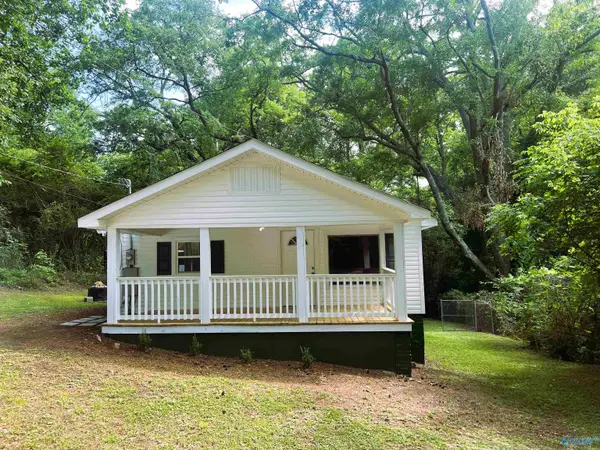 $142,900Active2 beds 1 baths1,000 sq. ft.
1126 High Street, Gadsden, AL 35904
MLS# 21929168Listed by: SUSIE WEEMS REAL ESTATE, LLC - New
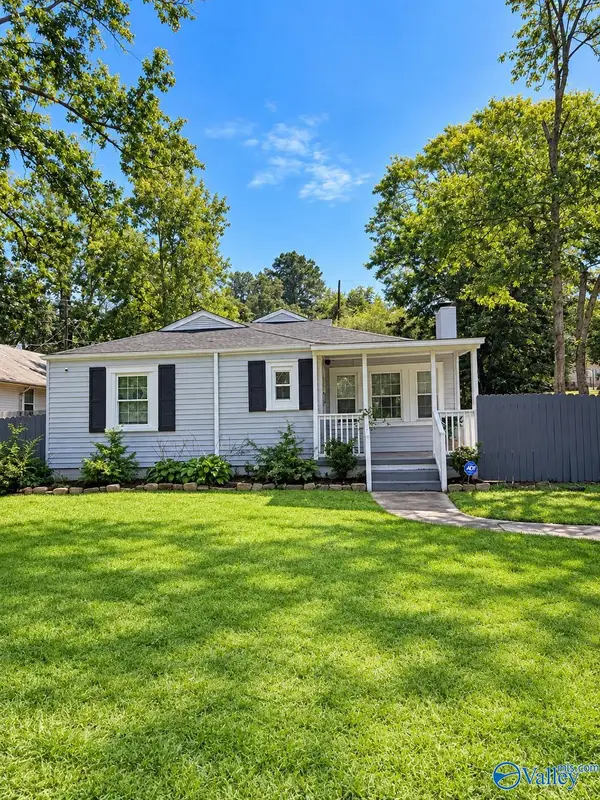 $119,900Active3 beds 2 baths1,475 sq. ft.
1219 Tennessee Avenue, Gadsden, AL 35903
MLS# 21929127Listed by: EPIQUE REALTY INC - New
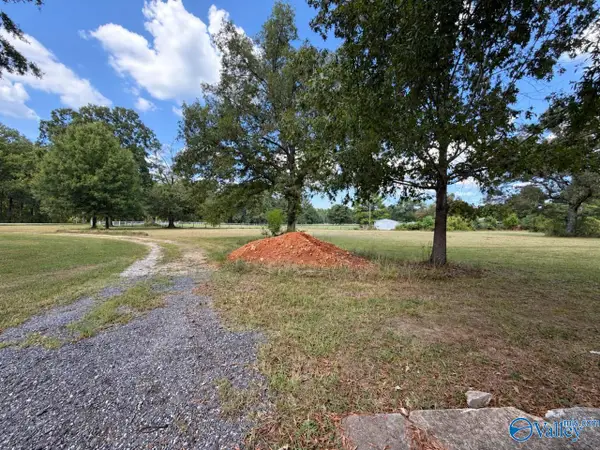 $259,900Active4 beds 2 baths1,808 sq. ft.
955 Center Street, Gadsden, AL 35901
MLS# 21929062Listed by: LEADING EDGE RE GROUP-GTSV. - New
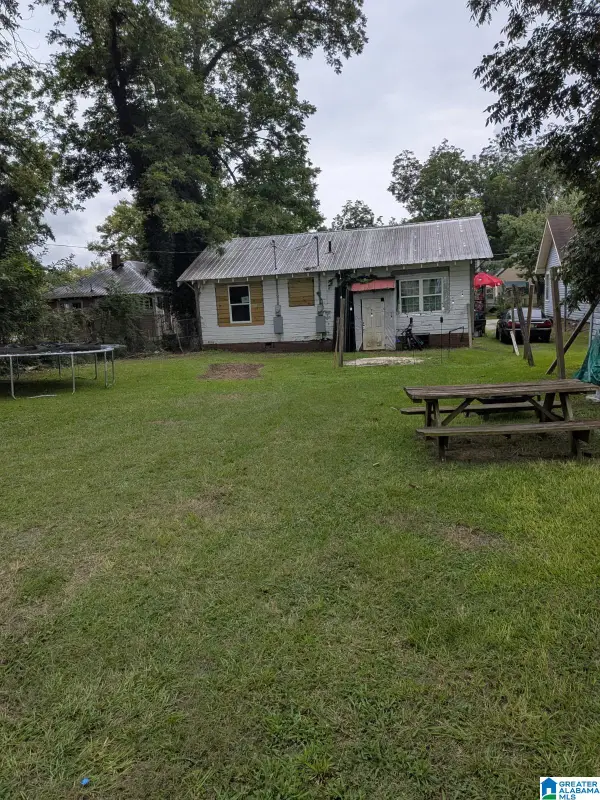 $80,000Active3 beds 2 baths1,736 sq. ft.
926 HOLLY STREET, Gadsden, AL 35901
MLS# 21464775Listed by: REBUILT BROKERAGE LLC 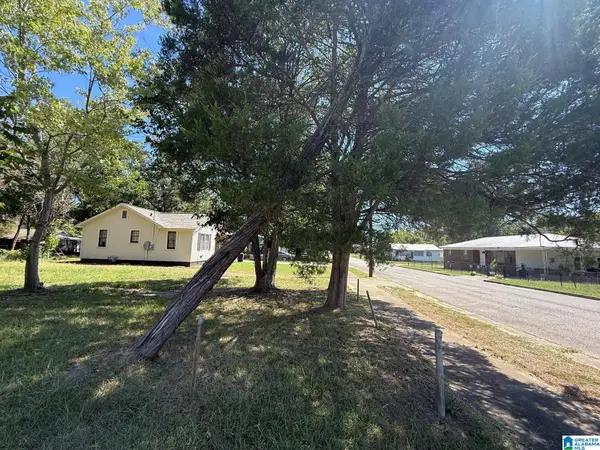 $15,000Pending0.19 Acres
3317 GEORGIA AVENUE, Gadsden, AL 35904
MLS# 21464779Listed by: REBUILT BROKERAGE LLC- New
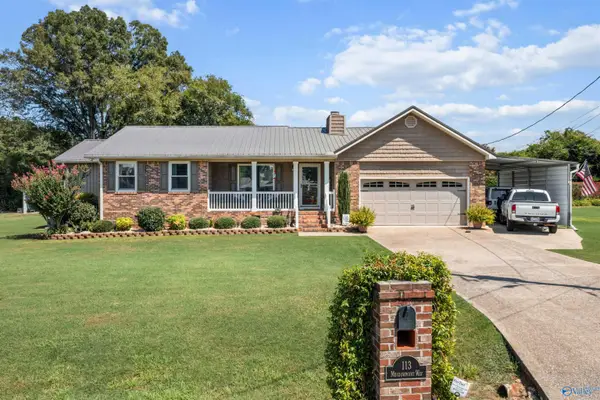 $319,900Active3 beds 2 baths1,698 sq. ft.
113 Meadowpoint Way, Gadsden, AL 35903
MLS# 21928991Listed by: CORPORATE SOUTH REALTY,INC - New
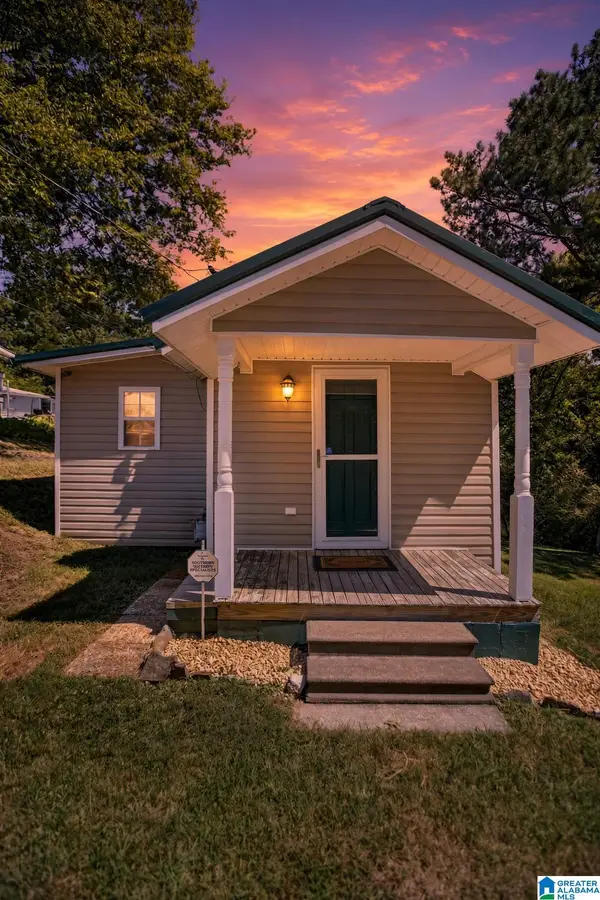 $92,000Active2 beds 1 baths968 sq. ft.
1213 MARSTON AVENUE, Gadsden, AL 35904
MLS# 21464735Listed by: KW REALTY GROUP


Protect your home and budget from life's surprises with an Assurant Home Warranty, backed by a partner that supports you through every step of homeownership. Explore Plans.
©2026 Century 21 Real Estate LLC. All rights reserved. CENTURY 21®, the CENTURY 21 Logo and C21® are service marks owned by Century 21 Real Estate LLC. Century 21 Real Estate LLC fully supports the principles of the Fair Housing Act and the Equal Opportunity Act. Each office is independently owned and operated. Listing information is deemed reliable but not guaranteed accurate.