
2040 PINEHURST DRIVE, Gardendale, AL 35071
Local realty services provided by:CENTURY 21 Advantage
Listed by: leanne carter
Office: re/max on main
MLS#:21460987
Source:AL_BAMLS
Price summary
- Price:$279,500
- Price per sq. ft.:$156.67
About this home
A PICTURE-PERFECT home on a LARGE SHADY LOT. This 3-BEDROOM, 2-BATH home is full of CHARACTER, COMFORT, and CONVENIENCE. Located in the desirable PINEHURST community, you'll enjoy being within walking distance of Gardendale's new BILL NOBLE PARK and just minutes from I-65, making for an EASY COMMUTE to Birmingham, Cullman, and surrounding areas. Step inside to enjoy a SPACIOUS LIVING ROOM with soaring VAULTED CEILINGS and a cozy FIREPLACE. The living room has French Doors that open to a versatile BONUS ROOM, ideal for an office, playroom, formal dining room, or additional living space. The charming KITCHEN offers BUILT-IN SEATING for a dining table, a perfect spot for casual meals and morning coffee. The MASTER BEDROOM is a relaxing retreat, generously sized and features an impressive WALK-IN CLOSET the size of another bedroom. With its inviting CHARM, flexible floor plan, and unbeatable LOCATION, this home is one you won't want to miss.
Contact an agent
Home facts
- Year built:1949
- Listing ID #:21460987
- Added:81 day(s) ago
- Updated:October 22, 2026 at 08:31 AM
Rooms and interior
- Bedrooms:3
- Total bathrooms:2
- Full bathrooms:2
- Flooring:Hardwood Laminate
- Bathrooms Description:Tub/Shower Combo
- Kitchen Description:Dishwasher Built-In, Eating Area, Island, Laminate Counter, Oven-Electric, Refrigerator, Stove-Electric
- Living area:1,784 sq. ft.
Heating and cooling
- Cooling:Central
- Heating:Central, Electric
Structure and exterior
- Year built:1949
- Building area:1,784 sq. ft.
- Lot area:0.67 Acres
- Lot Features:Heavy Treed Lot
- Exterior Features:Porch
- Foundation Description:Crawl Space
- Levels:1 Story
Schools
- High school:GARDENDALE
- Middle school:BRAGG
- Elementary school:GARDENDALE
Utilities
- Water:Public Water
- Sewer:Septic
Finances and disclosures
- Price:$279,500
- Price per sq. ft.:$156.67
Features and amenities
- Appliances:Dishwasher Built-In, Oven - Electric, Refrigerator, Stove - Electric
- Laundry features:Dryer-Electric, Laundry in Middle Level, Washer Hookup
- Amenities:Cathedral/Vaulted, French Doors
Parking
- Parking description:Parking (MLVL)
New listings near 2040 PINEHURST DRIVE
- New
 $235,000Active3 beds 2 baths1,675 sq. ft.
225 REBECCA DRIVE, Gardendale, AL 35071
MLS# 21467999Listed by: JOSEPH CARTER REALTY - New
 $125,000Active2 beds 3 baths1,860 sq. ft.
369 JAMESTOWN MANOR DRIVE, Gardendale, AL 35071
MLS# 21467930Listed by: SEMAAN REALTY - New
 $219,000Active3 beds 2 baths1,218 sq. ft.
4368 CANTERBURY STREET, Mount olive, AL 35117
MLS# 21467787Listed by: REALTYSOUTH-NORTHERN OFFICE - New
 $7,000Active0.91 Acres
825 TWIN RIDGE DRIVE, Gardendale, AL 35071
MLS# 21467731Listed by: KELLER WILLIAMS METRO NORTH - New
 $25,000Active1.4 Acres
828 TWIN RIDGE DRIVE, Gardendale, AL 35071
MLS# 21467732Listed by: KELLER WILLIAMS METRO NORTH - New
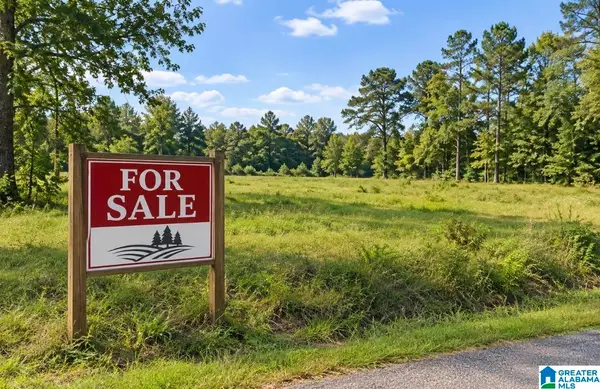 $25,000Active1.41 Acres
816 TWIN RIDGE DRIVE, Gardendale, AL 35071
MLS# 21467733Listed by: KELLER WILLIAMS METRO NORTH - New
 $329,900Active3 beds 2 baths1,776 sq. ft.
557 MAGNOLIA CREST CIRCLE, Gardendale, AL 35071
MLS# 21467584Listed by: KELLER WILLIAMS METRO NORTH - New
 $32,000Active3 beds 2 baths1,280 sq. ft.
4357 WILLOW BEND DRIVE, Gardendale, AL 35071
MLS# 21467534Listed by: SWEET HOMELIFE REAL ESTATE - New
 $270,000Active3 beds 2 baths1,758 sq. ft.
408 GOWINS DRIVE, Gardendale, AL 35071
MLS# 21467510Listed by: ALABAMA REALTY SERVICING INC - New
 $539,900Active5 beds 3 baths3,345 sq. ft.
9090 PRITCHETT ROAD, Gardendale, AL 35071
MLS# 21467478Listed by: FLATFEE.COM


Protect your home and budget from life's surprises with an Assurant Home Warranty, backed by a partner that supports you through every step of homeownership. Explore Plans.
©2026 Century 21 Real Estate LLC. All rights reserved. CENTURY 21®, the CENTURY 21 Logo and C21® are service marks owned by Century 21 Real Estate LLC. Century 21 Real Estate LLC fully supports the principles of the Fair Housing Act and the Equal Opportunity Act. Each office is independently owned and operated. Listing information is deemed reliable but not guaranteed accurate.