
2500 HIGHVIEW ROAD, Gardendale, AL 35071
Local realty services provided by:CENTURY 21 Advantage
Listed by: jojo bates bates
Office: knox realty
MLS#:21462814
Source:AL_BAMLS
Price summary
- Price:$299,900
- Price per sq. ft.:$193.48
About this home
Wow, Wow, Wow, completely remodeled and updated. Move in ready! Schedule your showing today. This one will not last long.
Contact an agent
Home facts
- Year built:1963
- Listing ID #:21462814
- Added:63 day(s) ago
- Updated:October 24, 2026 at 02:37 PM
Rooms and interior
- Bedrooms:3
- Total bathrooms:2
- Full bathrooms:2
- Flooring:Hardwood, Tile Floor
- Bathrooms Description:Separate Vanities
- Kitchen Description:Dishwasher Built-In, Island, Microwave Built-In, Refrigerator, Stove-Electric, Tile Counter
- Basement Description:All Unfinished, Concrete Block, Daylight Basement, Partial Basement
- Living area:1,550 sq. ft.
Heating and cooling
- Cooling:Central
- Heating:Central
Structure and exterior
- Year built:1963
- Building area:1,550 sq. ft.
- Lot area:0.61 Acres
- Construction Materials:4 Sides Brick
- Exterior Features:Open Deck
- Foundation Description:Basement
- Levels:1.5 Stories
Schools
- High school:GARDENDALE
- Middle school:BRAGG
- Elementary school:SNOW ROGERS
Utilities
- Water:Public Water
- Sewer:Septic
Finances and disclosures
- Price:$299,900
- Price per sq. ft.:$193.48
Features and amenities
- Appliances:Dishwasher Built-In, Microwave Built-In, Refrigerator, Stove - Electric
- Laundry features:Dryer-Electric, Laundry in Middle Level, Washer Hookup
- Amenities:Recess Lighting, Smooth Ceilings
Parking
- Parking description:Basement Parking, Driveway Parking
- Garage spaces:1
New listings near 2500 HIGHVIEW ROAD
- New
 $589,000Active4 beds 4 baths4,144 sq. ft.
6302 MOUNTAINVIEW CIRCLE, Gardendale, AL 35071
MLS# 21468550Listed by: BEYCOME BROKERAGE REALTY - New
 $405,000Active3 beds 2 baths2,399 sq. ft.
2716 DECATUR HIGHWAY, Gardendale, AL 35071
MLS# 21468473Listed by: KNOX REALTY - New
 $369,900Active4 beds 3 baths2,646 sq. ft.
115 ELM STREET, Gardendale, AL 35071
MLS# 21468475Listed by: RE/MAX NORTHERN PROPERTIES - New
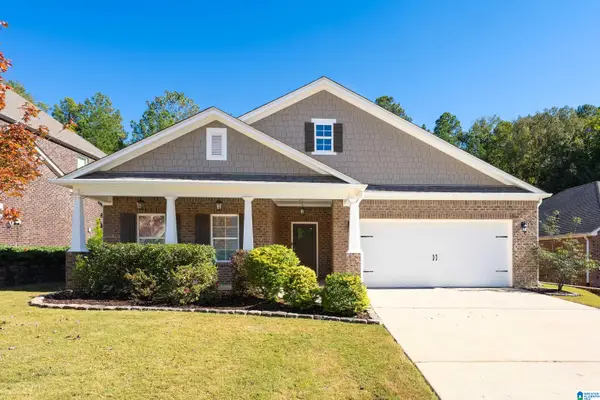 $345,000Active3 beds 2 baths1,873 sq. ft.
7043 PINE MOUNTAIN CIRCLE, Gardendale, AL 35071
MLS# 21468469Listed by: SOLD SOUTH REALTY - New
 $750,000Active5 beds 4 baths3,619 sq. ft.
5337 PINENEEDLE DRIVE, Gardendale, AL 35071
MLS# 21468383Listed by: KELLER WILLIAMS - New
 $235,000Active3 beds 2 baths1,675 sq. ft.
225 REBECCA DRIVE, Gardendale, AL 35071
MLS# 21467999Listed by: JOSEPH CARTER REALTY - New
 $125,000Active2 beds 3 baths1,860 sq. ft.
369 JAMESTOWN MANOR DRIVE, Gardendale, AL 35071
MLS# 21467930Listed by: SEMAAN REALTY - New
 $219,000Active3 beds 2 baths1,218 sq. ft.
4368 CANTERBURY STREET, Mount olive, AL 35117
MLS# 21467787Listed by: REALTYSOUTH-NORTHERN OFFICE - New
 $7,000Active0.91 Acres
825 TWIN RIDGE DRIVE, Gardendale, AL 35071
MLS# 21467731Listed by: KELLER WILLIAMS METRO NORTH - New
 $25,000Active1.4 Acres
828 TWIN RIDGE DRIVE, Gardendale, AL 35071
MLS# 21467732Listed by: KELLER WILLIAMS METRO NORTH


Protect your home and budget from life's surprises with an Assurant Home Warranty, backed by a partner that supports you through every step of homeownership. Explore Plans.
©2026 Century 21 Real Estate LLC. All rights reserved. CENTURY 21®, the CENTURY 21 Logo and C21® are service marks owned by Century 21 Real Estate LLC. Century 21 Real Estate LLC fully supports the principles of the Fair Housing Act and the Equal Opportunity Act. Each office is independently owned and operated. Listing information is deemed reliable but not guaranteed accurate.