
5708 GARDEN WOOD DRIVE, Gardendale, AL 35071
Local realty services provided by:CENTURY 21 Clement Realty, Inc.
Listed by: jeff tatum
Office: impact realty advisors
MLS#:21468992
Source:AL_BAMLS
Price summary
- Price:$315,000
- Price per sq. ft.:$134.16
About this home
3BR/2.5BA with basement in Garden Wood Subdivision in Gardendale, AL 35072
Contact an agent
Home facts
- Year built:1991
- Listing ID #:21468992
- Added:1 day(s) ago
- Updated:October 31, 2026 at 10:33 AM
Rooms and interior
- Bedrooms:3
- Total bathrooms:3
- Full bathrooms:2
- Half bathrooms:1
- Flooring:Carpet, Tile Floor, Vinyl
- Dining Description:Dining Room
- Bathrooms Description:Tub/Shower Combo
- Kitchen Description:Microwave Built-In, Stone Counter
- Basement Description:Both finished and unfinished, Concrete Block, Partial Basement
- Living area:2,348 sq. ft.
Heating and cooling
- Cooling:Central, Electric
- Heating:Central, Electric
Structure and exterior
- Year built:1991
- Building area:2,348 sq. ft.
- Lot area:0.41 Acres
- Construction Materials:Brick Over Foundation, Siding-Vinyl
- Exterior Features:Open Deck
- Foundation Description:Basement
- Levels:2 Stories
Schools
- High school:GARDENDALE
- Middle school:BRAGG
- Elementary school:MT OLIVE
Utilities
- Water:Public Water
- Sewer:Septic
Finances and disclosures
- Price:$315,000
- Price per sq. ft.:$134.16
Features and amenities
- Appliances:Microwave Built-In
- Laundry features:Dryer-Electric, Laundry in Middle Level, Washer Hookup
- Amenities:Smooth Ceilings, Walk-In Attic
Parking
- Parking description:Basement Parking
- Garage spaces:2
New listings near 5708 GARDEN WOOD DRIVE
- New
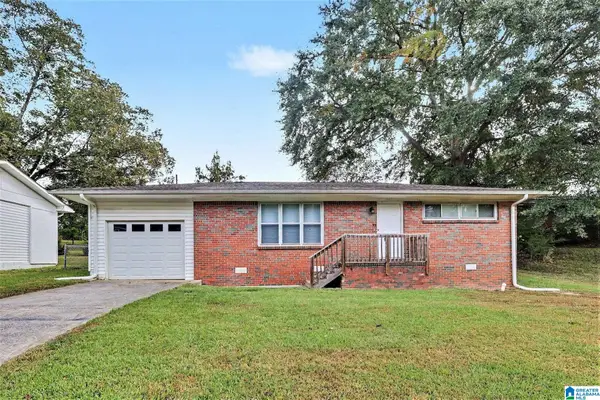 $152,000Active3 beds 1 baths950 sq. ft.
513 MAIN STREET, Gardendale, AL 35071
MLS# 21468906Listed by: EXP REALTY, LLC CENTRAL - New
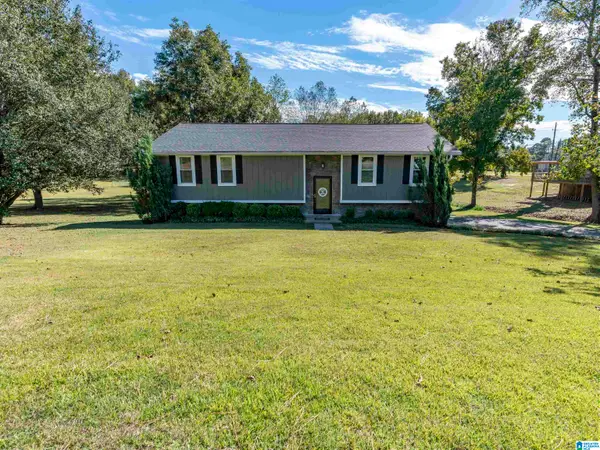 $279,900Active3 beds 2 baths1,575 sq. ft.
150 GAMBLE CIRCLE, Gardendale, AL 35071
MLS# 21468884Listed by: RE/MAX NORTHERN PROPERTIES - New
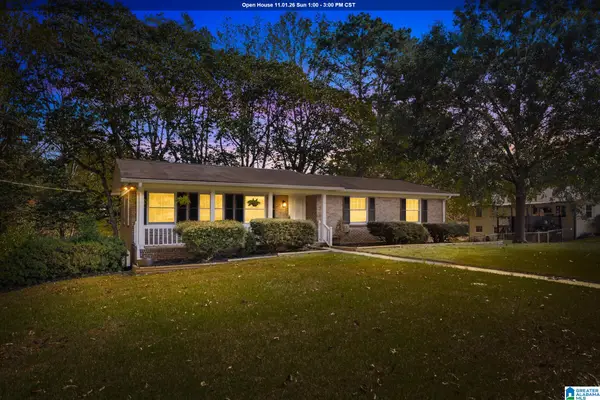 $275,000Active3 beds 2 baths2,000 sq. ft.
276 LOIS CIRCLE, Gardendale, AL 35071
MLS# 21468805Listed by: KELLER WILLIAMS REALTY VESTAVIA - New
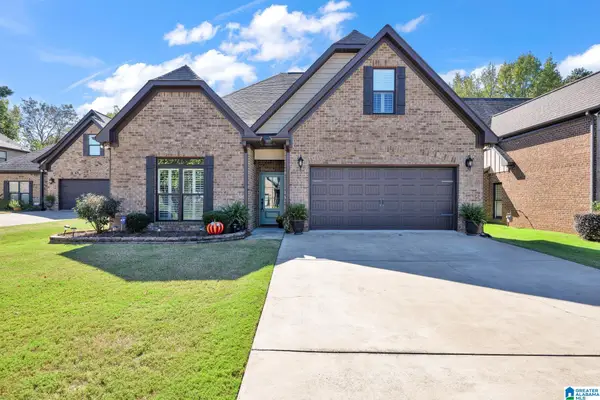 $442,900Active4 beds 3 baths2,208 sq. ft.
208 ENGLISH VILLAGE CIRCLE, Gardendale, AL 35071
MLS# 21468785Listed by: REALTYSOUTH-NORTHERN OFFICE - New
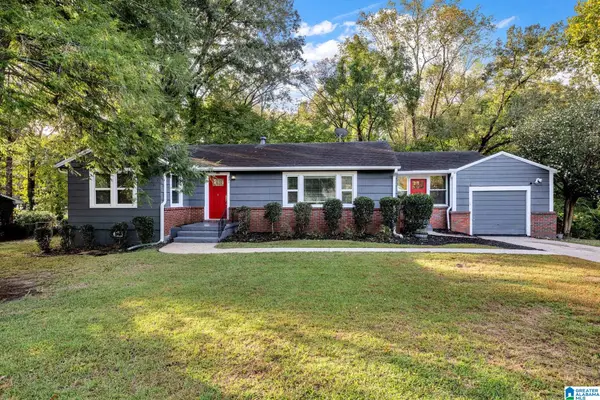 $250,000Active3 beds 2 baths1,204 sq. ft.
221 PINE STREET, Gardendale, AL 35071
MLS# 21468727Listed by: ARC REALTY - HOOVER - New
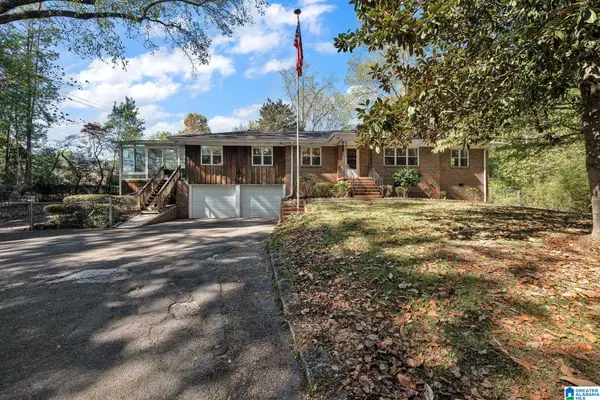 $319,000Active4 beds 3 baths1,952 sq. ft.
800 DECATUR HIGHWAY, Gardendale, AL 35071
MLS# 21468676Listed by: IRONWOOD REALTY LLC - New
 $589,000Active4 beds 4 baths4,144 sq. ft.
6302 MOUNTAINVIEW CIRCLE, Gardendale, AL 35071
MLS# 21468550Listed by: BEYCOME BROKERAGE REALTY - New
 $405,000Active3 beds 2 baths2,399 sq. ft.
2716 DECATUR HIGHWAY, Gardendale, AL 35071
MLS# 21468473Listed by: KNOX REALTY - New
 $369,900Active4 beds 3 baths2,646 sq. ft.
115 ELM STREET, Gardendale, AL 35071
MLS# 21468475Listed by: RE/MAX NORTHERN PROPERTIES


Protect your home and budget from life's surprises with an Assurant Home Warranty, backed by a partner that supports you through every step of homeownership. Explore Plans.
©2026 Century 21 Real Estate LLC. All rights reserved. CENTURY 21®, the CENTURY 21 Logo and C21® are service marks owned by Century 21 Real Estate LLC. Century 21 Real Estate LLC fully supports the principles of the Fair Housing Act and the Equal Opportunity Act. Each office is independently owned and operated. Listing information is deemed reliable but not guaranteed accurate.