
7922 ED JONES ROAD, Gardendale, AL 35071
Local realty services provided by:CENTURY 21 Clement Realty, Inc.
Listed by: jamie tolbert
Office: magnolia real estate group llc.
MLS#:21460806
Source:AL_BAMLS
Price summary
- Price:$374,900
- Price per sq. ft.:$143.15
About this home
This home features 4 spacious bedrooms and 3.5 bath in Corner School district! Walk in to these beautiful wood floors & staircase with custom made handrails & banister. This large living room is perfect for entertaining. Kitchen has been updated w/ stainless appliances, quartz countertops, tons of cabinet space, & eat in area. The main level master is HUGE has a sitting area and large walk in closet. It also has an attached sunroom. You will love the updated master bath with a LARGE walk in shower, double sink vanity & tons of cabinet space. Laundry & half bath are on the main level as well Upstairs features a 2nd master suit w/ private master bath and large walk in closet, plus 2 additional rooms & a full bath. A 2 car main level garage PLUS a 1 car garage in the basement with plenty of storage & space to add a finished room. From the kitchen enter the backporch w/part of the backyard fenced in with great shade trees. Enjoy all of this at the end of quiet street on a LARGE corner lot.
Contact an agent
Home facts
- Year built:1987
- Listing ID #:21460806
- Added:83 day(s) ago
- Updated:October 22, 2026 at 02:41 PM
Rooms and interior
- Bedrooms:4
- Total bathrooms:4
- Full bathrooms:3
- Half bathrooms:1
- Rooms Total:2
- Flooring:Carpet, Hardwood
- Dining Description:Dining Room
- Bathrooms Description:Linen Closet, Separate Shower, Separate Vanities, Shared Bath, Tub/Shower Combo
- Kitchen Description:Dishwasher Built-In, Eating Area, Ice Maker Built-In, Microwave Built-In, Oven-Electric, Pantry, Refrigerator, Some Stainless Appliances, Stone Counter, Stove-Electric
- Bedroom Description:Sitting Area in Master, Split Bedrooms, Walk-In Closets
- Basement Description:All Unfinished, Concrete Block, Full Basement
- Living area:2,619 sq. ft.
Heating and cooling
- Cooling:Central
- Heating:Central
Structure and exterior
- Year built:1987
- Building area:2,619 sq. ft.
- Lot area:1 Acres
- Lot Features:Corner Lot
- Exterior Features:Fenced Yard, Open Deck
- Foundation Description:Basement
- Levels:2 Stories
Schools
- High school:CORNER
- Middle school:CORNER
- Elementary school:BAGLEY
Utilities
- Water:Public Water
- Sewer:Septic
Finances and disclosures
- Price:$374,900
- Price per sq. ft.:$143.15
Features and amenities
- Appliances:Dishwasher Built-In, Microwave Built-In, Oven - Electric, Refrigerator, Some Stainless Appliances, Stove - Electric
- Laundry features:Dryer-Electric, Laundry in Middle Level, Washer Hookup
- Amenities:Crown Molding
Parking
- Parking description:Basement Parking, Driveway Parking, Parking (MLVL)
- Garage spaces:3
New listings near 7922 ED JONES ROAD
- New
 $235,000Active3 beds 2 baths1,675 sq. ft.
225 REBECCA DRIVE, Gardendale, AL 35071
MLS# 21467999Listed by: JOSEPH CARTER REALTY - New
 $125,000Active2 beds 3 baths1,860 sq. ft.
369 JAMESTOWN MANOR DRIVE, Gardendale, AL 35071
MLS# 21467930Listed by: SEMAAN REALTY - New
 $219,000Active3 beds 2 baths1,218 sq. ft.
4368 CANTERBURY STREET, Mount olive, AL 35117
MLS# 21467787Listed by: REALTYSOUTH-NORTHERN OFFICE - New
 $7,000Active0.91 Acres
825 TWIN RIDGE DRIVE, Gardendale, AL 35071
MLS# 21467731Listed by: KELLER WILLIAMS METRO NORTH - New
 $25,000Active1.4 Acres
828 TWIN RIDGE DRIVE, Gardendale, AL 35071
MLS# 21467732Listed by: KELLER WILLIAMS METRO NORTH - New
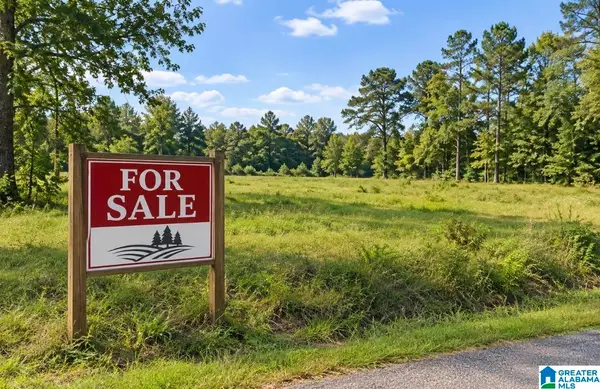 $25,000Active1.41 Acres
816 TWIN RIDGE DRIVE, Gardendale, AL 35071
MLS# 21467733Listed by: KELLER WILLIAMS METRO NORTH - New
 $329,900Active3 beds 2 baths1,776 sq. ft.
557 MAGNOLIA CREST CIRCLE, Gardendale, AL 35071
MLS# 21467584Listed by: KELLER WILLIAMS METRO NORTH - New
 $32,000Active3 beds 2 baths1,280 sq. ft.
4357 WILLOW BEND DRIVE, Gardendale, AL 35071
MLS# 21467534Listed by: SWEET HOMELIFE REAL ESTATE - New
 $270,000Active3 beds 2 baths1,758 sq. ft.
408 GOWINS DRIVE, Gardendale, AL 35071
MLS# 21467510Listed by: ALABAMA REALTY SERVICING INC - New
 $539,900Active5 beds 3 baths3,345 sq. ft.
9090 PRITCHETT ROAD, Gardendale, AL 35071
MLS# 21467478Listed by: FLATFEE.COM


Protect your home and budget from life's surprises with an Assurant Home Warranty, backed by a partner that supports you through every step of homeownership. Explore Plans.
©2026 Century 21 Real Estate LLC. All rights reserved. CENTURY 21®, the CENTURY 21 Logo and C21® are service marks owned by Century 21 Real Estate LLC. Century 21 Real Estate LLC fully supports the principles of the Fair Housing Act and the Equal Opportunity Act. Each office is independently owned and operated. Listing information is deemed reliable but not guaranteed accurate.