
833 MOUNTAINVIEW DRIVE, Gardendale, AL 35071
Local realty services provided by:CENTURY 21 Novus
Listed by: donna dunn
Office: realtysouth-northern office
MLS#:21458827
Source:AL_BAMLS
Price summary
- Price:$825,000
- Price per sq. ft.:$219.18
About this home
HOME OF DISTINCTION ! WELCOME TO 833 MOUNTAINVIEW DRIVE WHERE TIMELESS ELEGANCE MEETS COZY COMFORT. THIS BUILDER'S CUSTOM-BUILT FULL BRICK HOME FEATURES A BEAUTIFUL TEXTURED EXTERIOR AND QUALITY CRAFTSMANSHIP THROUGHOUT. THE FORMAL LIVING ROOM AND DINING ROOM HAVE SOARING CEILINGS, CUSTOM TRIM AND AN ATRIUM WINDOW FILLED WITH NATURAL LIGHT. A DOUBLE-SIDED GAS FIREPLACE CONNECTS THE LIVING ROOM AND KEEPING ROOM, CREATING A WARM INVITING SPACE. THE GOURMET KITCHEN FEATURES CUSTOM CABINETRY, A LARGE ISLAND, GRANITE COUNTERTOPS AND PREMIUM APPLIANCES. THE MAIN LEVEL OWNER'S SUITE IS A TRUE RETREAT WITH A LUXURIOUS BATH, BARREL AND DOME CEILING, AND CUSTOM HIS AND HER WALK-IN CLOSETS & A FLOOR TO CEILING MIRROR. UPSTAIRS YOU'LL FIND THREE SPACIOUS BEDROOMS, A SHARED BATH, LARGE BONUS ROOM AND SPACE STUBBED FOR THIRD BATH. ENJOY THE VIEWS FROM THE TWO DECKS, A FINISHED THREE-CAR MAIN LEVEL GARAGE WITH CUSTOM CABINETRY, PLUS FOURTH GARAGE PERFECT FOR TOOLS AND STORAGE. THIS IS A MUST SEE!
Contact an agent
Home facts
- Year built:2007
- Listing ID #:21458827
- Added:61 day(s) ago
- Updated:September 12, 2026 at 02:29 PM
Rooms and interior
- Bedrooms:4
- Total bathrooms:3
- Full bathrooms:2
- Half bathrooms:1
- Flooring:Carpet, Hardwood, Tile Floor
- Dining Description:Dining Room
- Bathrooms Description:Jetted Tub, Linen Closet, Separate Shower, Separate Vanities, Shared Bath, Tub/Shower Combo
- Kitchen Description:Cooktop-Electric, Dishwasher Built-In, Eating Area, Island, Microwave Built-In, Refrigerator, Some Stainless Appliances, Tile Counter
- Bedroom Description:Sitting Area in Master, Split Bedrooms, Walk-In Closets
- Living area:3,764 sq. ft.
Heating and cooling
- Cooling:Central, Dual Systems, Electric
- Heating:Central, Dual Systems, Electric
Structure and exterior
- Year built:2007
- Building area:3,764 sq. ft.
- Lot area:0.7 Acres
- Lot Features:Interior Lot, Irregular Lot, Some Trees, Subdivision
- Construction Materials:4 Sides Brick
- Exterior Features:Covered Deck, Covered Patio, Lighting System, Open Deck, Porch, Sprinkler System
- Foundation Description:Slab
- Levels:1.5 Stories
Schools
- High school:GARDENDALE
- Middle school:BRAGG
- Elementary school:SNOW ROGERS
Utilities
- Water:Public Water
- Sewer:Septic
Finances and disclosures
- Price:$825,000
- Price per sq. ft.:$219.18
Features and amenities
- Appliances:Cooktop - Electric, Dishwasher Built-In, Microwave Built-In, Refrigerator, Some Stainless Appliances
- Laundry features:Dryer-Electric, Laundry in Middle Level, Utility Sink, Washer Hookup
- Amenities:Cathedral/Vaulted, Crown Molding, Recess Lighting, Security System, Smooth Ceilings, Sprinkler System, Street Lights, Textured Walls, Trey Ceilings, Walk-In Attic
Parking
- Parking description:Driveway Parking, Parking (MLVL)
- Garage spaces:3
New listings near 833 MOUNTAINVIEW DRIVE
- New
 $349,900Active3 beds 2 baths1,723 sq. ft.
126 TREASURE TRAIL, Gardendale, AL 35071
MLS# 21464755Listed by: REALTYSOUTH-NORTHERN OFFICE - New
 $225,000Active3 beds 2 baths2,052 sq. ft.
301 GARDENDALE DRIVE, Gardendale, AL 35071
MLS# 21464767Listed by: KELLER WILLIAMS-JASPER - New
 $309,900Active4 beds 2 baths2,231 sq. ft.
4186 SIERRA WAY, Gardendale, AL 35071
MLS# 21464647Listed by: RE/MAX ON MAIN - New
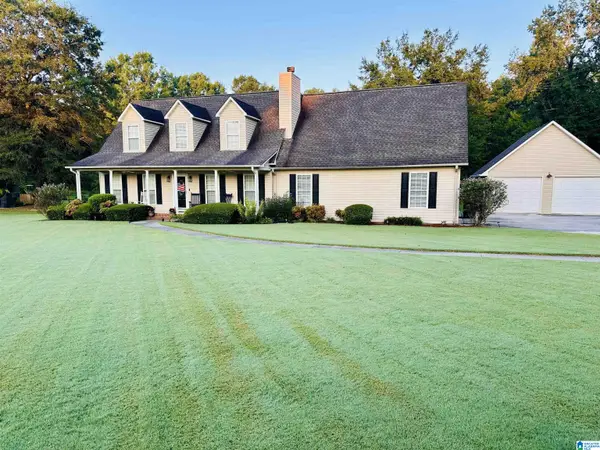 $429,000Active3 beds 3 baths2,190 sq. ft.
482 BAILEY LOOP ROAD, Gardendale, AL 35071
MLS# 21464592Listed by: ARC REALTY VESTAVIA - New
 $228,500Active3 beds 3 baths1,690 sq. ft.
4375 SHIVAS WAY, Gardendale, AL 35071
MLS# 21464513Listed by: LAH SOTHEBY'S INTERNATIONAL REALTY HOOVER - New
 $264,900Active3 beds 2 baths1,508 sq. ft.
1212 PEBBLE CREEK CIRCLE, Gardendale, AL 35071
MLS# 21464286Listed by: ALABAMA REALTY SERVICING INC - New
 $450,000Active3 beds 4 baths1,932 sq. ft.
2524 RHODY DRIVE, Gardendale, AL 35071
MLS# 21464117Listed by: RE/MAX ON MAIN - New
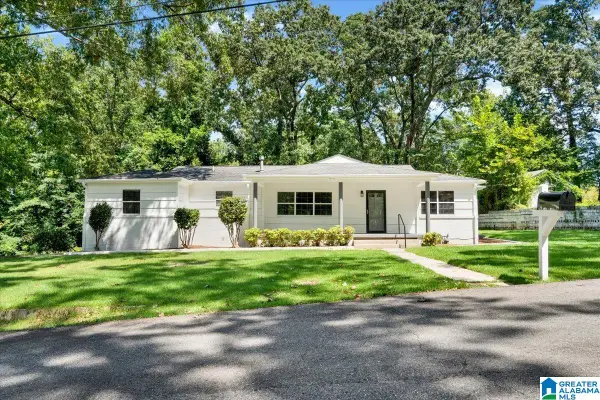 $340,000Active3 beds 2 baths2,146 sq. ft.
420 REDMAYNE ROAD, Gardendale, AL 35071
MLS# 21464077Listed by: KELLER WILLIAMS REALTY VESTAVIA - New
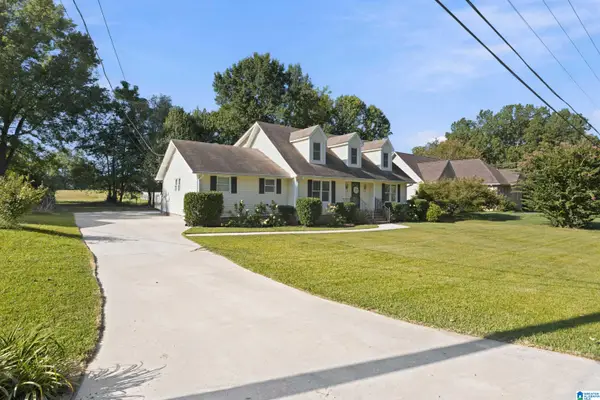 $310,000Active3 beds 3 baths2,204 sq. ft.
905 PINEMEADOW DRIVE, Gardendale, AL 35071
MLS# 21464038Listed by: RE/MAX NORTHERN PROPERTIES - New
 $379,900Active3 beds 2 baths1,811 sq. ft.
330 DONNA DRIVE, Gardendale, AL 35071
MLS# 21463999Listed by: RE/MAX NORTHERN PROPERTIES


Protect your home and budget from life's surprises with an Assurant Home Warranty, backed by a partner that supports you through every step of homeownership. Explore Plans.
©2026 Century 21 Real Estate LLC. All rights reserved. CENTURY 21®, the CENTURY 21 Logo and C21® are service marks owned by Century 21 Real Estate LLC. Century 21 Real Estate LLC fully supports the principles of the Fair Housing Act and the Equal Opportunity Act. Each office is independently owned and operated. Listing information is deemed reliable but not guaranteed accurate.