
908 LESLIE LANE, Gardendale, AL 35071
Local realty services provided by:CENTURY 21 Clement Realty, Inc.
Listed by: felix braun, taylor jackson
Office: real broker llc.
MLS#:21459708
Source:AL_BAMLS
Price summary
- Price:$435,000
- Price per sq. ft.:$135.05
About this home
Welcome to this 4 bedroom, 3.5 bathroom brick home blending spacious living with thoughtful updates! Between everyday living and lively entertainment, this home features 9+ foot ceilings, main level master, formal dining, a breakfast bar, finished basement, screened-in porch, and an oversized garage. Sitting on 0.54 acres and a driveway crafted for additional parking, this is the perfect family home. Thoughtful updates you may ask? 2026 upstairs HVAC, 2026 flooring, 2025 windows, 2025 deck, 2025 screened-in porch, 2026 wood trim, 2018 roof, 2017 main level HVAC!
Contact an agent
Home facts
- Year built:1994
- Listing ID #:21459708
- Added:42 day(s) ago
- Updated:September 01, 2026 at 02:41 PM
Rooms and interior
- Bedrooms:4
- Total bathrooms:4
- Full bathrooms:3
- Half bathrooms:1
- Flooring:Carpet, Hardwood, Tile Floor
- Dining Description:Dining Room
- Bathrooms Description:Jetted Tub, Linen Closet, Separate Vanities, Tub/Shower Combo
- Kitchen Description:Breakfast Bar, Dishwasher Built-In, Eating Area, Microwave Built-In, Oven-Electric, Pantry, Stone Counter, Stove-Electric
- Bedroom Description:Walk-In Closets
- Basement Description:All Finished, Full Basement, Poured Concrete Walls
- Living area:3,221 sq. ft.
Heating and cooling
- Cooling:Central
- Heating:Central
Structure and exterior
- Year built:1994
- Building area:3,221 sq. ft.
- Lot area:0.54 Acres
- Lot Features:Cul-de-sac, Interior Lot, Some Trees
- Construction Materials:4 Sides Brick, Siding-Wood
- Exterior Features:Screened Deck, Sprinkler System
- Foundation Description:Basement
- Levels:2 Stories
Schools
- High school:GARDENDALE
- Middle school:BRAGG
- Elementary school:GARDENDALE
Utilities
- Water:Public Water
- Sewer:Septic
Finances and disclosures
- Price:$435,000
- Price per sq. ft.:$135.05
Features and amenities
- Appliances:Dishwasher Built-In, Microwave Built-In, Oven - Electric, Stove - Electric
- Laundry features:Dryer-Electric, Laundry in Middle Level, Washer Hookup
- Amenities:Pull-Down Attic, Smooth Ceilings, Sprinkler System
Parking
- Parking description:Basement Parking, Driveway Parking
- Garage spaces:2
New listings near 908 LESLIE LANE
- New
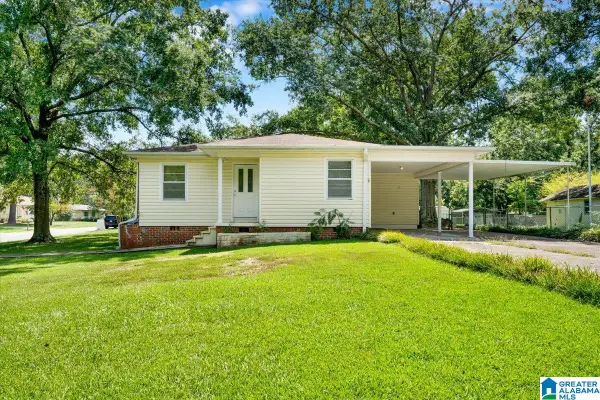 $230,000Active3 beds 2 baths1,032 sq. ft.
1218 COLONIAL AVENUE, Gardendale, AL 35071
MLS# 21463547Listed by: KELLER WILLIAMS REALTY VESTAVIA - New
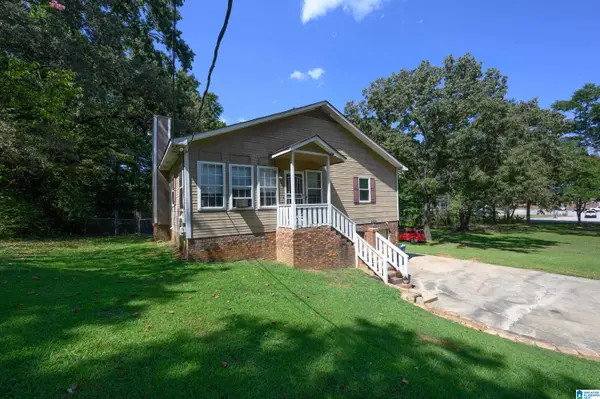 $339,500Active5 beds 3 baths2,483 sq. ft.
2528 RHODY DRIVE, Gardendale, AL 35071
MLS# 21463527Listed by: RE/MAX ADVANTAGE - New
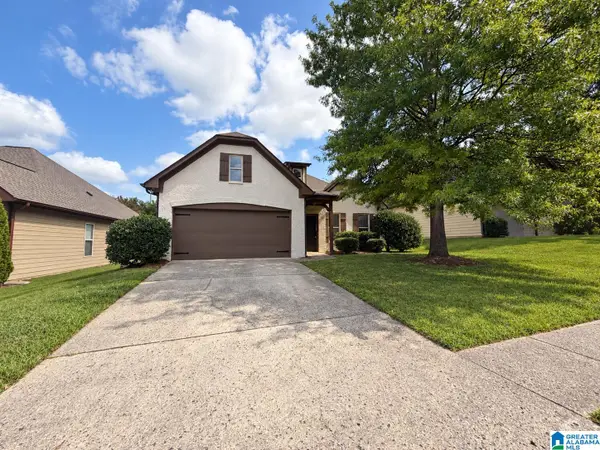 $280,000Active3 beds 2 baths1,588 sq. ft.
1259 EASTERWOOD BOULEVARD, Gardendale, AL 35071
MLS# 21463419Listed by: KELLER WILLIAMS REALTY HOOVER - New
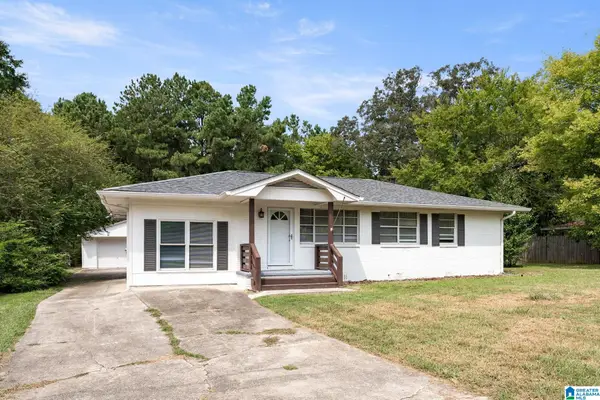 $250,000Active3 beds 2 baths1,625 sq. ft.
522 VIRGINIA STREET, Gardendale, AL 35071
MLS# 21463412Listed by: EVERNEST TOO - New
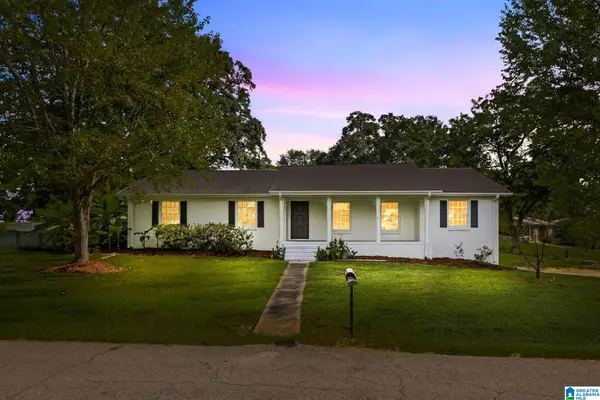 $315,000Active3 beds 2 baths1,913 sq. ft.
215 REDMAYNE ROAD, Gardendale, AL 35071
MLS# 21463362Listed by: SWEET HOMELIFE REAL ESTATE - New
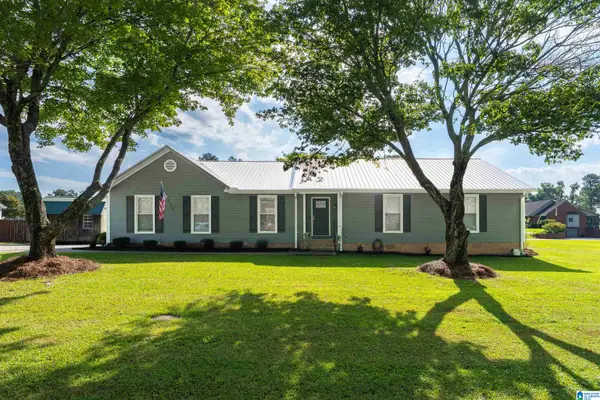 $389,900Active3 beds 3 baths1,690 sq. ft.
414 HICKORY DRIVE, Gardendale, AL 35071
MLS# 21463315Listed by: ARC REALTY 280 - New
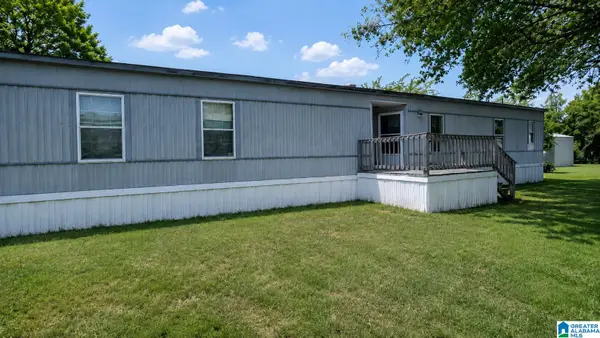 $29,900Active3 beds 2 baths1,280 sq. ft.
3731 MAGNOLIA COURT, Gardendale, AL 35071
MLS# 21463222Listed by: KELLER WILLIAMS METRO SOUTH - New
 $220,000Active3 beds 2 baths1,222 sq. ft.
3033 WATTS DRIVE, Gardendale, AL 35071
MLS# 21463131Listed by: RE/MAX ON MAIN - New
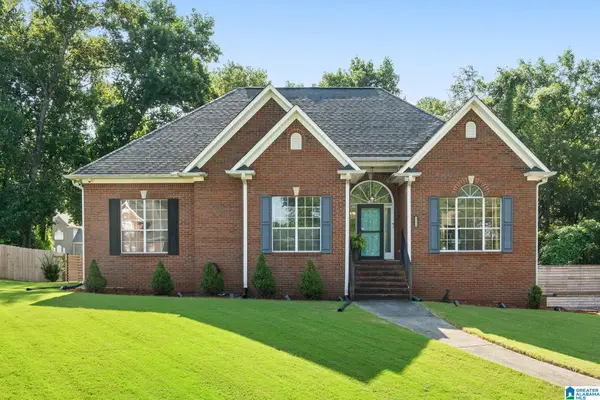 $385,000Active4 beds 3 baths2,764 sq. ft.
1511 CLOVER AVENUE, Gardendale, AL 35071
MLS# 21462887Listed by: ARC REALTY MOUNTAIN BROOK 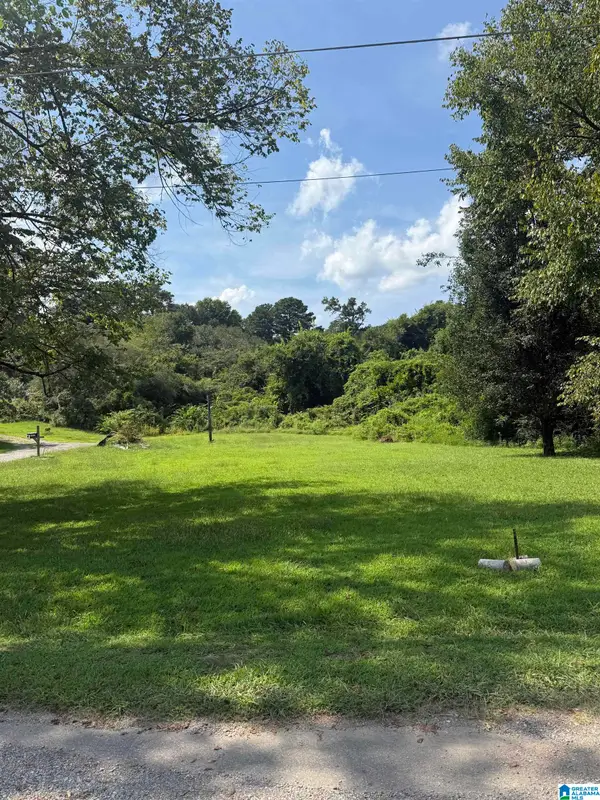 $16,000Pending0.84 Acres
5512 SYCAMORE STREET, Gardendale, AL 35071
MLS# 21462879Listed by: KELLER WILLIAMS METRO NORTH


Protect your home and budget from life's surprises with an Assurant Home Warranty, backed by a partner that supports you through every step of homeownership. Explore Plans.
©2026 Century 21 Real Estate LLC. All rights reserved. CENTURY 21®, the CENTURY 21 Logo and C21® are service marks owned by Century 21 Real Estate LLC. Century 21 Real Estate LLC fully supports the principles of the Fair Housing Act and the Equal Opportunity Act. Each office is independently owned and operated. Listing information is deemed reliable but not guaranteed accurate.