
5605 Al-68, Gaylesville, AL 35973
Local realty services provided by:CENTURY 21 Professional Group
5605 Al-68,Gaylesville, AL 35973
$364,900
- 3 Beds
- 2 Baths
- 1,680 sq. ft.
- Farm
- Active
Listed by: mark morris
Office: keller williams realty
MLS#:1545152
Source:TN_CAR
Price summary
- Price:$364,900
- Price per sq. ft.:$217.2
About this home
12 ACRES OF COUNTRY LIVING WITH A 40' X 60' WORKSHOP, 50' X 60' BARN, POND AND CREEK ACCESS! If you've been searching for room to spread out and enjoy country living, this Gaylesville property deserves a look! Situated on approximately 12 acres of level farmland across two separate parcels, this property offers space, versatility and endless possibilities. The 3-bedroom, 2-bath manufactured home features approximately 1,680 square feet of living space and an attached two-car garage. Inside, you'll find a comfortable floor plan and a kitchen equipped with a gas range and Whirlpool side-by-side refrigerator. Outside is where this property truly shines! The impressive 40' x 60' workshop provides 2,400 square feet for projects, equipment, hobbies, storage or recreational vehicles. The spacious 50' x 60' barn offers an additional 3,000 square feet for hay, farm equipment or agricultural needs. With approximately 12 acres of usable, level farmland, a pond and creek access, there's room for animals, gardening, recreation or simply enjoying wide-open spaces. Imagine peaceful mornings, beautiful sunrises and evenings beneath star-filled skies. Conveniently located near Weiss Lake and the Coosa River, this property combines rural living with access to fishing, boating and outdoor recreation. Whether you're searching for a homestead, hobby farm, workshop space or peaceful country retreat, this property offers an opportunity to make your vision a reality! EXPLORE THE PROPERTY FROM HOME! Be sure to view the 3D virtual tour attached to this listing for a closer look at everything this unique property has to offer!...
Contact an agent
Home facts
- Year built:2008
- Subdivision & Development:Metes & Bounds
- Listing ID #:1545152
- Added:2 day(s) ago
- Updated:October 28, 2026 at 03:05 PM
Rooms and interior
- Bedrooms:3
- Total bathrooms:2
- Full bathrooms:2
- Rooms Total:8
- Flooring:Carpet, Luxury Vinyl
- Dining Description:Separate Dining Room
- Bathrooms Description:Soaking Tub, Tub/shower Combo
- Kitchen Description:Kitchen Island
- Basement:Yes
- Living area:1,680 sq. ft.
Heating and cooling
- Cooling:Central Air, Window Unit(s)
- Heating:Central, Heating, Propane
- Central air:Yes
Structure and exterior
- Roof:Metal
- Year built:2008
- Building area:1,680 sq. ft.
- Lot area:12 Acres
- Architectural Style:Modular
- Construction Materials:Vinyl Siding
- Exterior Features:RV Hookup
- Foundation Description:Permanent
- Levels:One
Utilities
- Water:Public, Water Connected
- Sewer:Septic Tank
Finances and disclosures
- Price:$364,900
- Price per sq. ft.:$217.2
- Tax amount:$206
Features and amenities
- Amenities:Pantry, Plumbed
Parking
- Parking description:Attached Garage, Garage Faces Front, Gravel, RV Access/Parking, Utility Garage
- Garage:Yes
- Carport spaces:2
New listings near 5605 Al-68
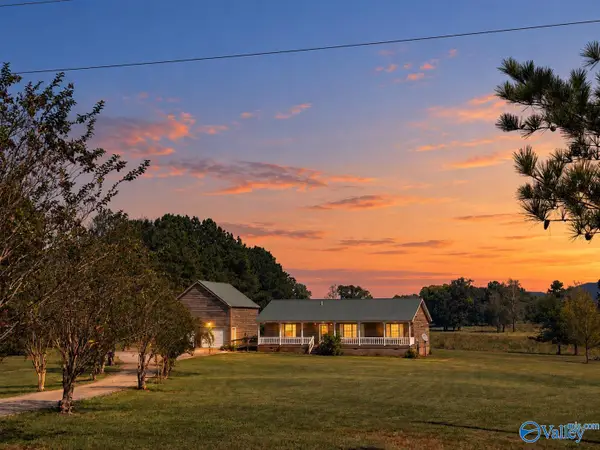 $239,900Active3 beds 2 baths1,355 sq. ft.
130 County Road 107, Gaylesville, AL 35973
MLS# 21931712Listed by: LAKEWEISSALABAMA.COM $399,900Active-- beds -- baths
0 County Road 62, Gaylesville, AL 35973
MLS# 10442305Listed by: The Larkin Group, LLC (FL)
 $147,000Active0 Acres
1960 County Road 46, Gaylesville, AL 35973
MLS# 21930926Listed by: SOUTH TOWNE REALTORS, LLC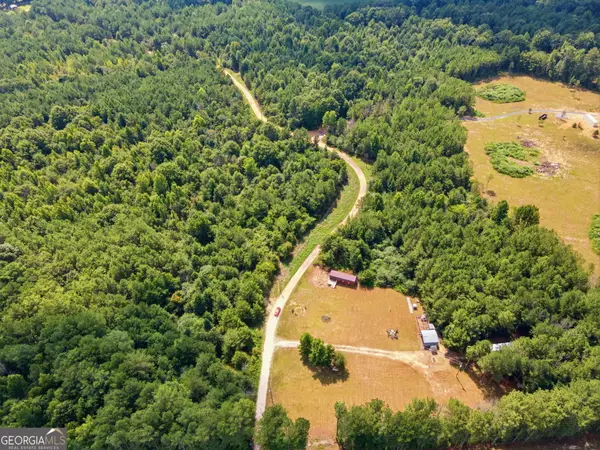 $129,900Active4.43 Acres
6450 Alabama Hwy 68 E, Gaylesville, AL 35973
MLS# 10856929Listed by: Elite Group Georgia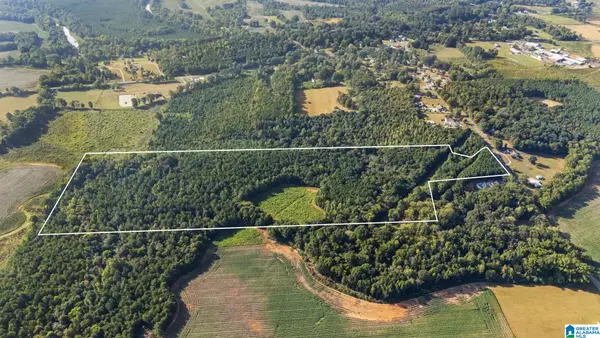 $225,000Pending46.35 Acres
0 AL HIGHWAY 91, Gaylesville, AL 35973
MLS# 21465786Listed by: MAIN STREET, REALTORS $329,900Active3 beds 2 baths1,722 sq. ft.
120 County Road 772, Gaylesville, AL 35973
MLS# 21928697Listed by: SOUTHERN PROPERTIES AGENCY INC $165,500Active0 Acres
195 County Road 962, Gaylesville, AL 35973
MLS# 21928530Listed by: THREE RIVER REALTY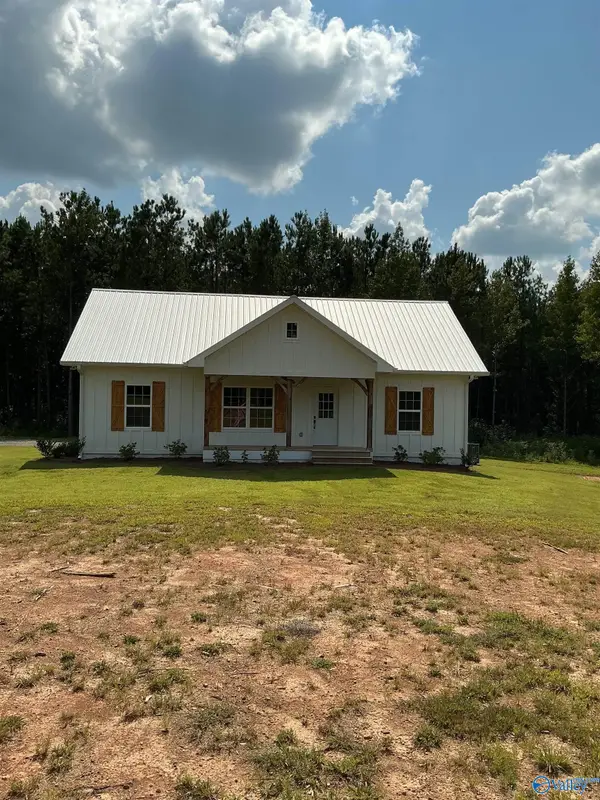 $234,900Pending3 beds 2 baths1,062 sq. ft.
335 County Road 143, Gaylesville, AL 35973
MLS# 21927867Listed by: SOUTH TOWNE REALTORS, LLC $44,700Active0 Acres
Tract 6 County Road 41, Gaylesville, AL 35973
MLS# 21927819Listed by: LAKEWEISSALABAMA.COM


Protect your home and budget from life's surprises with an Assurant Home Warranty, backed by a partner that supports you through every step of homeownership. Explore Plans.
©2026 Century 21 Real Estate LLC. All rights reserved. CENTURY 21®, the CENTURY 21 Logo and C21® are service marks owned by Century 21 Real Estate LLC. Century 21 Real Estate LLC fully supports the principles of the Fair Housing Act and the Equal Opportunity Act. Each office is independently owned and operated. Listing information is deemed reliable but not guaranteed accurate.