795 Twin Rivers Street, Geneva, AL 36340
Local realty services provided by:CENTURY 21 Regency Realty, Inc.
795 Twin Rivers Street,Geneva, AL 36340
$150,000
- 3 Beds
- 1 Baths
- 1,192 sq. ft.
- Single family
- Active
Listed by: jennifer crowe
Office: wiregrass home team
MLS#:559186
Source:AL_WGRS
Price summary
- Price:$150,000
- Price per sq. ft.:$125.84
About this home
Recently Renovated Home with Major Updates Already Complete! Enjoy peace of mind with numerous big-ticket improvements made over the past three years, including but not limited to new windows, electrical, plumbing, HVAC (2026), roof with gutters (2024), water heater (2026), appliances, and flooring. The completely remodeled bathroom features an oversized walk-in tile shower, while LVP flooring extends throughout most of the home for a clean, easy-to-maintain finish. Outside, you'll find a spacious yard, double carport, covered rear area conveniently located off the laundry room, a fenced yard and a front door with a built-in dog door providing easy access for your four-legged family members. If you're searching for a move-in ready home with major improvements already taken care of, this one is worth a look! Located just off Hwy 52 behind Wholesale South in Geneva. Located approximately 10 / 15 miles from Samson & Hartford – 25 / 30 miles from Enterprise & Ft Rucker – 35 / 40 miles from Dothan and a short 65 / 75 miles from the beautiful Florida beaches....
Contact an agent
Home facts
- Year built:1964
- Subdivision & Development:Inside City Limits
- Listing ID #:559186
- Added:2 day(s) ago
- Updated:November 17, 2026 at 09:48 PM
Rooms and interior
- Bedrooms:3
- Total bathrooms:1
- Full bathrooms:1
- Flooring:Plank, carpet, vinyl
- Kitchen Description:Electric Range, Microwave, Refrigerator
- Living area:1,192 sq. ft.
Heating and cooling
- Cooling:Central Air, Electric
- Heating:Central, Electric
- Central air:Yes
Structure and exterior
- Year built:1964
- Building area:1,192 sq. ft.
- Lot area:0.41 Acres
- Lot Features:City Lot, Level, Mature Trees
- Architectural Style:One Story
- Construction Materials:Block, Concrete
- Exterior Features:Fully Fenced
- Foundation Description:Slab
- Levels:1 Story
Schools
- Middle school:,
Utilities
- Water:Public Water
Finances and disclosures
- Price:$150,000
- Price per sq. ft.:$125.84
Features and amenities
- Appliances:Electric Range, Electric Water Heater, Microwave, Refrigerator
- Laundry features:Dryer Hookup
- Amenities:Electric Water Heater
Parking
- Parking description:2 Carport Space(s), Attached Carport
- Carport spaces:2
New listings near 795 Twin Rivers Street
- New
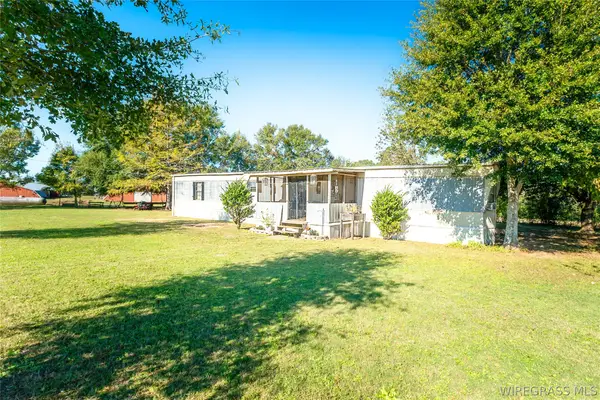
 $99,900Active3 beds 2 baths1,064 sq. ft.
331 Bobby Jones Road, Geneva, AL 36340
MLS# 559174Listed by: CENTURY 21 REGENCY REALTY - New
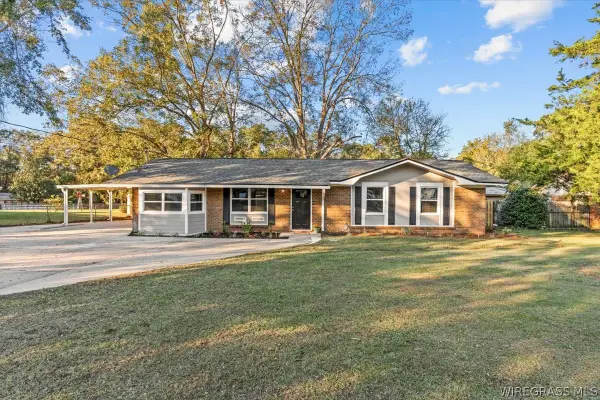 $242,500Active4 beds 2 baths1,817 sq. ft.
902 Medley Court, Geneva, AL 36340
MLS# 559156Listed by: GINA E REALTY  $220,000Active4 beds 2 baths1,925 sq. ft.
725 E JP JONES STREET, Geneva, AL 36340
MLS# 21468126Listed by: RE/MAX PREMIERE GROUP $179,900Active4 beds 2 baths2,352 sq. ft.
702 W Jernigan Avenue, Geneva, AL 36340
MLS# 558938Listed by: HERITAGE HOME REALTY $189,500Active3 beds 2 baths1,761 sq. ft.
108 E Register Avenue, Geneva, AL 36340
MLS# 558885Listed by: PRIMUS REALTY GROUP DBA REMAX PREMIER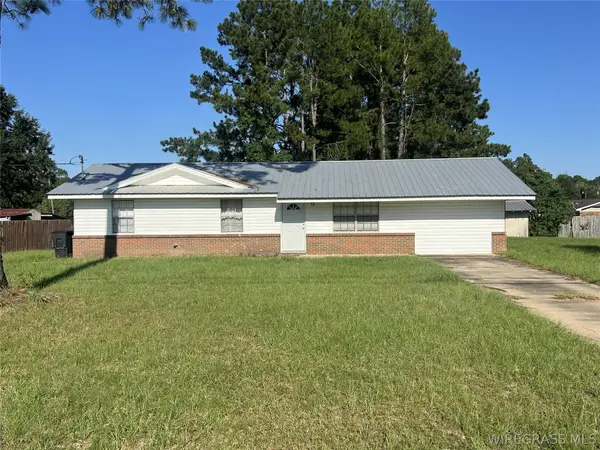 $139,500Active3 beds 2 baths1,375 sq. ft.
603 S Ward Street, Geneva, AL 36340
MLS# 558785Listed by: COLDWELL BANKER PRESTIGE HOMES AND REAL ESTATE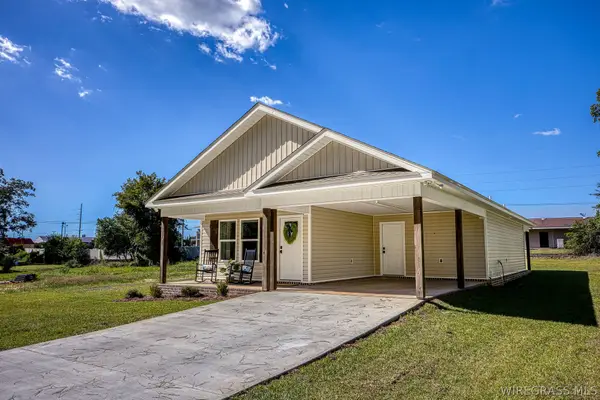 $219,000Active3 beds 2 baths1,337 sq. ft.
1204 W Pine Avenue, Geneva, AL 36340
MLS# 558802Listed by: WIREGRASS HOME TEAM $165,000Active3 beds 2 baths1,677 sq. ft.
613 W Spring Avenue, Geneva, AL 36340
MLS# 558757Listed by: UNITED COUNTRY FULFORD REALTY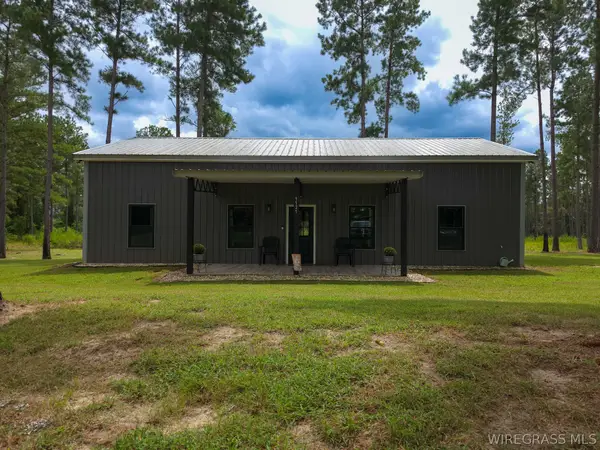 $599,000Active3 beds 2 baths1,500 sq. ft.
1121 S Sizemore Highway, Geneva, AL 36340
MLS# 558683Listed by: TWO LANE REALTY LLC


Protect your home and budget from life's surprises with an Assurant Home Warranty, backed by a partner that supports you through every step of homeownership. Explore Plans.
©2026 Century 21 Real Estate LLC. All rights reserved. CENTURY 21®, the CENTURY 21 Logo and C21® are service marks owned by Century 21 Real Estate LLC. Century 21 Real Estate LLC fully supports the principles of the Fair Housing Act and the Equal Opportunity Act. Each office is independently owned and operated. Listing information is deemed reliable but not guaranteed accurate.