
120 Gandy Lane #2, Georgiana, AL 36033
Local realty services provided by:CENTURY 21 Brandt Wright Realty, Inc.
120 Gandy Lane #2,Georgiana, AL 36033
$359,000
- 6 Beds
- 2 Baths
- 2,114 sq. ft.
- Single family
- Active
Listed by: tonya d. bozeman
Office: first realty of greenville
MLS#:590621
Source:AL_MLSM
Price summary
- Price:$359,000
- Price per sq. ft.:$169.82
About this home
TWO HOMES ON 60 ACRES!
This unique property offers two 3-bedroom, 1-bath homes situated on approximately 10 acres of frontage, with an additional 50 acres extending behind the homes. House #1 offers approximately 972 sq. ft., and House #2 offers approximately 1,142 sq. ft.
Discover your ultimate private landscape! The additional 50 acres is mostly wooded, with 30+ acres of timber and a creek, offering privacy, recreational opportunities and potential timber value. The acreage also provides hunting potential, making this an appealing property for those looking for room to enjoy the outdoors.
The two homes offer flexibility for a thriving homestead, family compound, multigenerational living, guest accommodations, rental potential or a primary residence with a second home. With approximately 60 contiguous acres, two homes, extensive wooded acreage and a creek, this property is perfect for a lucrative outdoor recreation business. Restore the old fish pond to its former glory and plant on the rich, fertile soil.
The dual homes infrastructure on 60 acres is incredibly rare. The parcels are being sold together.
21 01 08 27 0 000 018.000 Parcel #1
21 01 08 27 0 000 018.001 Parcel #2
Property features a Georgiana mailing address but sits geographically within Conecuh County boundaries.
Seller reserves all mineral and mining rights....
Contact an agent
Home facts
- Year built:1969
- Subdivision & Development:Beat
- Listing ID #:590621
- Added:16 day(s) ago
- Updated:October 15, 2026 at 03:08 PM
Rooms and interior
- Bedrooms:6
- Total bathrooms:2
- Full bathrooms:2
- Flooring:Laminate, Vinyl, Wood
- Kitchen Description:Gas Oven, Gas Range, Microwave, Refrigerator
- Living area:2,114 sq. ft.
Heating and cooling
- Cooling:Window Units
- Heating:Propane
Structure and exterior
- Year built:1969
- Building area:2,114 sq. ft.
- Lot area:60 Acres
- Lot Features:Outside City Limits
- Architectural Style:One Story
- Construction Materials:Vinyl Siding
- Exterior Features:Porch, Storage
- Levels:1 Story
Schools
- High school:Hillcrest High School
- Elementary school:Evergreen Elementary School
Utilities
- Water:Public
- Sewer:Public Sewer
Finances and disclosures
- Price:$359,000
- Price per sq. ft.:$169.82
Features and amenities
- Appliances:Gas Oven, Gas Water Heater, Microwave, Refrigerator
- Laundry features:Dryer Hookup, Washer Hookup
Parking
- Parking description:Attached Carport, Attached Garage, Garage
- Garage:Yes
- Garage spaces:2
- Carport spaces:2
New listings near 120 Gandy Lane #2
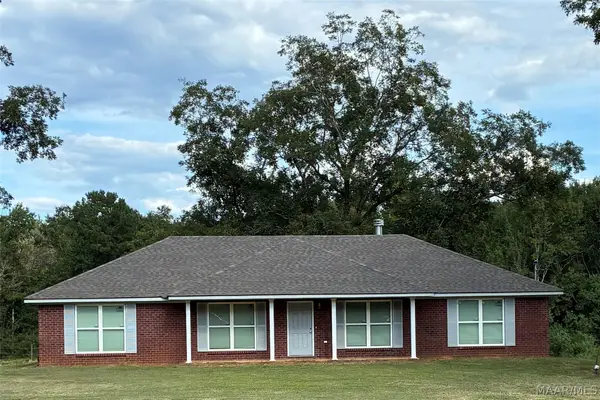 $345,900Active4 beds 2 baths1,937 sq. ft.
491 Shell Road, Georgiana, AL 36033
MLS# 590626Listed by: FIRST REALTY OF GREENVILLE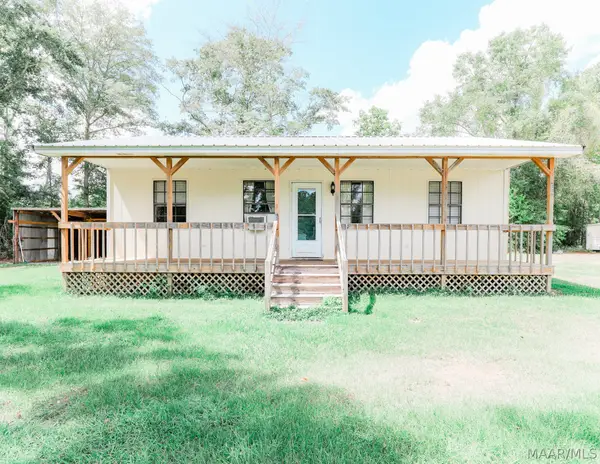 $75,900Active2 beds 1 baths828 sq. ft.
4735 S Shackleville Road, Georgiana, AL 36033
MLS# 590395Listed by: LOCAL REALTY MONTGOMERY $19,550Active2 beds 1 baths1,162 sq. ft.
118 Darby Avenue, Georgiana, AL 36033
MLS# 590358Listed by: CORE INTERNATIONAL REALTY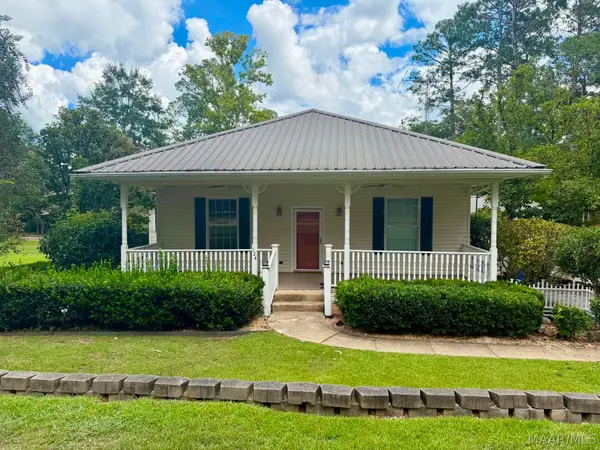 $239,900Active3 beds 3 baths2,179 sq. ft.
124 S Jane Avenue, Georgiana, AL 36033
MLS# 590239Listed by: FIRST REALTY OF GREENVILLE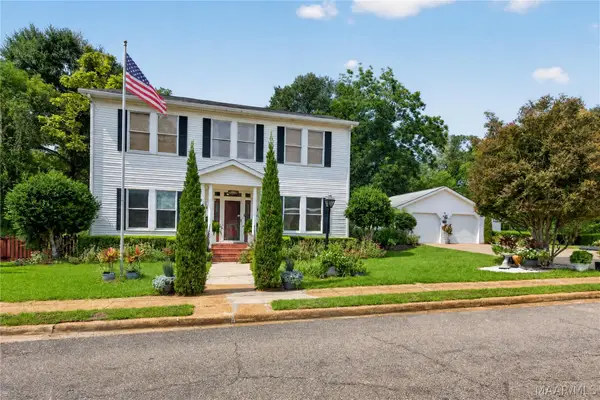 $245,000Active3 beds 4 baths3,616 sq. ft.
248 W Mill Street, Georgiana, AL 36033
MLS# 589096Listed by: FIRST REALTY OF GREENVILLE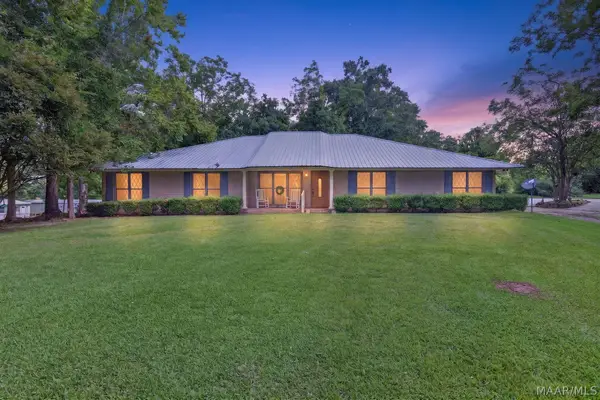 $165,000Active3 beds 2 baths2,932 sq. ft.
504 Oakwood Street, Georgiana, AL 36033
MLS# 588626Listed by: FIRST REALTY OF GREENVILLE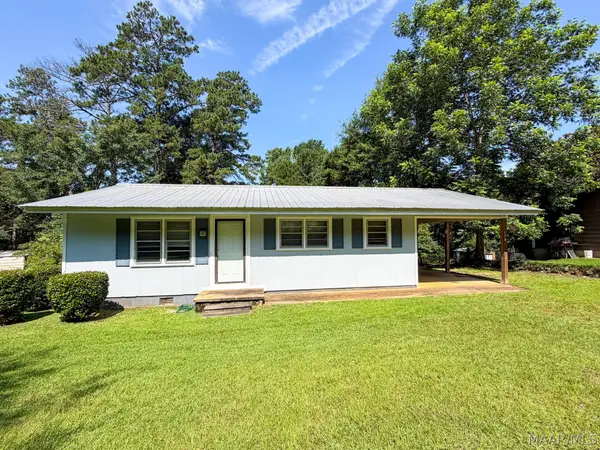 $110,000Active3 beds 1 baths1,036 sq. ft.
738 Avant Road, Georgiana, AL 36033
MLS# 588021Listed by: FIRST REALTY OF GREENVILLE $64,000Active4 beds 3 baths2,583 sq. ft.
208 Mill Street, Georgiana, AL 36033
MLS# 584417Listed by: REALTY CENTRAL $125,000Active2 beds 2 baths1,308 sq. ft.
9841 Wesley Chapel Road, Georgiana, AL 36033
MLS# 582360Listed by: SELL YOUR HOME SERVICES


Protect your home and budget from life's surprises with an Assurant Home Warranty, backed by a partner that supports you through every step of homeownership. Explore Plans.
©2026 Century 21 Real Estate LLC. All rights reserved. CENTURY 21®, the CENTURY 21 Logo and C21® are service marks owned by Century 21 Real Estate LLC. Century 21 Real Estate LLC fully supports the principles of the Fair Housing Act and the Equal Opportunity Act. Each office is independently owned and operated. Listing information is deemed reliable but not guaranteed accurate.