
18 Tisha Drive, Grant, AL 35747
Local realty services provided by:CENTURY 21 Clement Realty, Inc.
18 Tisha Drive,Grant, AL 35747
$479,900
- 4 Beds
- 2 Baths
- 2,291 sq. ft.
- Single family
- Active
Listed by: lachun weaver, al weaver
Office: re/max unlimited
MLS#:21924187
Source:AL_NALMLS
Price summary
- Price:$479,900
- Price per sq. ft.:$209.47
About this home
4 bedrooms, 2 baths, 2 garages on 3 lots. Craftsman-style house sits on a total of 1.5 acres, with an attached 2-car garage and a spacious (28 x 30) detached 2-car insulated garage with a sink. Large, covered front & back porches, split-unit a/c upstairs, raised garden boxes, fenced-in backyard. There is a stone pad for camper/ boat with drive-through access. Under the house is an AFS encapsulation system (dehumidifier) with 5 years of Service paid in advance.
Contact an agent
Home facts
- Year built:2011
- Subdivision & Development:Kelly View Estates
- Listing ID #:21924187
- Added:46 day(s) ago
- Updated:September 03, 2026 at 02:43 PM
Rooms and interior
- Bedrooms:4
- Total bathrooms:2
- Full bathrooms:2
- Kitchen Description:Dishwasher, Microwave, Range
- Basement Description:Crawl Space
- Living area:2,291 sq. ft.
Heating and cooling
- Cooling:Central Air
- Heating:Central Heater
- Central air:Yes
Structure and exterior
- Year built:2011
- Building area:2,291 sq. ft.
- Construction Materials:Brick
- Foundation Description:Crawl Space
- Levels:One and One Half
Schools
- High school:Dar
- Middle school:Dar
- Elementary school:Dar
Utilities
- Sewer:Septic Tank
Finances and disclosures
- Price:$479,900
- Price per sq. ft.:$209.47
Features and amenities
- Appliances:Dishwasher, Microwave, Range
Parking
- Parking description:Garage Faces Front, Garage Faces Side

New listings near 18 Tisha Drive
- New
 $390,000Active3 beds 2 baths1,560 sq. ft.
295 Winkles Road, Grant, AL 35747
MLS# 21927785Listed by: LIST WITH FREEDOM - New
 $369,000Active2 beds 2 baths1,963 sq. ft.
1520 White Elephant Road, Grant, AL 35747
MLS# 21927459Listed by: SOUTH TOWNE REALTORS, LLC 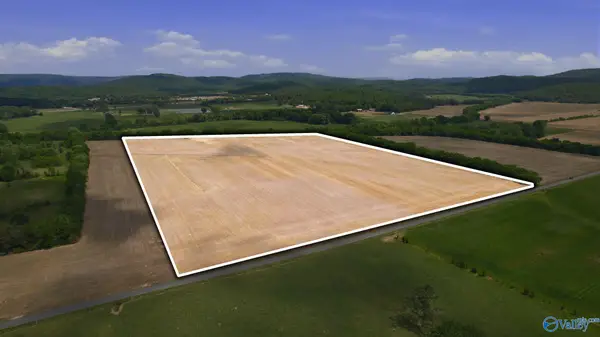 $330,000Active0 Acres
33 acres Thomas Lane, Grant, AL 35747
MLS# 21916697Listed by: MATT CURTIS REAL ESTATE, INC. $238,000Active3 beds 2 baths1,609 sq. ft.
288 Eleven Forty Road, Grant, AL 35747
MLS# 21926740Listed by: ROZELL COLLECTIVE REALTY $60,000Active0 Acres
4.88 Acres Butler Mill Road, Grant, AL 35747
MLS# 21926701Listed by: SOUTHERN ELITE REALTY $150,000Pending4 beds 2 baths1,898 sq. ft.
141 Stewart Hollow Road, Grant, AL 35747
MLS# 21926714Listed by: WEICHERT REALTORS-THE SP PLCE $589,900Pending4 beds 2 baths1,615 sq. ft.
299 Honeycomb Road, Grant, AL 35747
MLS# 21926533Listed by: CAPSTONE REALTY LLC HUNTSVILLE $1,590,000Active4 beds 5 baths4,492 sq. ft.
2269 White Elephant Road, Grant, AL 35747
MLS# 21926278Listed by: LEADING EDGE RE GROUP-GTSV. $119,900Active1 beds 1 baths840 sq. ft.
955 Honeycomb Road, Grant, AL 35747
MLS# 21925455Listed by: FIRST CHOICE REAL ESTATE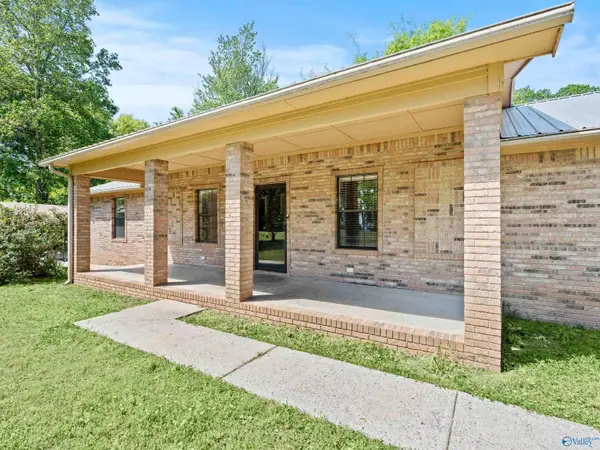 $354,900Active3 beds 2 baths2,183 sq. ft.
288 Cardessa Lane, Grant, AL 35747
MLS# 21925355Listed by: ALABAMA PROFESSIONAL REALTY


Protect your home and budget from life's surprises with an Assurant Home Warranty, backed by a partner that supports you through every step of homeownership. Explore Plans.
©2026 Century 21 Real Estate LLC. All rights reserved. CENTURY 21®, the CENTURY 21 Logo and C21® are service marks owned by Century 21 Real Estate LLC. Century 21 Real Estate LLC fully supports the principles of the Fair Housing Act and the Equal Opportunity Act. Each office is independently owned and operated. Listing information is deemed reliable but not guaranteed accurate.