
57 Steamboat Trace, Grant, AL 35747
Local realty services provided by:CENTURY 21 Clement Realty, Inc.
57 Steamboat Trace,Grant, AL 35747
$399,900
- 3 Beds
- 2 Baths
- 1,524 sq. ft.
- Single family
- Active
Listed by: katie mckenzie, haley conner
Office: impact realty, llc.
MLS#:21928895
Source:AL_NALMLS
Price summary
- Price:$399,900
- Price per sq. ft.:$262.4
About this home
GRANT — Custom-built home with plenty of space for everyone! This 3-bedroom, 2-bath home features an open floor plan, granite countertops, stainless steel appliances, and beautiful detailed trim and wainscoting throughout. Outside, enjoy your own private oasis with an in-ground pool, outdoor kitchen with tongue-and-groove ceiling, and a second living space perfect for entertaining or relaxing. A charming she shed offers additional storage or flex space.
Contact an agent
Home facts
- Year built:2012
- Subdivision & Development:Park Place
- Listing ID #:21928895
- Added:1 day(s) ago
- Updated:September 11, 2026 at 03:19 PM
Rooms and interior
- Bedrooms:3
- Total bathrooms:2
- Full bathrooms:2
- Rooms Total:7
- Living area:1,524 sq. ft.
Heating and cooling
- Cooling:Central Air
- Heating:Central Heater
- Central air:Yes
Structure and exterior
- Year built:2012
- Building area:1,524 sq. ft.
- Architectural Style:Ranch/1 Story, Traditional
- Foundation Description:Slab
- Levels:1 Story
Schools
- High school:Dar
- Middle school:Dar
- Elementary school:Dar
Utilities
- Sewer:Septic Tank
Finances and disclosures
- Price:$399,900
- Price per sq. ft.:$262.4
Parking
- Parking description:Garage Faces Front

New listings near 57 Steamboat Trace
- New
 $189,900Active0 Acres
15 acres Fish Trap Road, Grant, AL 35747
MLS# 21928845Listed by: AINSWORTH REAL ESTATE, LLC - New
 $180,000Active0 Acres
10.16 ACRES Columbus City Road, Grant, AL 35747
MLS# 21928703Listed by: RE/MAX GUNTERSVILLE - New
 $269,000Active4 beds 2 baths1,735 sq. ft.
87 Lindsey Lane, Grant, AL 35747
MLS# 21928654Listed by: DOWN HOME REAL ESTATE - New
 $615,000Active5 beds 4 baths3,400 sq. ft.
258 Ayers Road, Grant, AL 35747
MLS# 21928369Listed by: SOUTHERN ELITE REALTY - New
 $349,000Active0 Acres
157 Edmonds Drive, Grant, AL 35747
MLS# 21928397Listed by: AVERBUCH REALTY DOWNTOWN - New
 $139,000Active3 beds 2 baths1,456 sq. ft.
415 Choat Road, Grant, AL 35747
MLS# 21928303Listed by: RE/MAX TODAY  $350,000Active3 beds 2 baths1,560 sq. ft.
295 Winkles Road, Grant, AL 35747
MLS# 21927785Listed by: LIST WITH FREEDOM $354,900Active2 beds 2 baths1,963 sq. ft.
1520 White Elephant Road, Grant, AL 35747
MLS# 21927459Listed by: SOUTH TOWNE REALTORS, LLC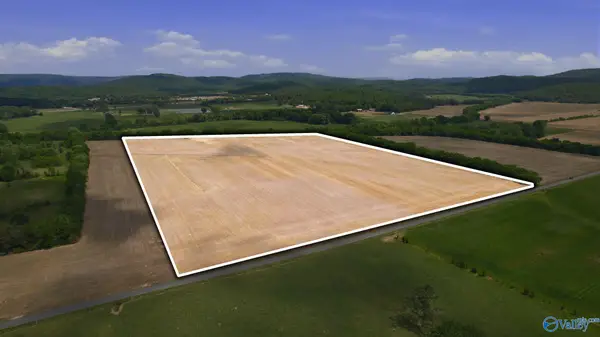 $330,000Active0 Acres
33 acres Thomas Lane, Grant, AL 35747
MLS# 21916697Listed by: MATT CURTIS REAL ESTATE, INC.


Protect your home and budget from life's surprises with an Assurant Home Warranty, backed by a partner that supports you through every step of homeownership. Explore Plans.
©2026 Century 21 Real Estate LLC. All rights reserved. CENTURY 21®, the CENTURY 21 Logo and C21® are service marks owned by Century 21 Real Estate LLC. Century 21 Real Estate LLC fully supports the principles of the Fair Housing Act and the Equal Opportunity Act. Each office is independently owned and operated. Listing information is deemed reliable but not guaranteed accurate.