
205 TUMBLEWEED DRIVE, Guntersville, AL 35976
Local realty services provided by:CENTURY 21 Novus
Listed by: rebecca hinds
Office: ainsworth real estate llc.
MLS#:21460470
Source:AL_BAMLS
Price summary
- Price:$575,000
- Price per sq. ft.:$218.71
About this home
Stunning new construction with breathtaking Lake Guntersville views! Tucked into a quiet cul-de-sac near Guntersville's scenic walking trails, this exquisite 4BR/2.5BA home offers 2,600+ sq ft, soaring 12-ft ceilings, and an open floor plan. The gourmet kitchen boasts granite counters, tile backsplash, and abundant cabinetry overlooking the family and dining rooms. Unwind on the covered patio with serene lake views. Main-level primary suite with walk-in closet and en suite. Upstairs: 3 bedrooms plus a versatile large bonus loft that could easily be changed to a 5th bedroom. Less than a mile to the boat ramp. Natural gas, city sewer.
Contact an agent
Home facts
- Year built:2026
- Listing ID #:21460470
- Added:34 day(s) ago
- Updated:September 01, 2026 at 02:41 PM
Rooms and interior
- Bedrooms:4
- Total bathrooms:3
- Full bathrooms:2
- Half bathrooms:1
- Flooring:Carpet, Hardwood Laminate
- Bathrooms Description:Separate Shower
- Kitchen Description:Cooktop-Gas, Dishwasher Built-In, Island, Microwave Built-In, Oven-Electric, Stone Counter
- Bedroom Description:Walk-In Closets
- Living area:2,629 sq. ft.
Heating and cooling
- Cooling:Central
- Heating:Central
Structure and exterior
- Year built:2026
- Building area:2,629 sq. ft.
- Lot area:0.43 Acres
- Lot Features:Cul-de-sac, Some Trees, Subdivision
- Construction Materials:4 Sides Brick
- Exterior Features:Covered Patio, Porch
- Foundation Description:Slab
- Levels:2 Stories
Schools
- High school:GUNTERSVILLE
- Middle school:GUNTERSVILLE
- Elementary school:CHEROKEE
Utilities
- Water:Public Water
- Sewer:Sewer Connected
Finances and disclosures
- Price:$575,000
- Price per sq. ft.:$218.71
Features and amenities
- Appliances:Cooktop - Gas, Dishwasher Built-In, Microwave Built-In, Oven - Electric
- Laundry features:Dryer-Electric, Laundry in Middle Level, Utility Sink, Washer Hookup
- Amenities:Crown Molding, Recess Lighting, Smooth Ceilings, Walk-In Attic
Parking
- Parking description:Attached, Driveway Parking
- Garage spaces:2
New listings near 205 TUMBLEWEED DRIVE
- New
 $269,000Active1 beds 2 baths900 sq. ft.
1727 Convict Camp Road #53, Guntersville, AL 35976
MLS# 21927966Listed by: RE/MAX GUNTERSVILLE - New
 $289,000Active3 beds 2 baths1,537 sq. ft.
172 Shellcracker Lane, Guntersville, AL 35976
MLS# 21927960Listed by: NOVA GRACE & CO. - Open Sun, 6 to 8pmNew
 $300,000Active3 beds 3 baths1,815 sq. ft.
4322 Vista Drive, Guntersville, AL 35976
MLS# 21927948Listed by: MOUNTAIN VALLEY REALTY - New
 $2,950,000Active0 Acres
624 Gunter Avenue, Guntersville, AL 35976
MLS# 21927740Listed by: LAKE HOMES REALTY OF NORTH AL - New
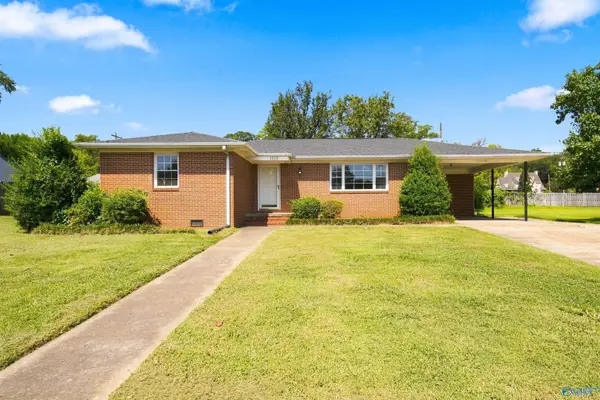 $259,900Active3 beds 2 baths1,648 sq. ft.
1010 Blount Avenue, Guntersville, AL 35976
MLS# 21927672Listed by: RE/MAX GUNTERSVILLE 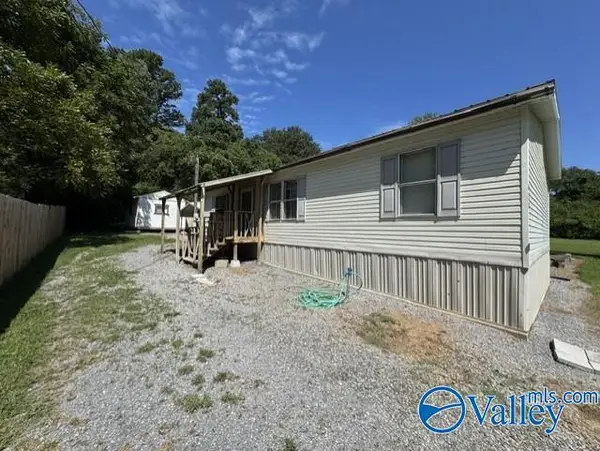 $89,900Pending3 beds 2 baths1,056 sq. ft.
528 Warrenton Road, Guntersville, AL 35976
MLS# 21927476Listed by: MOUNTAIN LAKES REAL ESTATE,LLC- New
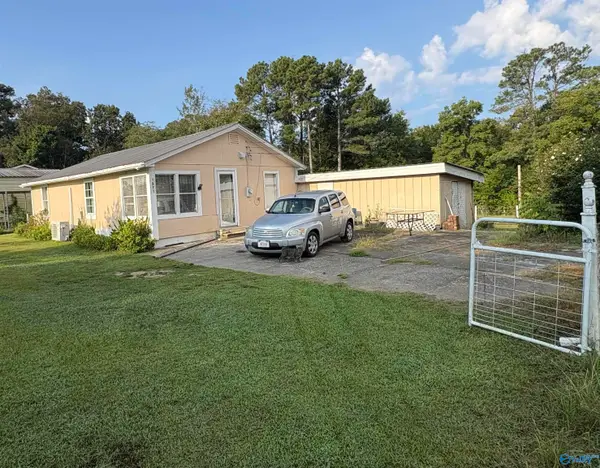 $79,000Active2 beds 1 baths890 sq. ft.
1571 Snow Point Road, Guntersville, AL 35976
MLS# 21927418Listed by: PREMIERE REALTY GROUP LLC 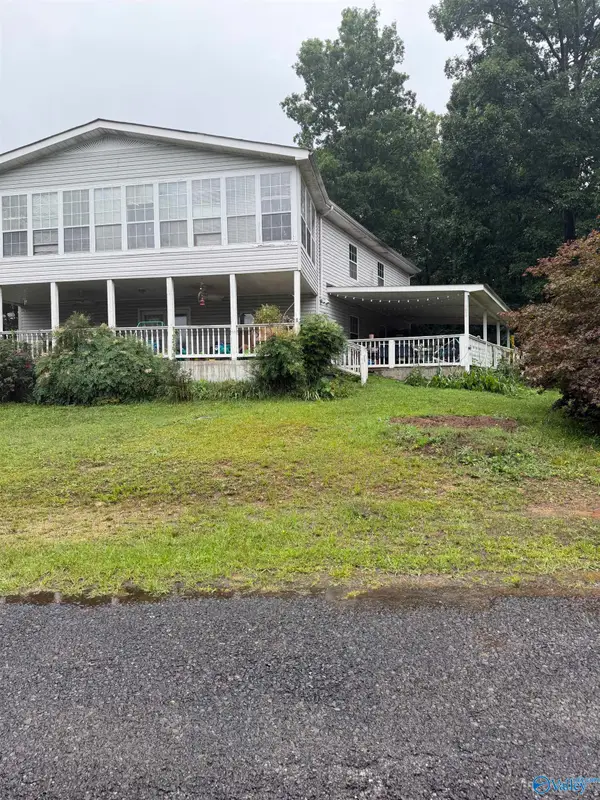 $350,000Pending4 beds 2 baths2,688 sq. ft.
105 Granada Lane, Guntersville, AL 35976
MLS# 21927335Listed by: REGINA MITCHELL REAL ESTATE- New
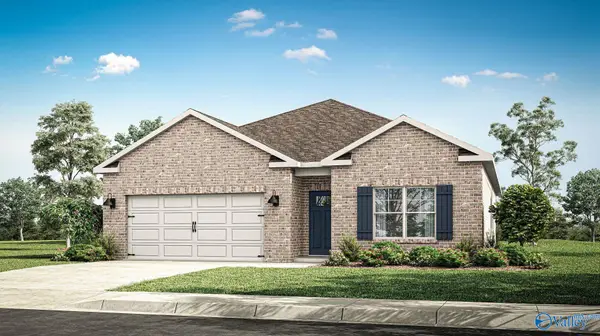 $302,400Active4 beds 2 baths1,841 sq. ft.
223 Cattail Court, Guntersville, AL 35976
MLS# 21927254Listed by: DHI REALTY - New
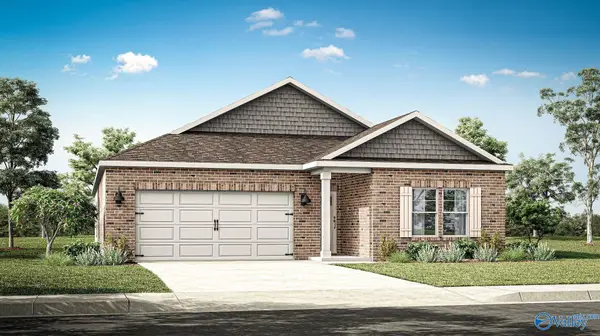 $323,400Active5 beds 3 baths2,092 sq. ft.
237 Cattail Court, Guntersville, AL 35976
MLS# 21927255Listed by: DHI REALTY


Protect your home and budget from life's surprises with an Assurant Home Warranty, backed by a partner that supports you through every step of homeownership. Explore Plans.
©2026 Century 21 Real Estate LLC. All rights reserved. CENTURY 21®, the CENTURY 21 Logo and C21® are service marks owned by Century 21 Real Estate LLC. Century 21 Real Estate LLC fully supports the principles of the Fair Housing Act and the Equal Opportunity Act. Each office is independently owned and operated. Listing information is deemed reliable but not guaranteed accurate.