
401 Douglas Drive, Guntersville, AL 35976
Local realty services provided by:CENTURY 21 Clement Realty, Inc.
401 Douglas Drive,Guntersville, AL 35976
$449,900
- 3 Beds
- 2 Baths
- 1,475 sq. ft.
- Single family
- Active
Listed by: brian unruh
Office: re/max guntersville
MLS#:21928660
Source:AL_NALMLS
Price summary
- Price:$449,900
- Price per sq. ft.:$305.02
About this home
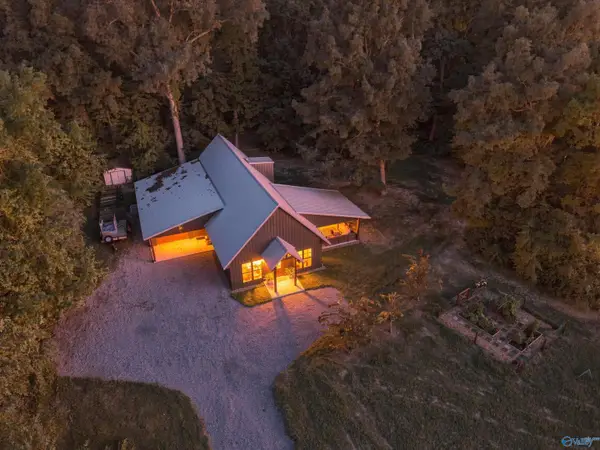
Beautiful lake house, 3 bedroom, 2 full baths, located in a scenic cove on Lake Guntersville. Newly built boat dock, makes for a perfect location to launch your kayaks, catch that big bass fish, or just relax & enjoy nature. Completely renovated 26' x 13' pool house, with living room, kitchen, & full bathroom, with 32' x 18' above ground pool, & large pool deck. 20' x 20' storage building with overhead door, for storing all your lake gear. House has been renovated with escape windows in 1st level bedrooms, updated bathrooms, & beautiful hardwood floors in 2nd level dining/living room. Enjoy your cup of coffee on the 2nd level outdoor deck, with a beautiful view of Lake Guntersville.
Contact an agent
Home facts
- Year built:1983
- Subdivision & Development:Beech Camp Barclay
- Listing ID #:21928660
- Added:1 day(s) ago
- Updated:September 09, 2026 at 02:00 AM
Rooms and interior
- Bedrooms:3
- Total bathrooms:2
- Full bathrooms:2
- Rooms Total:6
- Living area:1,475 sq. ft.
Heating and cooling
- Cooling:Central Air
- Heating:Central Heater
- Central air:Yes
Structure and exterior
- Year built:1983
- Building area:1,475 sq. ft.
- Architectural Style:Open Floor Plan
- Construction Materials:Fiber Cement Siding
- Exterior Features:Front Porch
- Foundation Description:Slab
- Levels:2 Story
Schools
- High school:Brindlee Mtn High School
- Middle school:Brindlee Mtn Midd School
- Elementary school:Grassy
Utilities
- Water:Public
- Sewer:Septic Tank
Finances and disclosures
- Price:$449,900
- Price per sq. ft.:$305.02
Parking
- Parking description:Garage Faces Side

New listings near 401 Douglas Drive
- New
 $214,900Active3 beds 2 baths1,250 sq. ft.
2020 Ridge Crest Drive, Guntersville, AL 35976
MLS# 21928627Listed by: MAIN STREET REALTY PLUS, LLC - New
 $489,900Active4 beds 3 baths2,812 sq. ft.
280 Gunter Avenue, Guntersville, AL 35976
MLS# 21928610Listed by: A.H. SOTHEBYS INT. REALTY - New
 $315,000Active0 Acres
21.25 ACRES Hopewell Road, Guntersville, AL 35976
MLS# 21928410Listed by: SOUTH TOWNE REALTORS, LLC - New
 $349,500Active3 beds 2 baths1,840 sq. ft.
5016 Webb Avenue, Guntersville, AL 35976
MLS# 21928388Listed by: LAKE GUNTERSVILLE REAL ESTATE - New
 $417,000Active3 beds 2 baths1,816 sq. ft.
1166 Thompson Falls Road, Guntersville, AL 35976
MLS# 21928337Listed by: AINSWORTH REAL ESTATE, LLC - New
 $229,000Active0 Acres
750 Upper Manchester Road, Guntersville, AL 35976
MLS# 21928173Listed by: SOUTHERN ELITE REALTY - New
 $1,050,000Active6 beds 4 baths3,423 sq. ft.
574 Lake Creek Drive, Guntersville, AL 35976
MLS# 21928160Listed by: AINSWORTH REAL ESTATE, LLC - New
 $1,030,000Active5 beds 4 baths3,134 sq. ft.
504 Lake Creek Drive, Guntersville, AL 35976
MLS# 21928154Listed by: AINSWORTH REAL ESTATE, LLC - New
 $309,900Active3 beds 2 baths1,544 sq. ft.
841 Spur Track Lane #1, Guntersville, AL 35976
MLS# 21928140Listed by: SOUTH TOWNE REALTORS, LLC


Protect your home and budget from life's surprises with an Assurant Home Warranty, backed by a partner that supports you through every step of homeownership. Explore Plans.
©2026 Century 21 Real Estate LLC. All rights reserved. CENTURY 21®, the CENTURY 21 Logo and C21® are service marks owned by Century 21 Real Estate LLC. Century 21 Real Estate LLC fully supports the principles of the Fair Housing Act and the Equal Opportunity Act. Each office is independently owned and operated. Listing information is deemed reliable but not guaranteed accurate.