
105 Seneca Lane, Gurley, AL 35748
Local realty services provided by:CENTURY 21 J And L Realty
105 Seneca Lane,Gurley, AL 35748
$700,000
- 4 Beds
- 4 Baths
- 3,688 sq. ft.
- Single family
- Active
Listed by: teresa carter
Office: crye-leike realtors - madison
MLS#:21927997
Source:AL_NALMLS
Price summary
- Price:$700,000
- Price per sq. ft.:$189.8
About this home
Escape the city to this unique retreat in the country. Peaceful & private home on nearly 3 acres. The open plan features a great room w/wood ceiling, exposed beams and stone fireplace. Loads of storage throughout with his/her walk in closets, trey ceiling & bath w/dbl vanities in mstr. 3 main level bedrooms plus study, spacious laundry, heated/cooled storm/safe room & large loft leading to a finished storage room. Bring all the toys! Over 2,000 sqft. gar. space with 5 car total - 3 car heated and cooled detached gar. w/upstairs suite offering a 3/4 bath, efficiency kit & balcony. Spacious covered rear patio, open deck - beautiful mountain & valley views! Not a cookie cutter home & No HOA!
Contact an agent
Home facts
- Subdivision & Development:Challenge Estates
- Listing ID #:21927997
- Added:50 day(s) ago
- Updated:October 24, 2026 at 02:36 PM
Rooms and interior
- Bedrooms:4
- Total bathrooms:4
- Full bathrooms:1
- Half bathrooms:1
- Rooms Total:11
- Kitchen Description:Dishwasher, Disposal, Double Oven, Electric Water Heater, Microwave, Range
- Basement Description:Crawl Space
- Living area:3,688 sq. ft.
Heating and cooling
- Cooling:Central Air
- Heating:Central Heater
- Central air:Yes
Structure and exterior
- Building area:3,688 sq. ft.
- Architectural Style:Open Floor Plan, Traditional
- Construction Materials:Brick
- Exterior Features:Covered Patio, Covered Porch, Cul-de-Sac, Deck, Patio, Storm Shelter, Treed Lot
- Foundation Description:Crawl Space
- Levels:One and One Half
Schools
- High school:Buckhorn
- Middle school:Riverton
- Elementary school:Riverton Elementary
Utilities
- Water:Public
- Sewer:Septic Tank
Finances and disclosures
- Price:$700,000
- Price per sq. ft.:$189.8
Features and amenities
- Appliances:Dishwasher, Double Oven, Electric Water Heater, Microwave, Range
Parking
- Parking description:Driveway-Concrete, Garage Door Opener, Garage Faces Side

New listings near 105 Seneca Lane
- New
 $320,900Active4 beds 2 baths1,841 sq. ft.
7044 Willow Walk Boulevard Se, Gurley, AL 35748
MLS# 21932351Listed by: DHI REALTY - New
 $416,400Active4 beds 3 baths2,377 sq. ft.
7509 Highdown Lane Se, Gurley, AL 35748
MLS# 21932352Listed by: DHI REALTY - New
 $422,900Active4 beds 3 baths2,595 sq. ft.
7514 Highdown Lane, Gurley, AL 35748
MLS# 21932355Listed by: DHI REALTY - New
 $375,900Active4 beds 3 baths2,019 sq. ft.
7518 Highdown Lane Se, Gurley, AL 35748
MLS# 21932356Listed by: DHI REALTY - New
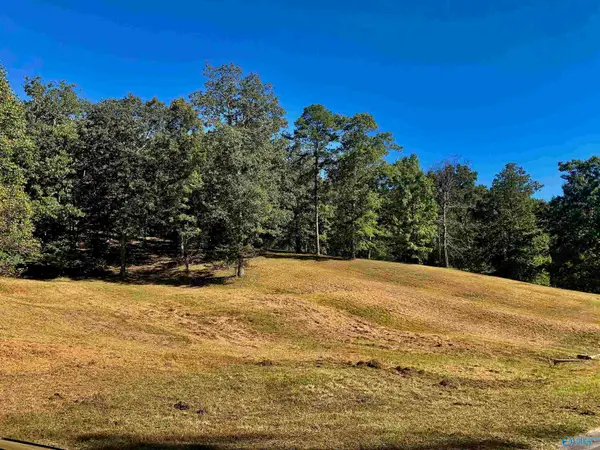 $180,000Active0 Acres
145,147,149 Hillsdale Drive, Gurley, AL 35748
MLS# 21932271Listed by: POWELL REALTY COMPANY - New
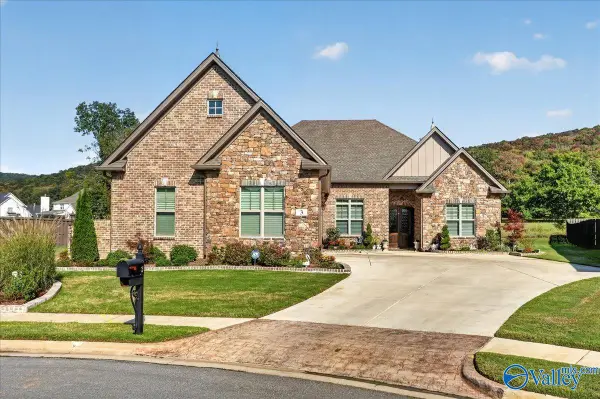 $939,900Active4 beds 4 baths3,479 sq. ft.
3 Havenstone Way, Gurley, AL 35748
MLS# 21932261Listed by: CRYE-LEIKE REALTORS - MADISON 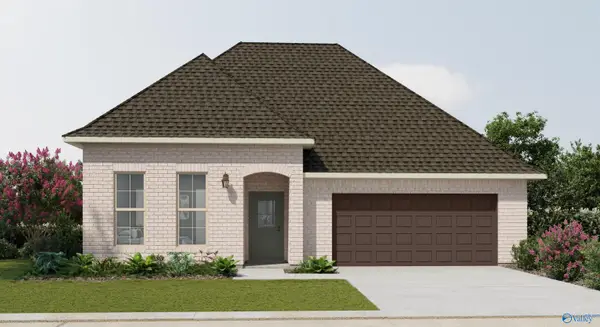 $358,990Pending3 beds 2 baths1,953 sq. ft.
8866 Old Middlestown Road Se, Gurley, AL 35748
MLS# 21932218Listed by: DSLD HOMES GULF COAST LLC- New
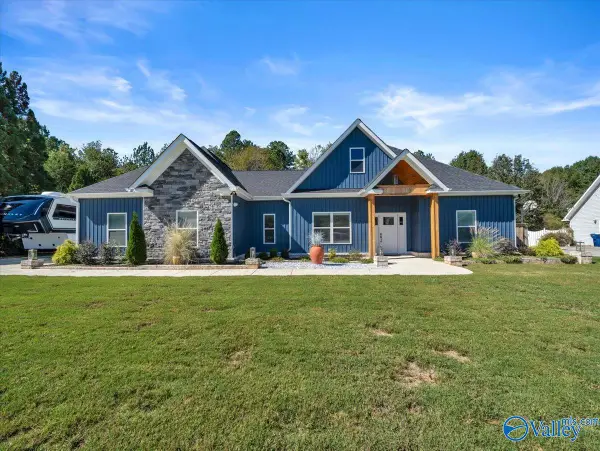 $487,500Active4 beds 2 baths1,840 sq. ft.
113 Park Circle, Gurley, AL 35748
MLS# 21931706Listed by: QUEST REAL ESTATE, LLC - New
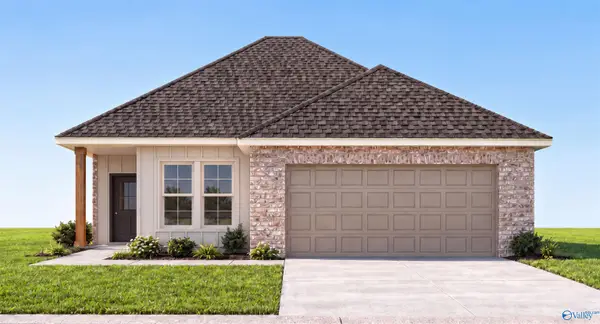 $337,137Active3 beds 2 baths1,680 sq. ft.
8853 Old Middlestown Road Se, Gurley, AL 35748
MLS# 21932012Listed by: DSLD HOMES GULF COAST LLC - New
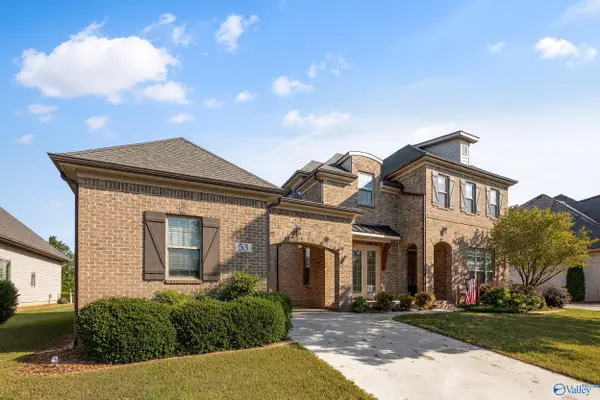 $675,000Active4 beds 4 baths3,288 sq. ft.
53 Summerlyn Way, Gurley, AL 35748
MLS# 21931925Listed by: KELLER WILLIAMS HORIZON


Protect your home and budget from life's surprises with an Assurant Home Warranty, backed by a partner that supports you through every step of homeownership. Explore Plans.
©2026 Century 21 Real Estate LLC. All rights reserved. CENTURY 21®, the CENTURY 21 Logo and C21® are service marks owned by Century 21 Real Estate LLC. Century 21 Real Estate LLC fully supports the principles of the Fair Housing Act and the Equal Opportunity Act. Each office is independently owned and operated. Listing information is deemed reliable but not guaranteed accurate.