
107 HIGH BLUFF ROAD, Gurley, AL 35748
Local realty services provided by:CENTURY 21 Advantage
Listed by: chris williams
Office: floyd realty advisors inc
MLS#:21460105
Source:AL_BAMLS
Price summary
- Price:$700,000
- Price per sq. ft.:$265.86
About this home
Welcome home to this beautifully maintained 4-sided brick ranch offering the perfect blend of comfort, functionality, and automotive enthusiast appeal. Featuring 3 spacious bedrooms, 2 full baths, and 1 half bath, this home provides a practical and inviting floor plan designed for everyday living. The attached 4-car garage is a dream workspace, complete with a 2-post automotive lift, making vehicle maintenance, restoration projects, or additional storage easier than ever. For collectors, hobbyists, or business owners, the property truly shines with an impressive detached 8-car garage equipped with a 4-post lift, offering exceptional space for vehicles, equipment, recreational toys, or a professional-grade workshop. Inside, you'll find comfortable living areas, generously sized bedrooms, and ample space for family gatherings and entertaining. The durable all-brick construction provides timeless curb appeal and low-maintenance ownership.
Contact an agent
Home facts
- Year built:2007
- Listing ID #:21460105
- Added:39 day(s) ago
- Updated:September 01, 2026 at 02:42 PM
Rooms and interior
- Bedrooms:3
- Total bathrooms:3
- Full bathrooms:2
- Half bathrooms:1
- Flooring:Carpet, Hardwood
- Dining Description:Breakfast Room
- Bathrooms Description:Garden Tub, Separate Shower
- Kitchen Description:Cooktop-Electric, Dishwasher Built-In, Double Oven, Refrigerator, Tile Counter
- Bedroom Description:Sitting Area in Master, Walk-In Closets
- Living area:2,633 sq. ft.
Heating and cooling
- Cooling:Central
- Heating:Central
Structure and exterior
- Year built:2007
- Building area:2,633 sq. ft.
- Lot area:1.17 Acres
- Construction Materials:4 Sides Brick, Shingle
- Exterior Features:Covered Patio, Open Deck, Porch, Porch Screened, Screen Patio, Workshop
- Foundation Description:Crawl Space
- Levels:1 Story
Schools
- High school:MADISON COUNTY
- Middle school:MADISON COUNTY
- Elementary school:MADISON
Utilities
- Water:Public Water
- Sewer:Septic
Finances and disclosures
- Price:$700,000
- Price per sq. ft.:$265.86
Features and amenities
- Appliances:Cooktop - Electric, Dishwasher Built-In, Double Oven, Refrigerator
- Laundry features:Dryer-Electric, Laundry in Middle Level, Washer Hookup
- Amenities:Crown Molding, Recess Lighting, Walk-In Attic, Walk-up Attic, Workshop
Parking
- Parking description:Attached, Boat Parking, Detached, Driveway Parking, RV Parking
- Garage spaces:10
New listings near 107 HIGH BLUFF ROAD
- New
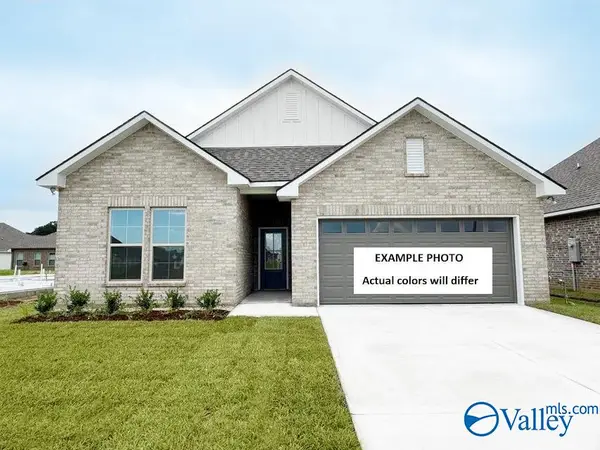 $374,176Active3 beds 2 baths1,858 sq. ft.
8870 Old Middlestown Road Se, Gurley, AL 35748
MLS# 21927925Listed by: DSLD HOMES GULF COAST LLC - New
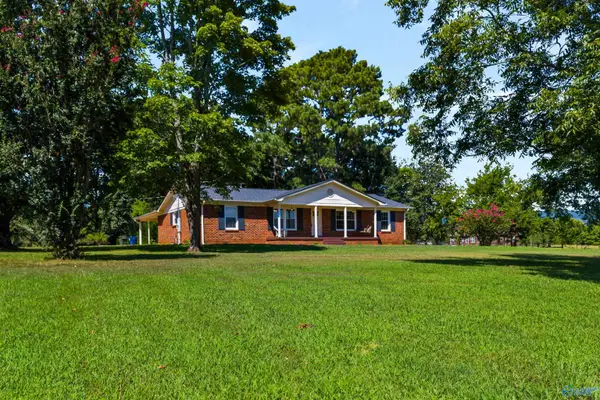 $525,000Active3 beds 2 baths2,717 sq. ft.
2019 Gurley Pike, Gurley, AL 35748
MLS# 21927904Listed by: CRYE-LEIKE REALTORS - HSV - New
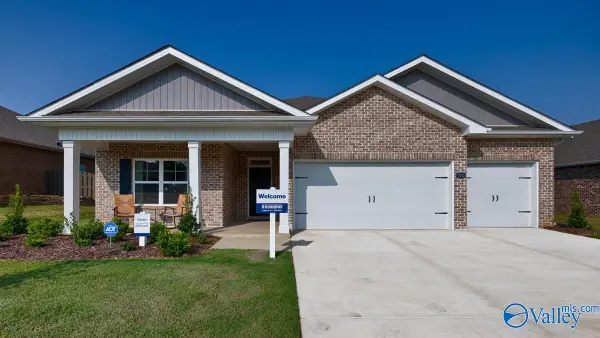 $439,900Active4 beds 3 baths2,361 sq. ft.
7045 Regency Lane Se, Gurley, AL 35748
MLS# 21927674Listed by: DHI REALTY 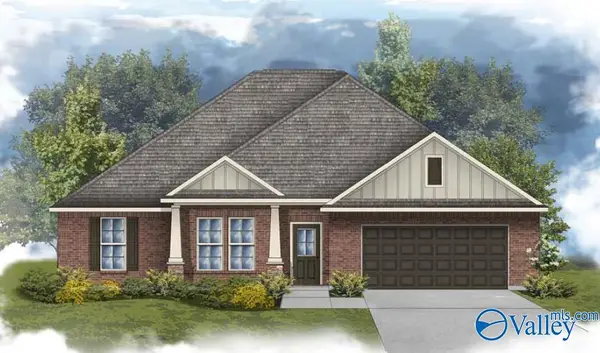 $443,933Pending4 beds 2 baths2,120 sq. ft.
8802 Bryson Terrace Se, Gurley, AL 35748
MLS# 21927556Listed by: DSLD HOMES GULF COAST LLC- $443,933Pending4 beds 2 baths2,120 sq. ft.
8802 Bryson Terrace Se, Gurley, AL 35748
MLS# 21927556Listed by: DSLD HOMES GULF COAST LLC - New
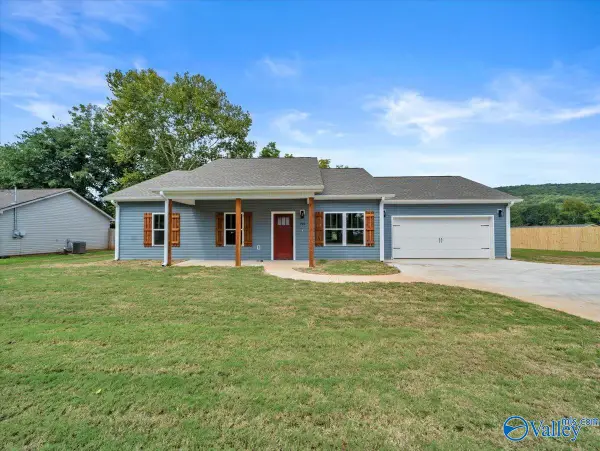 $289,900Active3 beds 2 baths1,395 sq. ft.
270 Gurley Pike, Gurley, AL 35748
MLS# 21927154Listed by: FLO BURKHOLDER REALTY, INC. - New
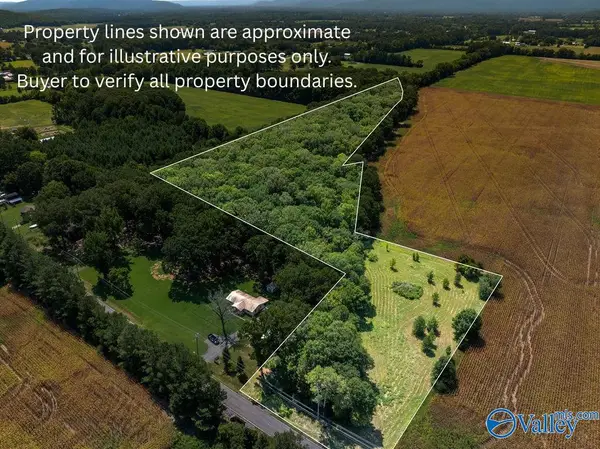 $450,000Active0 Acres
10.11 acres Old Gurley Pike, Gurley, AL 35748
MLS# 21927515Listed by: SIMMONS COMPANY 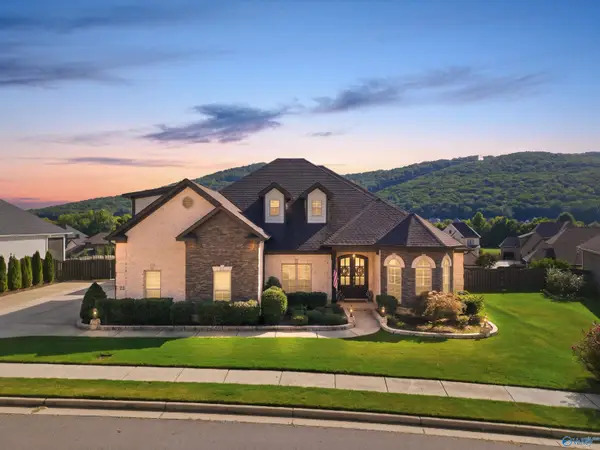 $789,000Active4 beds 4 baths3,586 sq. ft.
22 Brennan Hill Lane Se, Gurley, AL 35748
MLS# 21927009Listed by: RE/MAX TODAY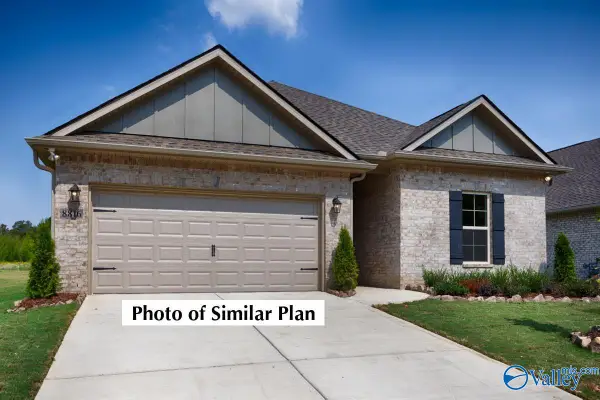 $363,407Active3 beds 2 baths1,858 sq. ft.
8858 Old Middlestown Road Se, Gurley, AL 35748
MLS# 21926780Listed by: DSLD HOMES GULF COAST LLC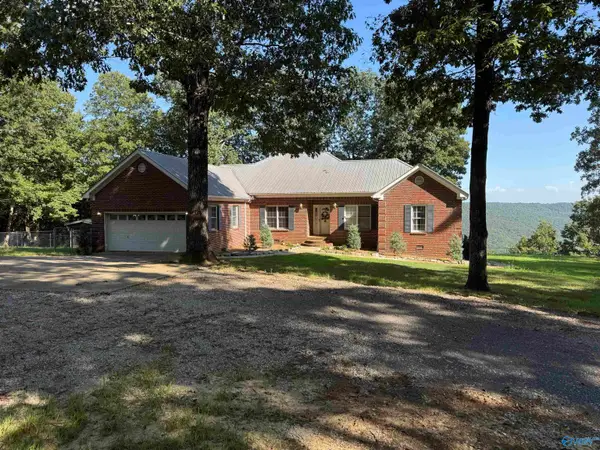 $649,900Active4 beds 3 baths2,510 sq. ft.
760 Range Road, Gurley, AL 35748
MLS# 21926679Listed by: RE/MAX UNLIMITED


Protect your home and budget from life's surprises with an Assurant Home Warranty, backed by a partner that supports you through every step of homeownership. Explore Plans.
©2026 Century 21 Real Estate LLC. All rights reserved. CENTURY 21®, the CENTURY 21 Logo and C21® are service marks owned by Century 21 Real Estate LLC. Century 21 Real Estate LLC fully supports the principles of the Fair Housing Act and the Equal Opportunity Act. Each office is independently owned and operated. Listing information is deemed reliable but not guaranteed accurate.