
17 Astoria Lane, Gurley, AL 35748
Local realty services provided by:CENTURY 21 BELLORA
17 Astoria Lane,Gurley, AL 35748
$645,000
- 4 Beds
- 3 Baths
- 3,037 sq. ft.
- Single family
- Active
Upcoming open houses
- Sun, Oct 1807:00 pm - 09:00 pm
Listed by: deanne gilreath, ashton colon
Office: legend realty
MLS#:21931785
Source:AL_NALMLS
Price summary
- Price:$645,000
- Price per sq. ft.:$212.38
- Monthly HOA dues:$129.17
About this home
From the moment you arrive, the landscaping alone sets this home apart. Inside, upgraded trim work throughout adds a level of craftsmanship and character you’ll notice in every room. With 4 bedrooms and 3 full baths, there’s room for everyone, plus a dedicated office for working from home and a spacious bonus room ready to become a media room, playroom, gym, or guest retreat. The layout offers flexibility for families of every size and stage. Step out back and discover your own private oasis. The beautifully landscaped backyard features a soothing water feature, creating a peaceful setting for morning coffee, evening relaxation, or entertaining friends. 1.25% Preferred Lender Credit Included
Contact an agent
Home facts
- Year built:2016
- Subdivision & Development:Mcmullen Cove
- Listing ID #:21931785
- Added:1 day(s) ago
- Updated:October 16, 2026 at 05:44 PM
Rooms and interior
- Bedrooms:4
- Total bathrooms:3
- Full bathrooms:3
- Rooms Total:9
- Kitchen Description:Dishwasher, Disposal, Gas Cooktop, Microwave, Oven, Range, Tankless Water Heater
- Living area:3,037 sq. ft.
Heating and cooling
- Cooling:Central Air
- Heating:Central Heater, Natural Gas
- Central air:Yes
Structure and exterior
- Year built:2016
- Building area:3,037 sq. ft.
- Construction Materials:Brick, Stone
- Exterior Features:Covered Patio
- Foundation Description:Slab
- Levels:2 Story
Schools
- High school:Huntsville
- Middle school:Hampton Cove
- Elementary school:Hampton Cove
Utilities
- Water:Public
- Sewer:Public Sewer
Finances and disclosures
- Price:$645,000
- Price per sq. ft.:$212.38
Features and amenities
- Appliances:Dishwasher, Microwave, Oven, Range, Tankless Water Heater
- Amenities:Gated Community, Playground, Tankless Water Heater, Tennis Court(s)

New listings near 17 Astoria Lane
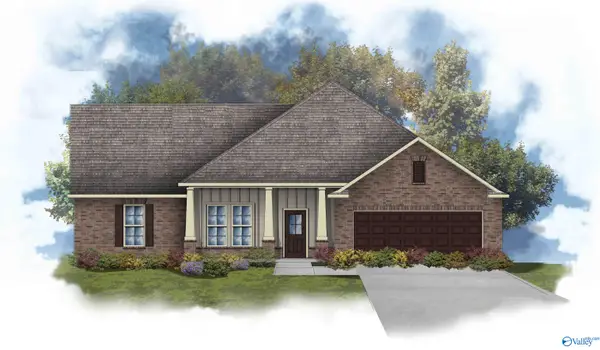 $551,117Pending4 beds 3 baths3,022 sq. ft.
8804 Bryson Terrace Se, Gurley, AL 35748
MLS# 21931599Listed by: DSLD HOMES GULF COAST LLC- New
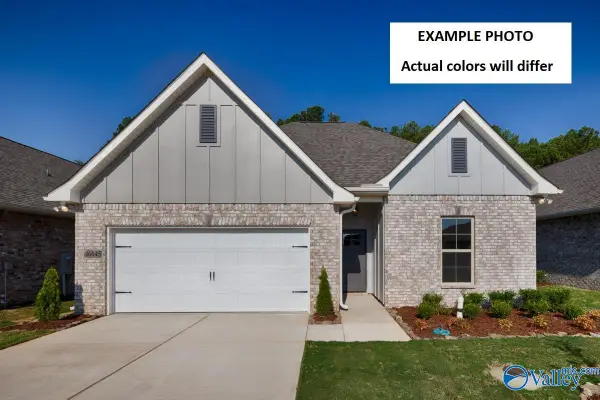 $387,491Active4 beds 3 baths2,092 sq. ft.
8860 Old Middlestown Road Se, Gurley, AL 35748
MLS# 21931540Listed by: DSLD HOMES GULF COAST LLC - Open Sun, 7 to 9pmNew
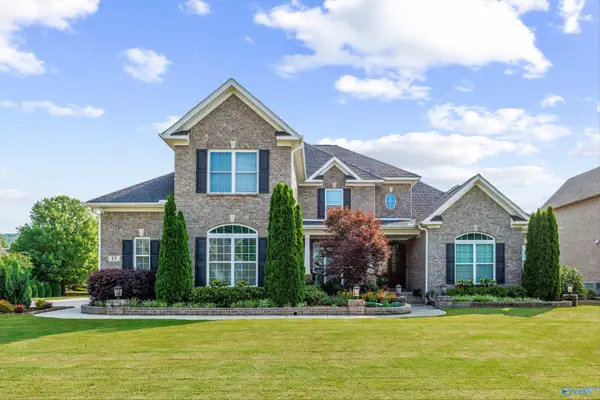 $900,000Active4 beds 5 baths3,976 sq. ft.
17 Sanders Hill Way, Gurley, AL 35748
MLS# 21931233Listed by: KELLER WILLIAMS HORIZON - New
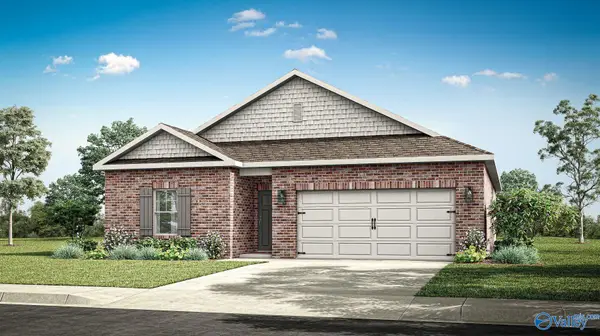 $306,900Active3 beds 2 baths1,537 sq. ft.
7041 Willow Walk Boulevard Se, Gurley, AL 35748
MLS# 21931120Listed by: DHI REALTY - New
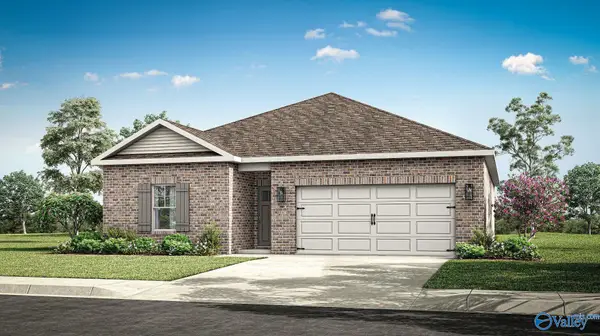 $300,900Active3 beds 2 baths1,537 sq. ft.
7042 Willow Walk Boulevard Se, Gurley, AL 35748
MLS# 21931122Listed by: DHI REALTY - New
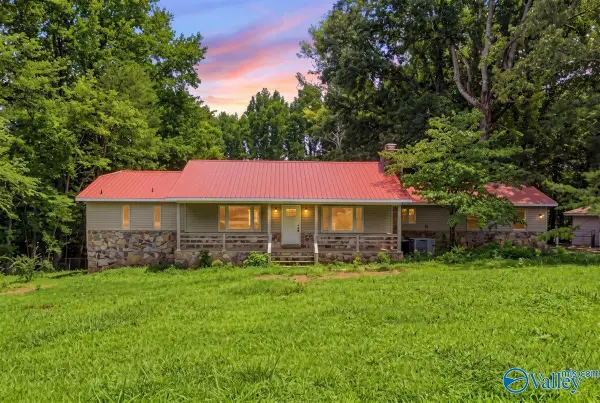 $425,000Active3 beds 3 baths3,156 sq. ft.
102 Peyton Circle, Gurley, AL 35748
MLS# 21930976Listed by: RE/MAX ALLIANCE 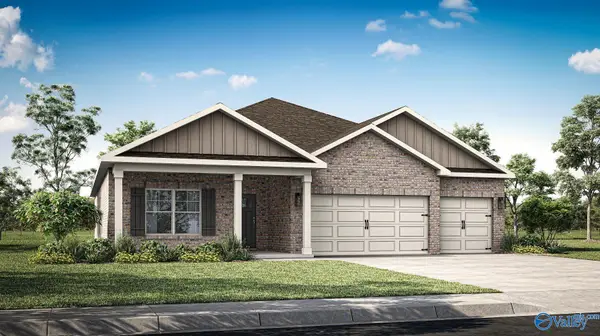 $429,752Active4 beds 3 baths2,361 sq. ft.
7528 Highdown Lane, Gurley, AL 35748
MLS# 21930923Listed by: DHI REALTY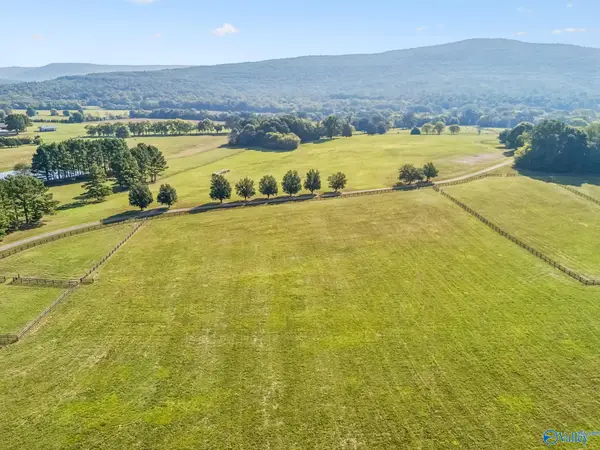 $3,995,000Active3 beds 2 baths2,016 sq. ft.
578 Hurricane Creek Road, Gurley, AL 35748
MLS# 21930660Listed by: KENDALL JAMES REALTY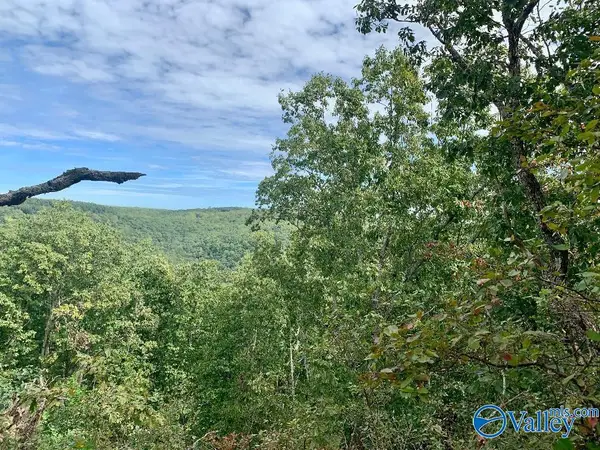 $125,000Active0 Acres
640 Blowing Cave Road, Gurley, AL 35748
MLS# 21930322Listed by: POWELL REALTY COMPANY


Protect your home and budget from life's surprises with an Assurant Home Warranty, backed by a partner that supports you through every step of homeownership. Explore Plans.
©2026 Century 21 Real Estate LLC. All rights reserved. CENTURY 21®, the CENTURY 21 Logo and C21® are service marks owned by Century 21 Real Estate LLC. Century 21 Real Estate LLC fully supports the principles of the Fair Housing Act and the Equal Opportunity Act. Each office is independently owned and operated. Listing information is deemed reliable but not guaranteed accurate.