
37 Belle River Way, Gurley, AL 35748
Local realty services provided by:CENTURY 21 BELLORA
37 Belle River Way,Gurley, AL 35748
$849,900
- 6 Beds
- 5 Baths
- 4,100 sq. ft.
- Single family
- Active
Office: castlerock realty alabama, llc.
MLS#:21929125
Source:AL_NALMLS
Price summary
- Price:$849,900
- Price per sq. ft.:$207.29
About this home
Under Construction-The Rockwell Plan with 3 Car Garage! Stunning 5 bedroom, 4.5 bath home & a bonus. Family room w/gas fireplace opens to covered back porch. Large Kitchen features custom cabinets, w/island & quartz countertops. Huge Pantry w/wood shelving. Spacious primary suite. Primary bath includes free-standing tub, tile shower, double vanity, walk in master closet. Features 10' ceilings with 8'doors 1st floor. Laundry room w/cabinets & 2nd landry access in master bath. 4 bedrooms upstairs and bonus room.
Contact an agent
Home facts
- Subdivision & Development:MCMULLEN COVE
- Listing ID #:21929125
- Added:45 day(s) ago
- Updated:October 30, 2026 at 12:58 AM
Rooms and interior
- Bedrooms:6
- Total bathrooms:5
- Full bathrooms:4
- Half bathrooms:1
- Living area:4,100 sq. ft.
Heating and cooling
- Cooling:Central Air, Electric
- Heating:Central Heat, Electric, Natural Gas
- Central air:Yes
Structure and exterior
- Building area:4,100 sq. ft.
- Architectural Style:Contemporary, Open Floor Plan, Traditional
- Construction Materials:Brick, Fiber Cement Siding
- Foundation Description:Slab
- Levels:2 Story
Schools
- High school:HUNTSVILLE
- Middle school:HAMPTON COVE
- Elementary school:HAMPTON COVE
Utilities
- Water:Public
- Sewer:Public Sewer
Finances and disclosures
- Price:$849,900
- Price per sq. ft.:$207.29
Parking
- Parking description:Attached, Driveway, Garage, Garage Door Opener, Garage Faces Front, Garage Faces Side, Three Car Garage

New listings near 37 Belle River Way
 $1,275,000Active4 beds 5 baths5,481 sq. ft.
31 Mcmullen Lane, GURLEY, AL 35748
MLS# 21895970Listed by: RE/MAX ALLIANCE- New
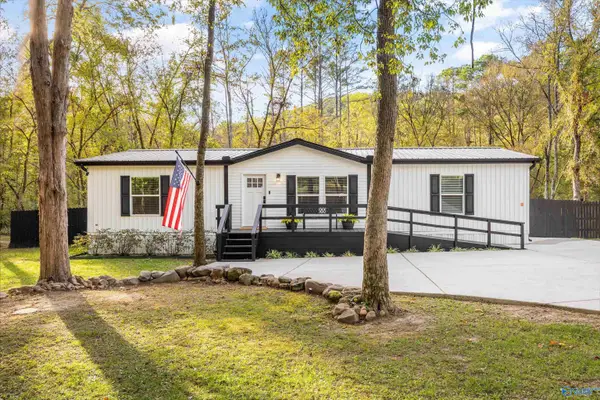 $285,000Active3 beds 2 baths1,502 sq. ft.
262 Shooting Star Trail, GURLEY, AL 35748
MLS# 21932880Listed by: KELLER WILLIAMS HORIZON - New
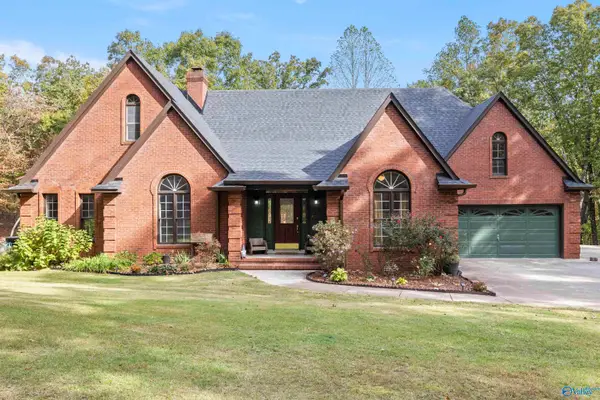 $615,000Active3 beds 2 baths2,382 sq. ft.
1341 Keel Mountain Road, GURLEY, AL 35748
MLS# 21932896Listed by: HOMEPOINT BROKERAGE LLC - New
 $285,000Active2 beds 2 baths1,897 sq. ft.
1718 Killingsworth Cove Road, GURLEY, AL 35748
MLS# 21932566Listed by: DYNASTY REAL ESTATE SERVICES - Open Sun, 8 to 10pmNew
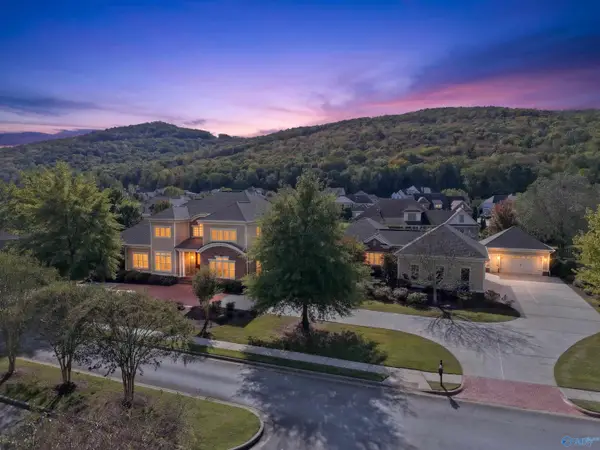 $1,725,000Active5 beds 8 baths7,801 sq. ft.
55 Mcmullen Lane, GURLEY, AL 35748
MLS# 21932555Listed by: RE/MAX TODAY - New
 $320,900Active4 beds 2 baths1,841 sq. ft.
7044 Willow Walk Boulevard Se, GURLEY, AL 35748
MLS# 21932351Listed by: DHI REALTY - New
 $416,400Active4 beds 3 baths2,377 sq. ft.
7509 Highdown Lane Se, GURLEY, AL 35748
MLS# 21932352Listed by: DHI REALTY - New
 $422,900Active4 beds 3 baths2,595 sq. ft.
7514 Highdown Lane, GURLEY, AL 35748
MLS# 21932355Listed by: DHI REALTY - New
 $375,900Active4 beds 3 baths2,019 sq. ft.
7518 Highdown Lane Se, GURLEY, AL 35748
MLS# 21932356Listed by: DHI REALTY - New
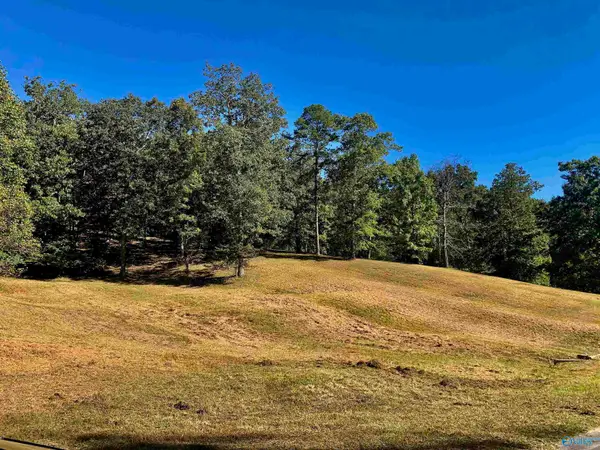 $180,000Active3.22 Acres
145,147,149 Hillsdale Drive, GURLEY, AL 35748
MLS# 21932271Listed by: POWELL REALTY COMPANY


Protect your home and budget from life's surprises with an Assurant Home Warranty, backed by a partner that supports you through every step of homeownership. Explore Plans.
©2026 Century 21 Real Estate LLC. All rights reserved. CENTURY 21®, the CENTURY 21 Logo and C21® are service marks owned by Century 21 Real Estate LLC. Century 21 Real Estate LLC fully supports the principles of the Fair Housing Act and the Equal Opportunity Act. Each office is independently owned and operated. Listing information is deemed reliable but not guaranteed accurate.