
50 Mcmullen Lane, Gurley, AL 35748
Local realty services provided by:CENTURY 21 BELLORA
Listed by: vickie ziegler
Office: bhhs rise real estate
MLS#:21919484
Source:AL_NALMLS
Price summary
- Price:$1,274,900
- Price per sq. ft.:$242.47
- Monthly HOA dues:$116.67
About this home
Exquisite 5 BR 5 BA Open floor plan house in beautiful McMullen Cove has it all. Perfect for family living as well as entertaining. The newly remodeled kitchen w/oversized island, quartz countertops, new appliances w/den, small office & screened porch w/accordion doors in both Kitchen/Den & FR/DR allowing you to bring the outside in is AMAZING. Primary suite w/storm room & large closet is on the main floor. Upstairs host 4 add'l bedrooms 2 w/private en-suites & the other 2 have attached play areas & share a J&J bath, plus oversized bonus room. The laundry has a drop station, built ins & friends entrance. The back yard has raised bed gardens & lots of play area. 3 car garage. A MUST SEE!
Contact an agent
Home facts
- Year built:2011
- Subdivision & Development:Mcmullen Cove
- Listing ID #:21919484
- Added:105 day(s) ago
- Updated:September 12, 2026 at 06:45 PM
Rooms and interior
- Bedrooms:5
- Total bathrooms:5
- Full bathrooms:4
- Half bathrooms:1
- Rooms Total:15
- Kitchen Description:Built-in Refrigerator, Dishwasher, Disposal, Double Oven, Gas Oven, Ice Maker, Microwave, Range, Wine Cooler
- Basement Description:Crawl Space
- Living area:5,258 sq. ft.
Heating and cooling
- Cooling:Central Air, Electric
- Heating:Central Heater, Electric
- Central air:Yes
Structure and exterior
- Year built:2011
- Building area:5,258 sq. ft.
- Architectural Style:Traditional
- Construction Materials:Brick
- Foundation Description:Crawl Space
- Levels:2 Story
Schools
- High school:Huntsville
- Middle school:Hampton Cove
- Elementary school:Hampton Cove
Utilities
- Water:Public
- Sewer:Public Sewer
Finances and disclosures
- Price:$1,274,900
- Price per sq. ft.:$242.47
Features and amenities
- Appliances:Dishwasher, Double Oven, Microwave, Range, Wine Cooler
- Amenities:Gated Community
Parking
- Parking description:Garage Door Opener, Garage Faces Side

New listings near 50 Mcmullen Lane
- Open Sun, 7 to 9pmNew
 $394,000Active4 beds 3 baths2,019 sq. ft.
7104 Kalli Ilyssa Circle, Gurley, AL 35748
MLS# 21928896Listed by: RE/MAX UNLIMITED - New
 $39,900Active0 Acres
1 Acre Keel Mountain Road, Gurley, AL 35748
MLS# 21928863Listed by: RE/MAX UNLIMITED - New
 $839,900Active5 beds 4 baths3,600 sq. ft.
18 Devereux Place, Gurley, AL 35748
MLS# 21928745Listed by: CASTLEROCK REALTY ALABAMA, LLC - New
 $410,900Active4 beds 3 baths2,377 sq. ft.
7512 Highdown Lane Se, Gurley, AL 35748
MLS# 21928577Listed by: DHI REALTY - New
 $423,900Active4 beds 3 baths2,595 sq. ft.
7514 Highdown Lane Se, Gurley, AL 35748
MLS# 21928578Listed by: DHI REALTY - New
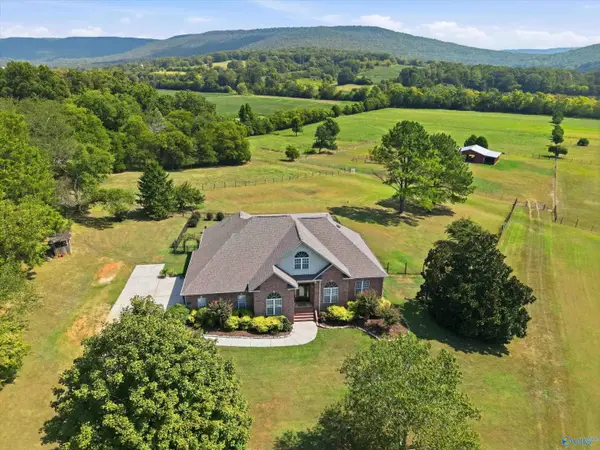 $1,200,000Active4 beds 4 baths3,390 sq. ft.
419 Killingsworth Cove Road, Gurley, AL 35748
MLS# 21928181Listed by: RE/MAX TODAY - New
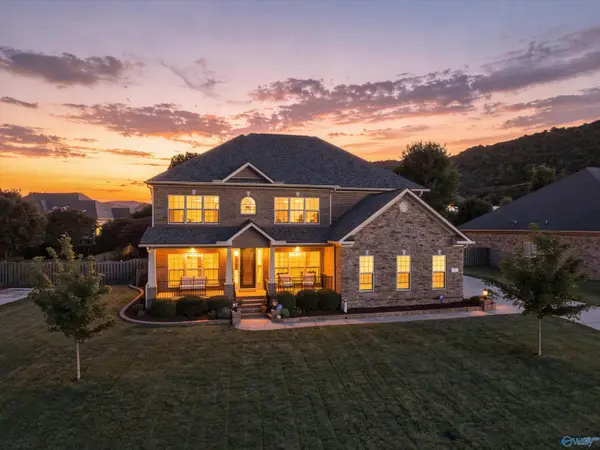 $760,000Active5 beds 4 baths3,899 sq. ft.
11 Abby Glen Way, Gurley, AL 35748
MLS# 21928324Listed by: RE/MAX TODAY - Open Sun, 7 to 9pmNew
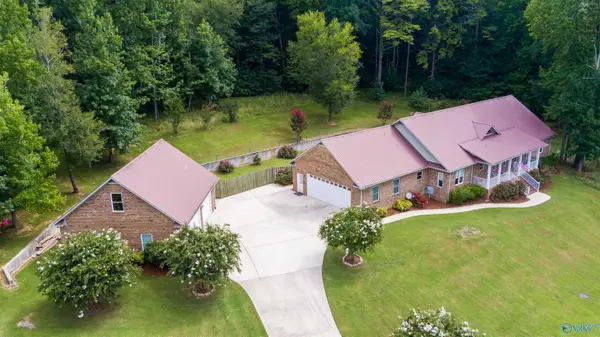 $700,000Active4 beds 4 baths3,688 sq. ft.
105 Seneca Lane, Gurley, AL 35748
MLS# 21927997Listed by: CRYE-LEIKE REALTORS - MADISON - New
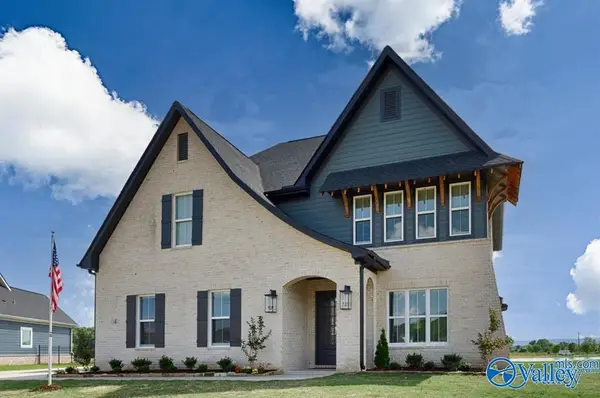 $759,900Active4 beds 4 baths3,635 sq. ft.
7 Devereux Place Se, Gurley, AL 35748
MLS# 21928249Listed by: CASTLEROCK REALTY ALABAMA, LLC 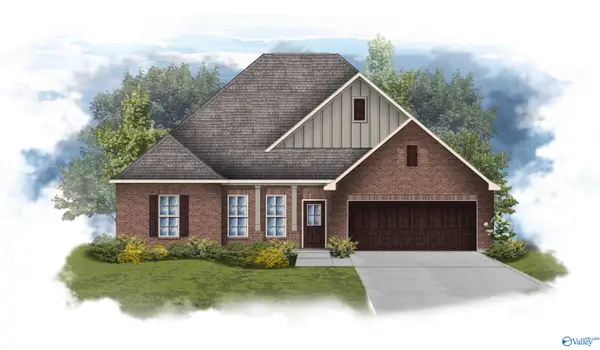 $440,650Pending4 beds 2 baths2,314 sq. ft.
7124 Springwell Court Se, Gurley, AL 35748
MLS# 21928197Listed by: DSLD HOMES GULF COAST LLC


Protect your home and budget from life's surprises with an Assurant Home Warranty, backed by a partner that supports you through every step of homeownership. Explore Plans.
©2026 Century 21 Real Estate LLC. All rights reserved. CENTURY 21®, the CENTURY 21 Logo and C21® are service marks owned by Century 21 Real Estate LLC. Century 21 Real Estate LLC fully supports the principles of the Fair Housing Act and the Equal Opportunity Act. Each office is independently owned and operated. Listing information is deemed reliable but not guaranteed accurate.